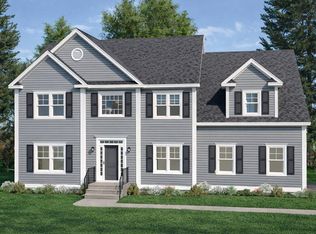
Words are not enough to describe this beautifully designed 4-bed, 3-bath home, built in 2024. This Colonial Farmhouse combines nearly new construction with thoughtful upgrades and an impressive amount of space. The bright, open main level features hardwood floors, a stunning kitchen with a large center island, custom hood, farmhouse sink, pot filler, and stylish finishes, plus a bright and spacious living area with gas fireplace. The dining room flows off the kitchen and a dedicated office space and 1st floor half bath complete this level. Upstairs, the oversized primary suite offers dual walk-in closets and a private en suite bath, along with three additional bedrooms and convenient second-floor laundry. Outside, enjoy a fully fenced, flat backyard with a peaceful setting and open views. Additional highlights include a 2-car garage with EV charger hookup, three-zone heating and cooling, smart-home features, and a massive unfinished basement with high ceilings and excellent future potential. A polished, move-in-ready home with the space and functionality of new construction. Come see for yourself - but hurry!
For sale
$1,149,000
82 Colts Way, Attleboro, MA 02703
4beds
3,100sqft
Single Family Residence
Built in 2024
0.51 Acres Lot
$-- Zestimate®
$371/sqft
$-- HOA
What's special
Stylish finishesBright open main levelHardwood floorsPrivate en suite bathOversized primary suiteDedicated office spaceThree additional bedrooms
- 13 days
- 702
- 57
Zillow last checked:
Listing updated:
Listed by:
Christopher Mehr 617-721-0947,
Full Circle Realty LLC 617-721-0947,
Andres Palacio 617-806-6413
Source: MLS PIN,MLS#: 73581518
Facts & features
Interior
Bedrooms & bathrooms
- Bedrooms: 4
- Bathrooms: 3
- Full bathrooms: 2
- 1/2 bathrooms: 1
Primary bedroom
- Features: Bathroom - Full, Bathroom - Double Vanity/Sink, Ceiling Fan(s), Walk-In Closet(s), Closet/Cabinets - Custom Built, Flooring - Hardwood, Flooring - Stone/Ceramic Tile, Cable Hookup, Recessed Lighting, Crown Molding, Closet - Double
- Level: Second
- Area: 389.62
- Dimensions: 15.4 x 25.3
Bedroom 2
- Features: Walk-In Closet(s), Flooring - Hardwood, Cable Hookup, Lighting - Overhead
- Level: Second
- Area: 204.13
- Dimensions: 14.9 x 13.7
Bedroom 3
- Features: Walk-In Closet(s), Flooring - Hardwood, Lighting - Overhead
- Level: Second
- Area: 199.66
- Dimensions: 14.9 x 13.4
Bedroom 4
- Features: Closet, Flooring - Hardwood, Lighting - Overhead
- Level: Second
- Area: 171.52
- Dimensions: 12.8 x 13.4
Primary bathroom
- Features: Yes
Bathroom 1
- Features: Bathroom - Half, Flooring - Stone/Ceramic Tile, Countertops - Stone/Granite/Solid
- Level: First
- Area: 31.35
- Dimensions: 5.5 x 5.7
Bathroom 2
- Features: Bathroom - Full, Bathroom - Tiled With Shower Stall, Closet/Cabinets - Custom Built, Flooring - Stone/Ceramic Tile, Countertops - Stone/Granite/Solid, Recessed Lighting, Lighting - Sconce
- Level: Second
- Area: 109.89
- Dimensions: 11.1 x 9.9
Bathroom 3
- Features: Bathroom - Full, Bathroom - Tiled With Tub & Shower, Closet - Linen
- Level: Second
- Area: 70.39
- Dimensions: 7.11 x 9.9
Dining room
- Features: Flooring - Hardwood, Crown Molding
- Level: Main,First
- Area: 174.15
- Dimensions: 12.9 x 13.5
Kitchen
- Features: Flooring - Hardwood, Countertops - Stone/Granite/Solid, Kitchen Island, Cabinets - Upgraded, Country Kitchen, Open Floorplan, Recessed Lighting, Stainless Steel Appliances, Pot Filler Faucet, Gas Stove
- Level: First
- Area: 351.56
- Dimensions: 18.8 x 18.7
Living room
- Features: Ceiling Fan(s), Flooring - Hardwood, Deck - Exterior, Exterior Access, Open Floorplan, Recessed Lighting
- Level: First
- Area: 252.3
- Dimensions: 14.5 x 17.4
Office
- Features: Flooring - Hardwood, French Doors, Lighting - Overhead
- Level: Main
- Area: 134.85
- Dimensions: 14.5 x 9.3
Heating
- Forced Air, Propane
Cooling
- Central Air
Appliances
- Included: Electric Water Heater, Range, Disposal, Microwave, Freezer, Washer, Dryer, ENERGY STAR Qualified Refrigerator, ENERGY STAR Qualified Dishwasher, Range Hood, Oven, Plumbed For Ice Maker
- Laundry: Flooring - Stone/Ceramic Tile, Electric Dryer Hookup, Recessed Lighting, Washer Hookup, Sink, Second Floor
Features
- Lighting - Overhead, Vaulted Ceiling(s), Office, Foyer, Central Vacuum, Internet Available - Broadband
- Flooring: Hardwood, Stone / Slate, Flooring - Hardwood
- Doors: French Doors, Insulated Doors
- Windows: Insulated Windows, Screens
- Basement: Full,Walk-Out Access,Concrete,Unfinished
- Number of fireplaces: 1
- Fireplace features: Living Room
Interior area
- Total structure area: 3,100
- Total interior livable area: 3,100 sqft
- Finished area above ground: 3,100
Property
Parking
- Total spaces: 6
- Parking features: Attached, Under, Garage Door Opener, Off Street, Paved
- Attached garage spaces: 2
- Uncovered spaces: 4
Features
- Patio & porch: Porch, Deck, Deck - Composite
- Exterior features: Porch, Deck, Deck - Composite, Rain Gutters, Sprinkler System, Screens
- Fencing: Fenced/Enclosed
Lot
- Size: 0.51 Acres
- Features: Level
Details
- Parcel number: M:0132 B:0000 L:0002ANAN,4877255
- Zoning: RES
Construction
Type & style
- Home type: SingleFamily
- Architectural style: Colonial,Farmhouse
- Property subtype: Single Family Residence
Materials
- Frame
- Foundation: Concrete Perimeter
- Roof: Shingle
Condition
- Year built: 2024
Utilities & green energy
- Electric: 200+ Amp Service
- Sewer: Public Sewer
- Water: Public
- Utilities for property: for Gas Range, for Gas Oven, for Electric Dryer, Washer Hookup, Icemaker Connection
Green energy
- Energy efficient items: Thermostat
Community & HOA
Community
- Features: Public Transportation, Shopping, Tennis Court(s), Park, Medical Facility, Highway Access, House of Worship, Public School, Other
HOA
- Has HOA: No
Location
- Region: Attleboro
Financial & listing details
- Price per square foot: $371/sqft
- Tax assessed value: $857,100
- Annual tax amount: $10,457
- Date on market: 9/23/2026
Estimated market value
Not available
Estimated sales range
Not available
Not available
Price history
| Date | Event | Price |
|---|---|---|
| 9/23/2026 | Listed for sale | $1,149,000+4.5%$371/sqft |
Source: MLS PIN #73581518 Report a problem | ||
| 12/20/2024 | Listing removed | $1,099,900$355/sqft |
Source: MLS PIN #73313146 Report a problem | ||
| 11/15/2024 | Listed for sale | $1,099,900$355/sqft |
Source: MLS PIN #73313146 Report a problem | ||
Public tax history
| Year | Property taxes | Tax assessment |
|---|---|---|
| 2025 | $1,441 -5.9% | $114,800 -4.6% |
| 2024 | $1,531 -16.7% | $120,300 -10.4% |
| 2023 | $1,837 -4.1% | $134,200 +1.2% |
| 2022 | $1,916 +41.9% | $132,600 +45.4% |
| 2021 | $1,350 +4.9% | $91,200 +3.2% |
| 2020 | $1,287 +4.7% | $88,400 +1.8% |
| 2019 | $1,229 -1.5% | $86,800 +3.1% |
| 2018 | $1,248 +1.9% | $84,200 |
| 2017 | $1,225 +0.1% | $84,200 +1.9% |
| 2016 | $1,224 +0.7% | $82,600 |
| 2015 | $1,215 +3.8% | $82,600 +4.8% |
| 2014 | $1,170 +6.9% | $78,800 |
| 2013 | $1,094 | $78,800 |
Find assessor info on the county website
Monthly payment
Est. payment
Payment breakdown
Explore the cost of this home by adjusting the details. Changes won't be saved.Climate risks
Neighborhood: 02703
Nearby schools
Schools provided by the listing agent
- Elementary: Willett K-4
- Middle: Attleboro Community 7-12
- High: Attleboro High 9-12
Source: MLS PIN. This data may not be complete. We recommend contacting the local school district to confirm school assignments for this home.
Similar homes
- $849,9004 bd4 ba3.1k sqft149 West St, Attleboro, MA 02703For Sale
 MLS ID #73572559, Wendie Palermo, Coldwell Banker Realty - Franklin. MLS PIN
 - $1,060,0004 bd3 ba2.8k sqft65 Sperry Ln, North Attleboro, MA 02760For Sale
 MLS ID #73563640, Campos Homes, RE/MAX Real Estate Center. MLS PIN
 - $1,150,0004 bd3 ba3.1k sqft16 Ledge Hill Ln, Rehoboth, MA 02769For Sale
 MLS ID #73567534, Lori Seavey Realty Team, Keller Williams Elite. MLS PIN
 - $945,0004 bd3 ba2.5k sqft11 Cherry Tree Ln, Attleboro, MA 02703New Construction
 MLS ID #73469267, Jennifer Naylor, Nicholas Reuter. MLS PIN
 - $1,174,9004 bd3 ba3.2k sqft75 Elite Dr, Cranston, RI 02921New Construction
 MLS ID #1409718, Alexandra Raia, Smith and Oak Real Estate Co.. StateWide MLS RI
