JUST LISTED 67 COLTS WAY Custom Executive Ranch • Built in 2022 • Exceptional One-Level Living. Welcome to 67 Colts Way—a beautifully appointed 3-bedroom, 2-bath custom executive ranch, thoughtfully designed with an open-concept floor plan and upscale finishes throughout.The heart of the home features a beautifully designed kitchen with custom cabinetry, stone countertops, stainless appliances, generous pantry space and a large center island, opening seamlessly to the vaulted family room with fireplace—an ideal layout for everyday living and entertaining.The spacious primary suite features an elegant tray ceiling, walk-in closet and beautifully appointed private bath with an oversized vanity and custom tiled shower w/ upscale glass enclosure..Two additional generously sized bedrooms offer plenty of space for family, guests or a home office. Convenient first-floor laundry, central air and an attached two-car garage complete the main level.Set on a beautifully landscaped ½-acre lot, the outdoor spaces are equally inviting with a Trex deck, patio and fenced-in backyard.Looking for even more space? The expansive lower level offers approximately 2,000 sq. ft. of unfinished space, with high ceilings, full-size windows and walkout access, creating tremendous potential for future finished living space. Located in a highly desirable neighborhood with city water and sewer, just minutes to highway access and commuter rail. Custom built. Single-level living. Exceptional indoor and outdoor space. Room to grow.Offered at $939,000
Under contract
$939,000
67 Colts Way, Attleboro, MA 02703
3beds
1,980sqft
Single Family Residence
Built in 2022
0.53 Acres Lot
$946,100 Zestimate®
$474/sqft
$-- HOA
What's special
Central airUpscale finishes throughoutTrex deckAttached two-car garageBeautifully appointed private bathSpacious primary suiteWalkout access
- 17 days
- 551
- 26
Likely to sell faster than
Zillow last checked:
Listing updated:
Listed by:
Paulette Rioux 508-958-8658,
Rioux Real Estate 508-643-2013
Source: MLS PIN,MLS#: 73579397
Facts & features
Interior
Bedrooms & bathrooms
- Bedrooms: 3
- Bathrooms: 2
- Full bathrooms: 2
- Main level bathrooms: 2
- Main level bedrooms: 3
Primary bedroom
- Features: Bathroom - Full, Bathroom - Double Vanity/Sink, Walk-In Closet(s), Flooring - Hardwood, Tray Ceiling(s)
- Level: Main,First
Bedroom 2
- Features: Closet, Flooring - Hardwood, Lighting - Overhead
- Level: Main,First
Bedroom 3
- Features: Closet, Flooring - Hardwood
- Level: Main,First
Primary bathroom
- Features: Yes
Bathroom 1
- Features: Bathroom - Full, Closet - Linen, Flooring - Stone/Ceramic Tile
- Level: Main,First
Bathroom 2
- Features: Flooring - Stone/Ceramic Tile
- Level: Main,First
Dining room
- Features: Flooring - Hardwood, Deck - Exterior, Exterior Access, Open Floorplan, Lighting - Overhead
- Level: Main,First
Kitchen
- Features: Flooring - Hardwood, Dining Area, Pantry, Countertops - Stone/Granite/Solid, Cabinets - Upgraded, Open Floorplan, Recessed Lighting, Stainless Steel Appliances, Gas Stove, Lighting - Pendant
- Level: Main,First
Living room
- Features: Vaulted Ceiling(s), Flooring - Hardwood, Cable Hookup, Open Floorplan, Recessed Lighting, Lighting - Overhead
- Level: Main,First
Heating
- Forced Air, Natural Gas, Propane
Cooling
- Central Air, Dual
Appliances
- Included: Electric Water Heater, Range, Dishwasher, ENERGY STAR Qualified Refrigerator, ENERGY STAR Qualified Dishwasher, Vacuum System - Rough-in, Plumbed For Ice Maker
- Laundry: Flooring - Stone/Ceramic Tile, Main Level, First Floor, Electric Dryer Hookup, Washer Hookup
Features
- Finish - Sheetrock, Internet Available - DSL
- Flooring: Tile, Hardwood
- Windows: Insulated Windows, Screens
- Basement: Full,Walk-Out Access,Unfinished
- Number of fireplaces: 1
- Fireplace features: Living Room
Interior area
- Total structure area: 1,980
- Total interior livable area: 1,980 sqft
- Finished area above ground: 1,980
Property
Parking
- Total spaces: 6
- Parking features: Garage Door Opener, Insulated, Oversized, Paved Drive, Off Street
- Garage spaces: 2
- Uncovered spaces: 4
Features
- Patio & porch: Porch, Deck, Deck - Composite
- Exterior features: Porch, Deck, Deck - Composite, Rain Gutters, Screens, Fenced Yard
- Fencing: Fenced/Enclosed,Fenced
Lot
- Size: 0.53 Acres
- Features: Wooded, Cleared, Level
Details
- Parcel number: M:0132 B:0000 L:0002AGAG,4877248
- Zoning: Residentia
Construction
Type & style
- Home type: SingleFamily
- Architectural style: Ranch
- Property subtype: Single Family Residence
Materials
- Frame, Conventional (2x4-2x6)
- Foundation: Concrete Perimeter, Irregular
- Roof: Shingle
Condition
- Year built: 2022
Utilities & green energy
- Electric: Circuit Breakers, 200+ Amp Service
- Sewer: Public Sewer
- Water: Public
- Utilities for property: for Gas Range, for Electric Dryer, Washer Hookup, Icemaker Connection
Green energy
- Energy efficient items: Thermostat
Community & HOA
Community
- Features: Public Transportation, Shopping, Park, Medical Facility, Highway Access, House of Worship, Public School, T-Station, Sidewalks
- Security: Security System
- Subdivision: Deer Run Estates
HOA
- Has HOA: No
Location
- Region: Attleboro
Financial & listing details
- Price per square foot: $474/sqft
- Tax assessed value: $1,019,600
- Annual tax amount: $12,439
- Date on market: 9/19/2026
- Road surface type: Paved
Estimated market value
$946,100
$899,000 - $993,000
$4,046/mo
Price history
| Date | Event | Price |
|---|---|---|
| 9/28/2026 | Contingent | $939,000$474/sqft |
Source: MLS PIN #73579397 Report a problem | ||
| 9/18/2026 | Listed for sale | $939,000$474/sqft |
Source: MLS PIN #73579397 Report a problem | ||
Public tax history
| Year | Property taxes | Tax assessment |
|---|---|---|
| 2025 | $11,379 +4.8% | $906,700 +6.3% |
| 2024 | $10,859 +49.4% | $853,000 +60.7% |
| 2023 | $7,267 +278.7% | $530,800 +299.7% |
| 2022 | $1,919 +41.8% | $132,800 +45.3% |
| 2021 | $1,353 +4.9% | $91,400 +3.2% |
| 2020 | $1,290 +4.7% | $88,600 +1.8% |
| 2019 | $1,232 -1.5% | $87,000 +3.1% |
| 2018 | $1,251 +1.9% | $84,400 |
| 2017 | $1,228 +0.1% | $84,400 +1.9% |
| 2016 | $1,227 +0.7% | $82,800 |
| 2015 | $1,218 +3.8% | $82,800 +4.8% |
| 2014 | $1,173 +6.9% | $79,000 |
| 2013 | $1,097 | $79,000 |
Find assessor info on the county website
Monthly payment
Est. payment
Payment breakdown
Explore the cost of this home by adjusting the details. Changes won't be saved.Climate risks
Neighborhood: 02703
Similar homes
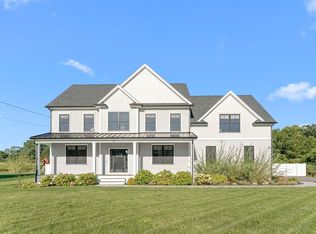
- $950,0004 bd3 ba2.9k sqft223 Tiffany St, Attleboro, MA 02703For Sale
 MLS ID #73559353, Cheryl Perry, Lamacchia Realty, Inc. MLS PIN
 - $749,9004 bd3 ba2.4k sqft115 Cathedral Dr, Attleboro, MA 02703For Sale
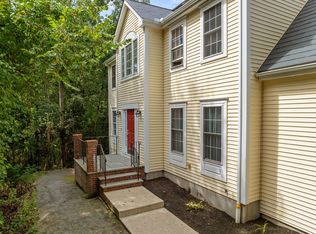 MLS ID #73577169, Ellen Connelly, RE/MAX Real Estate Center. MLS PIN
 - $799,0004 bd3 ba2.5k sqft8 Erika Way, Attleboro, MA 02703For Sale
 MLS ID #73577811, Marilyn & Company, Keller Williams Realty Boston South West. MLS PIN
 - $685,0005 bd3 ba2.6k sqft30 Kratz Ave, Attleboro, MA 02703For Sale
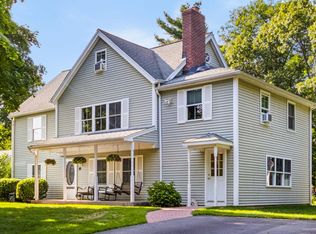 MLS ID #73557280, Joan Kourtelidis, Better Living Real Estate, LLC. MLS PIN
