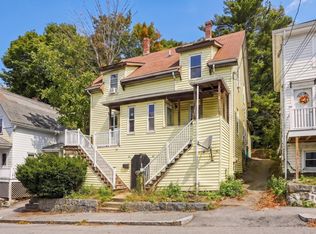
PRICE REDUCTION!! Seller has Reduced the price by $42,000 to reflect a contractors proposal in hand for a New Roof & Siding. This property presents an excellent opportunity for buyers that have a vison and are handy and willing to put in some work with some updating & improvements. The property offers lots of income potential or for you as an owner occupant. The first floor/main living unit features two floors. First floor has a nice size kitchen bright & sunny. New electric stove, older refrigerator and lots of counter space with washer & dryer. Nice size living room & dining room all hardwood floors in both rooms with lots of windows. You can walk out from the kitchen onto a large & welcoming front porch. Upstairs you have 3 bedrooms and a full bath. The lower-level offers a studio-style basement apartment & is tenant occupied till end of February. Apartment has a small stove and sink in the kitchen area. Bathroom is good size with shower stall. This is all electric with a separate meter & New Boiler! Parking for one vehicle and good size yard behind the house. Bring your ideas & grab this opportunity. Can't beat the location to downtown Quincy with buses and trains at your fingertips. Never feel stranded at this location. You even have the beach in the hot summer months! Offers can be contingent upon seeing the basement apartment. Last photo of house is AI Generated to show with new siding and new roof!
For sale
Price cut: $42K (10/16)
$508,000
22-24 Prout St, Quincy, MA 02169
4beds
1,980sqft
2 Family - 2 Units Up/Down
Built in 1880
-- sqft lot
$-- Zestimate®
$257/sqft
$-- HOA
What's special
Dining roomLots of counter spaceWasher and dryerNew electric stoveStudio-style basement apartmentParking for one vehicleLots of windows
- 47 days
- 2,348
- 124
Likely to sell faster than
Zillow last checked:
Listing updated:
Listed by:
Irene Mark 508-958-6207,
Cindy Mark Real Estate 508-958-6207,
Irene Mark 508-958-6207
Source: MLS PIN,MLS#: 73582311
Facts & features
Interior
Bedrooms & bathrooms
- Bedrooms: 4
- Bathrooms: 2
- Full bathrooms: 2
Heating
- Steam, Natural Gas, Electric
Cooling
- None
Appliances
- Included: Range, Microwave, Refrigerator, Washer, Dryer
Features
- Bathroom With Tub & Shower, Country Kitchen, Bathroom with Shower Stall, Living Room, Dining Room, Kitchen
- Flooring: Tile, Hardwood
- Windows: Insulated Windows
- Has basement: No
- Has fireplace: No
Interior area
- Total structure area: 1,980
- Total interior livable area: 1,980 sqft
- Finished area above ground: 1,260
- Finished area below ground: 720
Property
Parking
- Total spaces: 1
- Parking features: Off Street
- Uncovered spaces: 1
Features
- Patio & porch: Enclosed
- Exterior features: Balcony/Deck
- Waterfront features: Ocean, Direct Access, 1/2 to 1 Mile To Beach, Beach Ownership(Public)
Lot
- Size: 6,500 Square Feet
- Features: Wooded
Details
- Parcel number: 181235
- Zoning: RESB
Construction
Type & style
- Home type: MultiFamily
- Property subtype: 2 Family - 2 Units Up/Down
Materials
- Frame
- Foundation: Granite, Slab
- Roof: Shingle
Condition
- Year built: 1880
Utilities & green energy
- Electric: 110 Volts, 100 Amp Service
- Sewer: Public Sewer
- Water: Public
Community & HOA
Community
- Features: Public Transportation, Shopping, Park, Medical Facility, Laundromat, Highway Access, House of Worship, Public School, T-Station
Location
- Region: Quincy
Financial & listing details
- Price per square foot: $257/sqft
- Tax assessed value: $644,000
- Annual tax amount: $7,586
- Date on market: 9/25/2026
- Total actual rent: 850
- Road surface type: Paved
Estimated market value
Not available
Estimated sales range
Not available
Not available
Price history
| Date | Event | Price |
|---|---|---|
| 10/16/2026 | Price change | $508,000-7.6%$257/sqft |
Source: MLS PIN #73582311 Report a problem | ||
| 9/24/2026 | Listed for sale | $550,000$278/sqft |
Source: MLS PIN #73582311 Report a problem | ||
Public tax history
Tax history is unavailable.
Monthly payment
Est. payment
Payment breakdown
Explore the cost of this home by adjusting the details. Changes won't be saved.Climate risks
Neighborhood: 02169
Nearby schools
Schools provided by the listing agent
- Elementary: Lincoln Hancock
- Middle: South West Middle School
- High: Quincy High
Source: MLS PIN. This data may not be complete. We recommend contacting the local school district to confirm school assignments for this home.

Similar homes
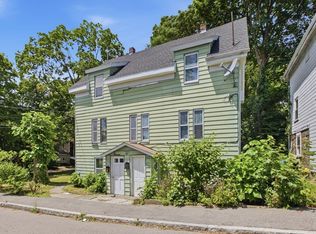
- $539,9006 bd2 ba2.4k sqft250 Market St, Brockton, MA 02301For Sale
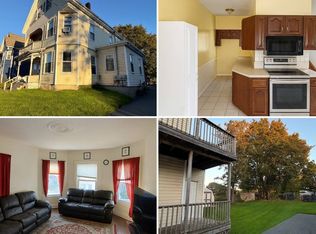 MLS ID #12033733, Rachel Sanville, Your Home Sold Guaranteed Realty, The Nathan Clark Team. My State MLS
- $399,0003 bd1 ba1k sqft31 Water St, Quincy, MA 02169For Sale
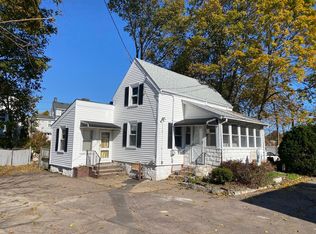 MLS ID #73591889, John Volpe, William Raveis R.E. & Home Services. MLS PIN
- $725,0004 bd2 ba1.8k sqft24 Vinton St, Randolph, MA 02368For Sale
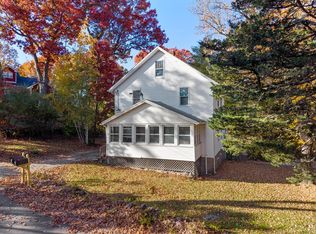 MLS ID #73599199, Jacob Sloane, Coldwell Banker Realty - Belmont. MLS PIN
- $545,0004 bd2 ba1.5k sqft5 Pictun Rd, Randolph, MA 02368For Sale
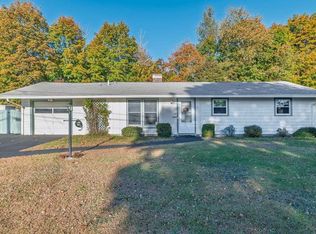 MLS ID #73588314, Jason Saphire, www.HomeZu.com. MLS PIN
