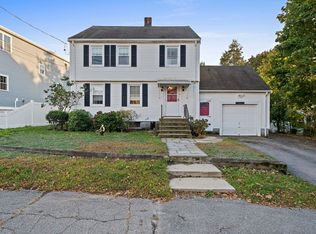
Attention owner-occupants and investors! Don't miss this fantastic opportunity to own a well-maintained two-family home tucked away on a quiet dead-end street in the heart of Quincy! Featuring 4 bedrooms and 2.5 bathrooms, this property will be delivered fully vacant, offering endless possibilities to owner-occupants looking to offset their mortgage with rental income or investors seeking their next income-producing property. The home has been well cared for over the years and offers a great foundation, with some cosmetic TLC providing the perfect opportunity to add your personal touch, build sweat equity, and unlock its full potential. Major mechanical updates include water heaters less than a year old and furnaces approximately five years old. Conveniently located near public transportation, shopping, restaurants, and major highways, making commuting a breeze. Whether you're looking to make this your home or grow your investment portfolio, this is an opportunity you won't want to miss!
For sale
$645,000
26 Prout St, Quincy, MA 02169
4beds
1,830sqft
2 Family - 2 Units Side by Side
Built in 1880
-- sqft lot
$643,700 Zestimate®
$352/sqft
$-- HOA
What's special
Quiet dead-end streetWell-maintained two-family home
- 2 days
- 543
- 54
Zillow last checked:
Listing updated:
Listed by:
The TrustPoint Group 617-294-5081,
eXp Realty LLC - Corporate Office 888-854-7493,
Paul Veronis 774-230-0494
Source: MLS PIN,MLS#: 73590670
Facts & features
Interior
Bedrooms & bathrooms
- Bedrooms: 4
- Bathrooms: 3
- Full bathrooms: 2
- 1/2 bathrooms: 1
Heating
- Forced Air, Natural Gas
Cooling
- Window Unit(s)
Appliances
- Included: Range, Refrigerator
- Laundry: Washer & Dryer Hookup, Gas Dryer Hookup, Washer Hookup
Features
- Living Room, Dining Room, Kitchen, Laundry Room, Office/Den
- Flooring: Wood, Vinyl, Carpet, Laminate
- Basement: Full,Partially Finished,Walk-Out Access
- Has fireplace: No
Interior area
- Total structure area: 1,830
- Total interior livable area: 1,830 sqft
- Finished area above ground: 1,830
Property
Parking
- Total spaces: 1
- Parking features: Paved Drive, Off Street
- Uncovered spaces: 1
Features
- Patio & porch: Porch
- Exterior features: Rain Gutters
Lot
- Size: 5,064 Square Feet
- Features: Cleared
Details
- Parcel number: 181234
- Zoning: RES B
Construction
Type & style
- Home type: MultiFamily
- Property subtype: 2 Family - 2 Units Side by Side
Materials
- Frame
- Foundation: Stone
- Roof: Shingle
Condition
- Year built: 1880
Utilities & green energy
- Electric: Circuit Breakers, 60 Amps/Less
- Sewer: Public Sewer
- Water: Public
- Utilities for property: for Gas Range, for Gas Dryer, Washer Hookup
Community & HOA
Community
- Features: Public Transportation, Shopping, Park, Walk/Jog Trails, Golf, Medical Facility, Highway Access, House of Worship, Public School, T-Station
Location
- Region: Quincy
Financial & listing details
- Price per square foot: $352/sqft
- Tax assessed value: $638,500
- Annual tax amount: $7,521
- Date on market: 10/14/2026
- Total actual rent: 1500
Estimated market value
$643,700
$612,000 - $676,000
$2,811/mo
Price history
| Date | Event | Price |
|---|---|---|
| 10/14/2026 | Listed for sale | $645,000+545%$352/sqft |
Source: MLS PIN #73590670 Report a problem | ||
| 11/30/1984 | Sold | $100,000$55/sqft |
Source: Agent Provided Report a problem | ||
Public tax history
| Year | Property taxes | Tax assessment |
|---|---|---|
| 2025 | $7,206 +6.2% | $625,000 +3.8% |
| 2024 | $6,788 +5.4% | $602,300 +4% |
| 2023 | $6,443 +3.8% | $578,900 +11.7% |
| 2022 | $6,210 +5% | $518,400 +6.4% |
| 2021 | $5,912 -2.2% | $487,000 +0.1% |
| 2020 | $6,047 +11.9% | $486,500 +13% |
| 2019 | $5,403 +2.9% | $430,500 +9.4% |
| 2018 | $5,249 -2.9% | $393,500 +3.1% |
| 2017 | $5,406 +11.6% | $381,500 +13.1% |
| 2016 | $4,844 +1.6% | $337,300 +3.3% |
| 2015 | $4,768 +14% | $326,600 +16% |
| 2014 | $4,183 +3.9% | $281,500 +1.4% |
| 2013 | $4,027 +7.5% | $277,700 +1.9% |
| 2012 | $3,747 +2.5% | $272,500 |
| 2011 | $3,657 -7.7% | $272,500 -9.1% |
| 2010 | $3,963 -8.7% | $299,800 -13% |
| 2009 | $4,339 +10.6% | $344,400 -4.9% |
| 2008 | $3,923 -0.9% | $362,200 -4.5% |
| 2007 | $3,958 +1.8% | $379,100 +0.7% |
| 2006 | $3,888 +3% | $376,400 +8.1% |
| 2005 | $3,773 | $348,100 |
Find assessor info on the county website
Monthly payment
Est. payment
Payment breakdown
Explore the cost of this home by adjusting the details. Changes won't be saved.Climate risks
Neighborhood: 02169
Nearby schools
Schools provided by the listing agent
- Middle: South West Middle School
- High: Quincy High School
Source: MLS PIN. This data may not be complete. We recommend contacting the local school district to confirm school assignments for this home.


Similar homes
- $689,9003 bd3 ba1.7k sqft50 Lyons St, Quincy, MA 02169For Sale
 MLS ID #73591140, Connell Homes Group, ESQ Realty Advisors LLC. MLS PIN
 - $599,0003 bd2 ba2k sqft84 West St APT 2, Quincy, MA 02169For Sale
 MLS ID #73591392, Austin Partain, William Raveis R.E. & Home Services. MLS PIN
 - $508,0004 bd2 ba1.9k sqft22-24 Prout St, Quincy, MA 02169For Sale
 MLS ID #73582311, Irene Mark, Cindy Mark Real Estate. MLS PIN
 - $569,0003 bd3 ba2.1k sqftSlade Condominium, Quincy, MA 02169For Sale
 MLS ID #73591497, Shirley Chan, Thread Real Estate, LLC. MLS PIN
