Enjoy the things that matter most, right in the center of it all. Nestled less than a mile between Quincy Adams and Quincy Center T stations, nearby schools, Mound Beach and the center. Minutes from Braintree, Hingham and Rt.93 is a commuter’s dream! Harrington Ave. gives you all the convenience of the city with the benefit of tree lined streets and enough space to make you feel like you're in the suburb. Beyond the well-sized 4 bedrooms and 2 full bathrooms of this well maintained cape is a fully fenced-in yard with a beautiful patio for lounging. Many upgrades throughout the years will leave you with nothing to do but move in and love your new home. Whether you’re looking for your first home or something close to the city, you will find this home to be the perfect place. Open house viewing on Saturday Oct. 17th 11AM - 1PM and Sunday Oct. 18th 10:30 - 12:30 - so you won't miss the Pat's game!!
For sale
$629,900
57 Harrington Ave, Quincy, MA 02169
4beds
1,512sqft
Single Family Residence
Built in 1943
4,080 Square Feet Lot
$641,700 Zestimate®
$417/sqft
$-- HOA
What's special
Tree lined streetsBeautiful patio for loungingFully fenced-in yard
- 23 days
- 3,267
- 294
Likely to sell faster than
Zillow last checked:
Listing updated:
Listed by:
Katie Fogarty 781-254-5462,
Better Living Real Estate, LLC 781-821-0105,
Susie Gross 781-858-0317
Source: MLS PIN,MLS#: 73584715
Facts & features
Interior
Bedrooms & bathrooms
- Bedrooms: 4
- Bathrooms: 2
- Full bathrooms: 2
- Main level bathrooms: 1
- Main level bedrooms: 2
Primary bedroom
- Features: Closet, Flooring - Wood, Cable Hookup, Recessed Lighting
- Level: Second
Bedroom 2
- Features: Closet, Flooring - Wood
- Level: Second
Bedroom 3
- Features: Flooring - Hardwood, Lighting - Overhead
- Level: Main,First
Bedroom 4
- Features: Ceiling Fan(s), Closet, Flooring - Hardwood, Cable Hookup
- Level: Main,First
Bathroom 1
- Features: Bathroom - Full, Bathroom - Tiled With Tub & Shower, Flooring - Stone/Ceramic Tile
- Level: Main,First
Bathroom 2
- Features: Bathroom - 3/4, Bathroom - With Shower Stall, Flooring - Stone/Ceramic Tile
- Level: Second
Kitchen
- Features: Flooring - Hardwood, Dining Area, Countertops - Stone/Granite/Solid, Breakfast Bar / Nook, Cabinets - Upgraded, Exterior Access, Recessed Lighting, Stainless Steel Appliances, Gas Stove, Lighting - Pendant, Lighting - Overhead, Beadboard
- Level: Main,First
Living room
- Features: Closet, Flooring - Hardwood, Window(s) - Bay/Bow/Box, Cable Hookup, Exterior Access, Crown Molding
- Level: Main,First
Heating
- Steam, Natural Gas
Cooling
- Window Unit(s)
Appliances
- Included: Gas Water Heater, Range, Dishwasher, Disposal, Microwave, Refrigerator, Washer, Dryer
- Laundry: In Basement
Features
- Flooring: Hardwood
- Windows: Insulated Windows
- Basement: Full,Partially Finished,Interior Entry,Concrete
- Number of fireplaces: 1
- Fireplace features: Living Room
Interior area
- Total structure area: 1,512
- Total interior livable area: 1,512 sqft
- Finished area above ground: 1,312
- Finished area below ground: 200
Property
Parking
- Total spaces: 2
- Parking features: Paved Drive, Off Street, Paved
- Uncovered spaces: 2
Features
- Patio & porch: Patio
- Exterior features: Patio, Rain Gutters, Storage, Fenced Yard
- Fencing: Fenced
- Waterfront features: Bay, 1 to 2 Mile To Beach, Beach Ownership(Private, Public)
Lot
- Size: 4,080 Square Feet
Details
- Parcel number: M:2052 B:0057 L:0019,178629
- Zoning: RESB
Construction
Type & style
- Home type: SingleFamily
- Architectural style: Cape
- Property subtype: Single Family Residence
Materials
- Frame
- Foundation: Concrete Perimeter, Block
- Roof: Shingle
Condition
- Year built: 1943
Utilities & green energy
- Electric: 100 Amp Service
- Sewer: Public Sewer
- Water: Public
- Utilities for property: for Gas Range
Community & HOA
Community
- Features: Public Transportation, Shopping, Pool, Tennis Court(s), Park, Walk/Jog Trails, Golf, Medical Facility, Laundromat, Bike Path, Conservation Area, Highway Access, House of Worship, Marina, Private School, Public School, T-Station
- Subdivision: Quincy Point
HOA
- Has HOA: No
Location
- Region: Quincy
Financial & listing details
- Price per square foot: $417/sqft
- Tax assessed value: $590,400
- Annual tax amount: $6,955
- Date on market: 9/30/2026
- Listing terms: Contract
Estimated market value
$641,700
$610,000 - $674,000
$3,496/mo
Price history
| Date | Event | Price |
|---|---|---|
| 9/30/2026 | Listed for sale | $629,900+11.5%$417/sqft |
Source: MLS PIN #73584715 Report a problem | ||
| 11/10/2020 | Listing removed | $565,000$374/sqft |
Source: Better Living Real Estate, LLC #72742368 Report a problem | ||
| 10/14/2020 | Listed for sale | $565,000+30.8%$374/sqft |
Source: Better Living Real Estate, LLC #72742368 Report a problem | ||
| 4/26/2016 | Sold | $432,000+50%$286/sqft |
Source: Public Record Report a problem | ||
| 10/15/2008 | Sold | $288,000-6.8%$190/sqft |
Source: Public Record Report a problem | ||
| 6/25/2008 | Price change | $309,000-3.1%$204/sqft |
Source: Owner Report a problem | ||
| 5/13/2008 | Listed for sale | $319,000+26.6%$211/sqft |
Source: Owner Report a problem | ||
| 10/12/2001 | Sold | $252,000+131.4%$167/sqft |
Source: Public Record Report a problem | ||
| 2/28/1995 | Sold | $108,900+16.5%$72/sqft |
Source: Public Record Report a problem | ||
| 6/1/1994 | Sold | $93,500-32.7%$62/sqft |
Source: Public Record Report a problem | ||
| 4/27/1990 | Sold | $139,000$92/sqft |
Source: Public Record Report a problem | ||
Public tax history
| Year | Property taxes | Tax assessment |
|---|---|---|
| 2025 | $6,408 +5.1% | $555,800 +2.7% |
| 2024 | $6,097 +18.8% | $541,000 +17.4% |
| 2023 | $5,131 -0.1% | $461,000 +7.5% |
| 2022 | $5,138 +0.7% | $428,900 +2% |
| 2021 | $5,102 +4% | $420,300 +6.5% |
| 2020 | $4,904 +9.7% | $394,500 +10.8% |
| 2019 | $4,470 -1.6% | $356,200 +4.6% |
| 2018 | $4,541 +7.8% | $340,400 +14.5% |
| 2017 | $4,213 +7% | $297,300 +8.4% |
| 2016 | $3,939 +5.6% | $274,300 +7.4% |
| 2015 | $3,730 +8.7% | $255,500 +10.7% |
| 2014 | $3,430 +0.1% | $230,800 -2.3% |
| 2013 | $3,425 +3.8% | $236,200 -1.5% |
| 2012 | $3,299 +2% | $239,900 -0.4% |
| 2011 | $3,233 -0.1% | $240,900 -1.6% |
| 2010 | $3,235 -1.3% | $244,700 -6% |
| 2009 | $3,279 +6.6% | $260,200 -8.4% |
| 2008 | $3,077 +3.9% | $284,100 +0.1% |
| 2007 | $2,962 | $283,700 |
Find assessor info on the county website
Monthly payment
Est. payment
Payment breakdown
Explore the cost of this home by adjusting the details. Changes won't be saved.Climate risks
Neighborhood: 02169
Nearby schools
Schools provided by the listing agent
- Elementary: Clifford Marshall
- Middle: Point Webster
- High: Quincy Hs
Source: MLS PIN. This data may not be complete. We recommend contacting the local school district to confirm school assignments for this home.
Similar homes
- $569,0003 bd2 ba1.2k sqft10 Keyes St, Quincy, MA 02169For Sale
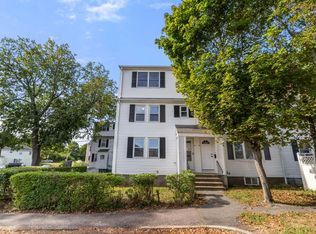 MLS ID #73577355, The Confalone Team, Gibson Sotheby's International Realty. MLS PIN
 - $569,0003 bd2 ba1.2k sqft10 Keyes St #10, Quincy, MA 02169For SaleMLS ID #73577402, The Confalone Team, Gibson Sotheby's International Realty. MLS PIN
- $708,0003 bd2 ba1.5k sqft68 Faxon Ln, Quincy, MA 02169For Sale
 MLS ID #73581473, Carmen Wen, Denkar Realty Group. MLS PIN
 - $779,0004 bd2 ba1.5k sqft78 Arnold St, Quincy, MA 02169For Sale
 MLS ID #73587188, Johnny Ho, Kava Realty Group, Inc.. MLS PIN
