Price drop for fast sale! The surprise at 93 Ames Street is how much house is behind the front door. What begins as a classic Cape opens into a home with multiple living spaces, four bedrooms, three full stylish baths, a first-floor bedroom, a private primary suite upstairs, finished lower-level space, and a backyard that gives the house even more room to live. Inside, over 2500 sq ft unfolds across distinct, well-connected, comfortable spaces. Beautiful hardwood floors bring warmth and continuity throughout the home. The updated kitchen features generous cabinetry, stainless-steel appliances, and a broad granite peninsula that opens directly to the dining area—an easy layout for everyday living and entertaining. The main level continues with a front-to-back living room and a separate sunken family room remodeled in 2019, giving the home a sense of openness without sacrificing definition between spaces. A first-floor bedroom and a modern, tiled full bath add another layer of versatility. Upstairs, the 2019 primary-suite addition creates a private retreat with substantial closet space and a stylish ensuite bath featuring a glass-enclosed tiled shower. A polished full bath and additional well-proportioned bedrooms round out the home’s bright, comfortable layout. The lower level extends the usable footprint even further, with finished area for recreation, media, fitness or work-from-home needs with an additional 2 large storage rooms, a combination that is hard to overlook in a home with this much living space. Outside, the level .26-acre lot includes a fully fenced backyard, patio, mature landscaping, and a 2021 storage shed, creating a private outdoor setting with plenty of room to enjoy. Central air, leased solar panels and major system upgrades including a 2025 boiler and a 2024 front roof bring the ultimate peace of mind. Set in West Quincy within walking distance to Blue Hills Reservation, 93 brings together space, thoughtful updates, flexible living and a backyard that feels like a true extension of the home. Convenient access to major routes, transit, shopping, dining, and downtown Boston.
For sale
Price cut: $24.1K (10/28)
$874,900
93 Ames St, Quincy, MA 02169
4beds
2,576sqft
Single Family Residence
Built in 1950
0.26 Acres Lot
$865,800 Zestimate®
$340/sqft
$-- HOA
What's special
Multiple living spacesUpdated kitchenDining areaFirst-floor bedroomFinished lower-level spaceMature landscapingThree full stylish baths
- 20 days
- 979
- 57
Zillow last checked:
Listing updated:
Listed by:
Jonathan Thurrott 781-540-1680,
Visionary Investments Real Estate 781-540-1680,
Jonathan Thurrott 781-540-1680
Source: MLS PIN,MLS#: 73590864
Facts & features
Interior
Bedrooms & bathrooms
- Bedrooms: 4
- Bathrooms: 3
- Full bathrooms: 3
- Main level bathrooms: 1
- Main level bedrooms: 1
Primary bedroom
- Features: Bathroom - Full, Ceiling Fan(s), Walk-In Closet(s), Closet, Flooring - Hardwood, Window(s) - Picture, Recessed Lighting, Remodeled, Lighting - Overhead, Closet - Double
- Level: Second
- Area: 182.43
- Dimensions: 11.83 x 15.42
Bedroom 2
- Features: Ceiling Fan(s), Closet, Flooring - Hardwood, Flooring - Wood, Lighting - Overhead
- Level: Second
- Area: 139.54
- Dimensions: 8.5 x 16.42
Bedroom 3
- Features: Ceiling Fan(s), Closet, Flooring - Hardwood, Flooring - Wood, Lighting - Overhead
- Level: Second
- Area: 136.07
- Dimensions: 8.42 x 16.17
Bedroom 4
- Features: Closet, Flooring - Wood, Lighting - Overhead
- Level: Main,First
- Area: 122.83
- Dimensions: 11 x 11.17
Primary bathroom
- Features: Yes
Bathroom 1
- Features: Bathroom - Full, Bathroom - Tiled With Shower Stall, Flooring - Stone/Ceramic Tile, Lighting - Pendant, Pedestal Sink
- Level: Main,First
- Area: 40.61
- Dimensions: 7.17 x 5.67
Bathroom 2
- Features: Bathroom - Full, Bathroom - Tiled With Shower Stall, Flooring - Stone/Ceramic Tile, Countertops - Stone/Granite/Solid, Countertops - Upgraded, Lighting - Overhead
- Level: Second
- Area: 35.39
- Dimensions: 4.67 x 7.58
Bathroom 3
- Features: Bathroom - Full, Bathroom - Tiled With Tub & Shower, Flooring - Stone/Ceramic Tile, Countertops - Stone/Granite/Solid, Lighting - Sconce
- Level: Second
- Area: 36.17
- Dimensions: 4.67 x 7.75
Dining room
- Features: Flooring - Hardwood, Window(s) - Bay/Bow/Box, Open Floorplan, Recessed Lighting, Lighting - Overhead
- Level: Main,First
- Area: 175.56
- Dimensions: 13.25 x 13.25
Family room
- Features: Ceiling Fan(s), Flooring - Wall to Wall Carpet, Window(s) - Bay/Bow/Box, Recessed Lighting, Remodeled, Sunken, Lighting - Overhead
- Level: Main,First
- Area: 257.83
- Dimensions: 17 x 15.17
Kitchen
- Features: Ceiling Fan(s), Flooring - Stone/Ceramic Tile, Window(s) - Bay/Bow/Box, Countertops - Stone/Granite/Solid, Countertops - Upgraded, Breakfast Bar / Nook, Exterior Access, Open Floorplan, Recessed Lighting, Remodeled, Stainless Steel Appliances, Peninsula, Lighting - Pendant, Lighting - Overhead, Crown Molding
- Level: Main,First
- Area: 163.42
- Dimensions: 13.25 x 12.33
Living room
- Features: Ceiling Fan(s), Flooring - Hardwood, Window(s) - Picture, Exterior Access, Recessed Lighting
- Level: Main,First
- Area: 264.44
- Dimensions: 11.33 x 23.33
Heating
- Baseboard, Electric Baseboard, Oil
Cooling
- Central Air
Appliances
- Included: Water Heater, Range, Dishwasher, Disposal, Microwave, Refrigerator, Plumbed For Ice Maker
- Laundry: Dryer Hookup - Electric, Washer Hookup, Electric Dryer Hookup, Lighting - Overhead, In Basement
Features
- Closet, Recessed Lighting, Lighting - Overhead, Storage, Closet - Double, Game Room, Center Hall, Internet Available - Unknown
- Flooring: Wood, Tile, Carpet, Flooring - Wall to Wall Carpet, Concrete, Flooring - Hardwood
- Doors: Storm Door(s)
- Windows: Insulated Windows, Screens
- Basement: Full,Crawl Space,Partially Finished,Walk-Out Access,Concrete
- Has fireplace: No
Interior area
- Total structure area: 2,576
- Total interior livable area: 2,576 sqft
- Finished area above ground: 2,180
- Finished area below ground: 396
Video & virtual tour
Property
Parking
- Total spaces: 4
- Parking features: Paved Drive, Off Street, Paved
- Uncovered spaces: 4
Features
- Patio & porch: Patio
- Exterior features: Patio, Rain Gutters, Storage, Screens, Fenced Yard
- Fencing: Fenced/Enclosed,Fenced
Lot
- Size: 0.26 Acres
- Features: Cleared, Level
Details
- Parcel number: M:4034A B:0081 L:0079,183123
- Zoning: RESA
Construction
Type & style
- Home type: SingleFamily
- Architectural style: Cape
- Property subtype: Single Family Residence
Materials
- Frame
- Foundation: Concrete Perimeter
- Roof: Shingle
Condition
- Year built: 1950
Utilities & green energy
- Electric: 220 Volts, Circuit Breakers
- Sewer: Public Sewer
- Water: Public
- Utilities for property: for Electric Range, for Electric Oven, for Electric Dryer, Washer Hookup, Icemaker Connection
Green energy
- Energy efficient items: Thermostat
Community & HOA
Community
- Features: Public Transportation, Shopping, Pool, Tennis Court(s), Park, Walk/Jog Trails, Stable(s), Golf, Medical Facility, Conservation Area, Highway Access, House of Worship, Private School, Public School, T-Station, University
HOA
- Has HOA: No
Location
- Region: Quincy
Financial & listing details
- Price per square foot: $340/sqft
- Tax assessed value: $798,500
- Annual tax amount: $9,406
- Date on market: 10/14/2026
- Listing terms: Other (See Remarks)
- Exclusions: Washer And Dryer. Sellers' Personal Items.
Estimated market value
$865,800
$823,000 - $909,000
$4,368/mo
Price history
| Date | Event | Price |
|---|---|---|
| 10/28/2026 | Price change | $874,900-2.7%$340/sqft |
Source: MLS PIN #73590864 Report a problem | ||
| 10/21/2026 | Price change | $899,000-4.4%$349/sqft |
Source: MLS PIN #73590864 Report a problem | ||
| 10/14/2026 | Listed for sale | $939,900+14.6%$365/sqft |
Source: MLS PIN #73590864 Report a problem | ||
| 6/16/2022 | Sold | $820,000+2.5%$318/sqft |
Source: MLS PIN #72980049 Report a problem | ||
| 5/17/2022 | Contingent | $799,900$311/sqft |
Source: MLS PIN #72980049 Report a problem | ||
| 5/11/2022 | Listed for sale | $799,900+177.7%$311/sqft |
Source: MLS PIN #72980049 Report a problem | ||
| 1/6/2012 | Sold | $288,000-7.1%$112/sqft |
Source: Public Record Report a problem | ||
| 9/28/2011 | Price change | $310,000-7.4%$120/sqft |
Source: Danny Griffin Real Estate, Inc #71270154 Report a problem | ||
| 8/18/2011 | Price change | $334,900-4.3%$130/sqft |
Source: Danny Griffin Real Estate, Inc #71270154 Report a problem | ||
| 8/4/2011 | Listed for sale | $349,900-6.7%$136/sqft |
Source: Danny Griffin Real Estate, Inc #71270154 Report a problem | ||
| 10/18/2006 | Sold | $375,000$146/sqft |
Source: Public Record Report a problem | ||
Public tax history
| Year | Property taxes | Tax assessment |
|---|---|---|
| 2025 | $8,887 +4.8% | $770,800 +2.4% |
| 2024 | $8,482 +10.1% | $752,600 +8.7% |
| 2023 | $7,705 +6.7% | $692,300 +14.8% |
| 2022 | $7,222 +2.7% | $602,800 +4.1% |
| 2021 | $7,030 -2.8% | $579,100 -0.5% |
| 2020 | $7,234 +20% | $582,000 +21.2% |
| 2019 | $6,028 -0.5% | $480,300 +5.8% |
| 2018 | $6,058 +4.9% | $454,100 +11.4% |
| 2017 | $5,777 +7.2% | $407,700 +8.6% |
| 2016 | $5,389 +3.3% | $375,300 +5% |
| 2015 | $5,217 +5.8% | $357,300 +7.7% |
| 2014 | $4,932 -2.6% | $331,900 -5% |
| 2013 | $5,066 +6.5% | $349,400 +1% |
| 2012 | $4,758 +2.7% | $346,000 +0.2% |
| 2011 | $4,635 +2.5% | $345,400 +1% |
| 2010 | $4,521 +2.4% | $342,000 -2.4% |
| 2009 | $4,416 +10.6% | $350,500 -4.9% |
| 2008 | $3,991 +3.9% | $368,500 +0.1% |
| 2007 | $3,843 +2.5% | $368,100 +1.4% |
| 2006 | $3,749 -1.1% | $362,900 +3.7% |
| 2005 | $3,792 -8.3% | $349,800 +6.2% |
| 2004 | $4,136 +18.5% | $329,300 +28.5% |
| 2003 | $3,489 +32.6% | $256,200 +55.2% |
| 2001 | $2,632 +4.6% | $165,100 |
| 1999 | $2,516 | $165,100 |
Find assessor info on the county website
Monthly payment
Est. payment
Payment breakdown
Explore the cost of this home by adjusting the details. Changes won't be saved.Climate risks
Neighborhood: 02169
Nearby schools
Schools provided by the listing agent
- Elementary: Lincoln Hancock
- Middle: South/West
- High: Quincy High School
Source: MLS PIN. This data may not be complete. We recommend contacting the local school district to confirm school assignments for this home.
Similar homes
- $798,0004 bd2 ba2.5k sqft55 Adele Rd, Quincy, MA 02169For Sale
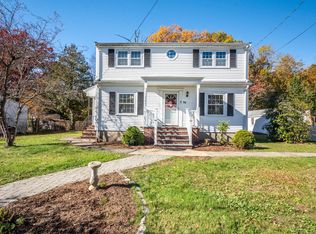 MLS ID #73596466, Helen Jingyan Cao, United Real Estate, LLC. MLS PIN
- $874,0004 bd3 ba2.4k sqft91 Elm St, Quincy, MA 02169For Sale
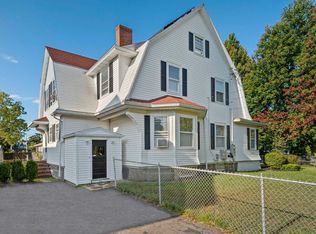 MLS ID #73560459, Cody Rohland, The Firm. MLS PIN
- $799,9003 bd2 ba2.1k sqft16 Beverly St, Quincy, MA 02169For Sale
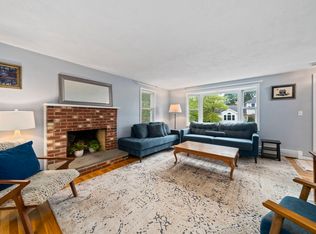 MLS ID #73590631, Julie Molloy, William Raveis R.E. & Home Services. MLS PIN
- $839,0003 bd3 ba1.6k sqft102 Hall Pl, Quincy, MA 02169For Sale
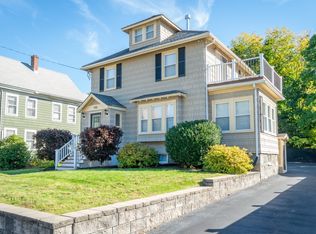 MLS ID #73593623, Mike Rivers, Compass. MLS PIN
