LOCATION! LOCATION! LOCATION! Rare opportunity to own a spacious Colonial in the desirable Faxon Park/Penny Hill area of Quincy, directly across from Faxon Park and conveniently located near the MBTA, Quincy Center, shopping, restaurants, markets, Kam Man Market, Good Fortune Market, H Market , Walmart, Walgreens, and everyday amenities, with easy access to the new Trader Joe’s and upcoming medical facility on Parkingway in Quincy Center. This well-maintained home offers 4 bedrooms, 2 full bathrooms, a home office that could also serve as a 5th bedroom, finished basement and attic, a large, enclosed room off the kitchen with electric heat and heated flooring, enclosed 3 seasporche great for entaina deck, and a spacious fully fenced backyard with mature trees, garden areas, and excellent privacy. Recent improvements include a new heating system and solar panels installed in 2025, a kitchen is about 5 years old, a roof approximately 5 years old, an enclosed porch approximately 5 years old, and a deck approximately 5 years old. The property offers exceptional parking with a circular driveway for approximately 6 cars plus a 2-car garage with a walk-up loft, providing versatile additional space for a home office, gym, studio, or storage. A 1-bedroom, 1-bath in-law unit with kitchen adds excellent flexibility for multi-generational living, extended family, guests, or a private suite. With its prime location, generous living space, flexible floor plan, numerous updates, abundant parking, private yard, and in-law unit, this is a rare Quincy opportunity you don’t want to miss!
For sale
$1,288,888
85 Faxon Park Rd, Quincy, MA 02169
4beds
2,864sqft
Single Family Residence
Built in 1951
0.3 Acres Lot
$1,252,600 Zestimate®
$450/sqft
$-- HOA
What's special
Home officePrivate yardExcellent privacyGenerous living spaceFinished basementGarden areasAbundant parking
- 22 days
- 358
- 11
Zillow last checked:
Listing updated:
Listed by:
Winner Yam McDonald 617-875-2868,
William Raveis R.E. & Home Services 617-322-3933
Source: MLS PIN,MLS#: 73563429
Facts & features
Interior
Bedrooms & bathrooms
- Bedrooms: 4
- Bathrooms: 3
- Full bathrooms: 3
Heating
- Baseboard, Oil
Cooling
- None
Appliances
- Included: Water Heater, ENERGY STAR Qualified Refrigerator, ENERGY STAR Qualified Dishwasher
- Laundry: Electric Dryer Hookup, Washer Hookup
Features
- Walk-up Attic
- Flooring: Wood, Tile, Vinyl
- Windows: Insulated Windows
- Has basement: No
- Number of fireplaces: 1
Interior area
- Total structure area: 2,864
- Total interior livable area: 2,864 sqft
- Finished area above ground: 0
Property
Parking
- Total spaces: 8
- Parking features: Attached, Paved Drive, Off Street, Paved
- Attached garage spaces: 2
- Uncovered spaces: 6
Accessibility
- Accessibility features: No
Features
- Patio & porch: Porch - Enclosed, Deck, Covered
- Exterior features: Porch - Enclosed, Deck, Covered Patio/Deck, Fenced Yard, Garden
- Fencing: Fenced/Enclosed,Fenced
- Waterfront features: Ocean, 1 to 2 Mile To Beach, Beach Ownership(Public)
Lot
- Size: 0.3 Acres
- Features: Corner Lot, Level
Details
- Parcel number: M:3014 B:0032 L:0001,180357
- Zoning: RESA
Construction
Type & style
- Home type: SingleFamily
- Architectural style: Colonial
- Property subtype: Single Family Residence
- Attached to another structure: Yes
Materials
- Foundation: Granite
- Roof: Asphalt/Composition Shingles
Condition
- Year built: 1951
Utilities & green energy
- Electric: 110 Volts
- Sewer: Public Sewer
- Water: Public
- Utilities for property: for Electric Range, for Electric Dryer, Washer Hookup
Community & HOA
Community
- Features: Public Transportation, Shopping, Tennis Court(s), Park, Walk/Jog Trails, Medical Facility, Bike Path, Highway Access, House of Worship, Public School, T-Station
- Subdivision: Faxon Park
HOA
- Has HOA: No
Location
- Region: Quincy
Financial & listing details
- Price per square foot: $450/sqft
- Tax assessed value: $984,500
- Annual tax amount: $11,597
- Date on market: 9/8/2026
- Exclusions: All Seller Belongings.
Estimated market value
$1,252,600
$1.19M - $1.32M
$3,735/mo
Price history
| Date | Event | Price |
|---|---|---|
| 8/13/2026 | Listed for sale | $1,288,888+124.2%$450/sqft |
Source: MLS PIN #73563429 Report a problem | ||
| 5/13/2004 | Sold | $575,000+202.6%$201/sqft |
Source: Public Record Report a problem | ||
| 1/28/1999 | Sold | $190,000$66/sqft |
Source: Public Record Report a problem | ||
Public tax history
| Year | Property taxes | Tax assessment |
|---|---|---|
| 2025 | $10,797 +5.4% | $936,400 +3% |
| 2024 | $10,246 +9.6% | $909,100 +8.3% |
| 2023 | $9,347 -0.3% | $839,800 +7.3% |
| 2022 | $9,379 +1.3% | $782,900 +2.7% |
| 2021 | $9,257 -0.6% | $762,500 +1.8% |
| 2020 | $9,314 +4.2% | $749,300 +5.2% |
| 2019 | $8,939 +1.7% | $712,300 +8.1% |
| 2018 | $8,790 +2.3% | $658,900 +8.7% |
| 2017 | $8,590 +5.5% | $606,200 +6.9% |
| 2016 | $8,142 +5.2% | $567,000 +7% |
| 2015 | $7,739 +3.3% | $530,100 +5.2% |
| 2014 | $7,491 +7.1% | $504,100 +4.5% |
| 2013 | $6,996 -1.5% | $482,500 -6.6% |
| 2012 | $7,101 +4.1% | $516,400 +1.6% |
| 2011 | $6,819 -0.1% | $508,100 -1.6% |
| 2010 | $6,827 +3% | $516,400 -1.9% |
| 2009 | $6,631 +20.5% | $526,300 +3.6% |
| 2008 | $5,504 -3.3% | $508,200 -6.8% |
| 2007 | $5,693 +0% | $545,300 -1% |
| 2006 | $5,691 +1.8% | $550,900 +6.8% |
| 2005 | $5,590 -0.1% | $515,700 +15.7% |
| 2004 | $5,598 +28.2% | $445,700 +39% |
| 2003 | $4,367 +62.9% | $320,600 +90.6% |
| 2001 | $2,681 +4.6% | $168,200 |
| 1999 | $2,563 | $168,200 |
Find assessor info on the county website
Monthly payment
Est. payment
Payment breakdown
Explore the cost of this home by adjusting the details. Changes won't be saved.Climate risks
Neighborhood: 02169
Similar homes
- $1,299,9875 bd4 ba3.1k sqft21 Whitney Rd, Quincy, MA 02169For Sale
 MLS ID #73570115, Darin Thompson, Stuart St James, Inc.. MLS PIN
 - $980,0005 bd2 ba2.2k sqft21 Hudson St, Quincy, MA 02169For Sale
 MLS ID #73578973, Mahfuzur Rahman, Keller Williams Realty. MLS PIN
 - $899,9005 bd3 ba2.3k sqft154 Pine St, Quincy, MA 02170For Sale
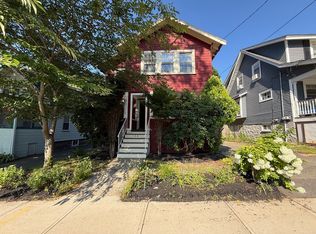 MLS ID #73577694, George Raymond, Raymond & Son REALTORS®. MLS PIN
 - $1,150,0004 bd3 ba3k sqft77 Pleasant St, West Bridgewater, MA 02379For Sale
 MLS ID #73579998, Doug Crane, Conway - Bridgewater. MLS PIN
