Welcome to your private oasis at "Lenox Village!!!" Tucked away on nearly a full acre of lush, beautifully landscaped grounds, this captivating sanctuary delivers the ultimate mix of modern luxury, functional design, and effortless entertaining. From the moment you arrive, incredible curb appeal and mature, leafy plantings welcome you into a serene retreat that feels worlds away while staying right in the heart of a highly desirable neighborhood. Step inside and feel the immediate pull of light-filled, airy spaces. Oversized windows bathe every corner in warm natural sunlight, highlighting the seamless open-concept main floor. The kitchen is a chef’s dream, featuring sleek stainless-steel appliances, generous counter space, and a smooth layout that flows effortlessly into the main living and dining areas—making everyday living and hosting larger gatherings a breeze. Upstairs, the hardwood flooring adds a touch of modern elegance throughout. The sprawling 2 room primary suite serves as your personal haven, featuring a private ensuite bath for spa-like relaxation and a dedicated home office setup, brilliantly tailored for today’s hybrid or work-from-home lifestyle. Ready to entertain? Head downstairs to the impressive finished basement, fully loaded with a custom built-in bar designed to be the ultimate game-day or movie-night hub. Outdoors, fire up the grill on your massive sun-drenched deck overlooking the vast, private backyard. Complete with durable low-maintenance vinyl siding and an oversized garage equipped with custom built-in storage racks, this move-in-ready dream home leaves nothing to be desired. Schedule your tour today before it's gone!
For sale
Price cut: $25K (10/14)
$924,900
24 Penniman Cir, Stoughton, MA 02072
3beds
3,402sqft
Single Family Residence
Built in 1998
0.97 Acres Lot
$910,700 Zestimate®
$272/sqft
$-- HOA
What's special
Seamless open-concept main floorGenerous counter spaceSleek stainless-steel appliancesMature leafy plantingsLight-filled airy spacesIncredible curb appealDurable low-maintenance vinyl siding
- 33 days
- 503
- 25
Zillow last checked:
Listing updated:
Listed by:
Charles Lima 508-272-4442,
Keller Williams Realty 508-238-5000
Source: MLS PIN,MLS#: 73579141
Facts & features
Interior
Bedrooms & bathrooms
- Bedrooms: 3
- Bathrooms: 3
- Full bathrooms: 2
- 1/2 bathrooms: 1
Primary bedroom
- Features: Bathroom - Full, Walk-In Closet(s), Flooring - Wall to Wall Carpet, Hot Tub / Spa
- Level: Second
- Area: 315
- Dimensions: 15 x 21
Bedroom 2
- Features: Closet, Flooring - Hardwood, Recessed Lighting
- Level: Second
- Area: 169
- Dimensions: 13 x 13
Bedroom 3
- Features: Closet, Flooring - Hardwood, Recessed Lighting
- Level: Second
- Area: 120
- Dimensions: 10 x 12
Primary bathroom
- Features: Yes
Bathroom 1
- Features: Bathroom - Half, Flooring - Stone/Ceramic Tile
- Level: First
Bathroom 2
- Features: Bathroom - Full, Bathroom - Tiled With Shower Stall, Bathroom - Tiled With Tub, Flooring - Stone/Ceramic Tile, Jacuzzi / Whirlpool Soaking Tub, Recessed Lighting
- Level: Second
Bathroom 3
- Features: Bathroom - Full, Bathroom - With Tub & Shower, Flooring - Stone/Ceramic Tile
- Level: Second
Dining room
- Features: Flooring - Hardwood, Recessed Lighting
- Level: First
- Area: 143
- Dimensions: 11 x 13
Family room
- Features: Recessed Lighting, Slider, Flooring - Engineered Hardwood
- Level: Basement
Kitchen
- Features: Flooring - Stone/Ceramic Tile, Countertops - Stone/Granite/Solid, Kitchen Island, Recessed Lighting
- Level: First
- Area: 182
- Dimensions: 13 x 14
Living room
- Features: Flooring - Wall to Wall Carpet, Recessed Lighting
- Level: First
- Area: 195
- Dimensions: 13 x 15
Heating
- Forced Air, Natural Gas
Cooling
- Central Air
Appliances
- Included: Water Heater, Range, Dishwasher, Microwave
- Laundry: First Floor, Electric Dryer Hookup
Features
- Closet, Open Floorplan, Bonus Room, Foyer, Central Vacuum
- Flooring: Tile, Carpet, Hardwood, Flooring - Stone/Ceramic Tile
- Doors: Insulated Doors
- Windows: Insulated Windows
- Has basement: No
- Number of fireplaces: 1
- Fireplace features: Living Room
Interior area
- Total structure area: 3,402
- Total interior livable area: 3,402 sqft
- Finished area above ground: 2,527
- Finished area below ground: 875
Property
Parking
- Total spaces: 6
- Parking features: Attached, Garage Door Opener, Paved Drive, Off Street, Paved
- Attached garage spaces: 2
- Uncovered spaces: 4
Features
- Patio & porch: Deck
- Exterior features: Deck, Storage, Sprinkler System
Lot
- Size: 0.97 Acres
- Features: Cul-De-Sac, Wooded
Details
- Parcel number: M:0074 B:0079 L:0000,3211280
- Zoning: RA
Construction
Type & style
- Home type: SingleFamily
- Architectural style: Colonial
- Property subtype: Single Family Residence
Materials
- Frame
- Foundation: Concrete Perimeter
- Roof: Shingle
Condition
- Year built: 1998
Utilities & green energy
- Electric: Circuit Breakers
- Sewer: Public Sewer
- Water: Private
- Utilities for property: for Gas Range, for Gas Oven, for Electric Dryer
Community & HOA
Community
- Features: Public Transportation, Shopping, Park, Walk/Jog Trails, Golf, Highway Access, House of Worship, Public School, T-Station
- Security: Security System
- Subdivision: Lennox Village
HOA
- Has HOA: No
Location
- Region: Stoughton
Financial & listing details
- Price per square foot: $272/sqft
- Tax assessed value: $890,600
- Annual tax amount: $10,518
- Date on market: 9/17/2026
- Road surface type: Paved
Estimated market value
$910,700
$865,000 - $956,000
$5,591/mo
Price history
| Date | Event | Price |
|---|---|---|
| 10/14/2026 | Price change | $924,900-2.6%$272/sqft |
Source: MLS PIN #73579141 Report a problem | ||
| 9/17/2026 | Listed for sale | $949,900+11.8%$279/sqft |
Source: MLS PIN #73579141 Report a problem | ||
| 8/22/2025 | Sold | $850,000-1.2%$250/sqft |
Source: MLS PIN #73376177 Report a problem | ||
| 8/19/2025 | Listed for sale | $860,000$253/sqft |
Source: MLS PIN #73376177 Report a problem | ||
| 5/23/2025 | Contingent | $860,000$253/sqft |
Source: MLS PIN #73376177 Report a problem | ||
| 5/16/2025 | Listed for sale | $860,000+34.4%$253/sqft |
Source: MLS PIN #73376177 Report a problem | ||
| 9/18/2020 | Sold | $640,000+0%$188/sqft |
Source: Public Record Report a problem | ||
| 6/8/2020 | Pending sale | $639,900$188/sqft |
Source: Pleasant View Real Estate #72657688 Report a problem | ||
| 6/6/2020 | Listed for sale | $639,900$188/sqft |
Source: Pleasant View Real Estate #72657688 Report a problem | ||
| 5/27/2020 | Pending sale | $639,900$188/sqft |
Source: Pleasant View Real Estate #72657688 Report a problem | ||
| 5/18/2020 | Listed for sale | $639,900+14.3%$188/sqft |
Source: Pleasant View Real Estate #72657688 Report a problem | ||
| 5/27/2005 | Sold | $560,000$165/sqft |
Source: Public Record Report a problem | ||
Public tax history
| Year | Property taxes | Tax assessment |
|---|---|---|
| 2025 | $10,188 +1.2% | $822,900 +4% |
| 2024 | $10,072 +5.7% | $791,200 +12.5% |
| 2023 | $9,532 +6.4% | $703,500 +13.2% |
| 2022 | $8,957 +7.4% | $621,600 +12.5% |
| 2021 | $8,343 +2.9% | $552,500 +1.5% |
| 2020 | $8,106 +2.8% | $544,400 +5.9% |
| 2019 | $7,883 +9.1% | $513,900 +5.3% |
| 2018 | $7,227 +3.3% | $488,000 +1.1% |
| 2017 | $6,993 +0.9% | $482,600 +4.2% |
| 2016 | $6,933 +0.2% | $463,100 +1.3% |
| 2015 | $6,919 +3.5% | $457,300 +7.7% |
| 2014 | $6,683 +4.4% | $424,600 |
| 2013 | $6,399 +3.4% | $424,600 -0.5% |
| 2012 | $6,190 +3.8% | $426,900 -2.8% |
| 2011 | $5,963 +3.5% | $439,400 -5% |
| 2010 | $5,764 +4.6% | $462,600 -7.5% |
| 2009 | $5,508 +4% | $500,300 -7.5% |
| 2008 | $5,294 +1% | $540,800 +0.1% |
| 2007 | $5,242 +0.8% | $540,400 +3.9% |
| 2006 | $5,198 +0.9% | $520,300 +8.2% |
| 2005 | $5,153 -5.4% | $480,700 +11.6% |
| 2004 | $5,450 +7% | $430,800 +8% |
| 2003 | $5,094 +5.4% | $398,900 +11.6% |
| 2002 | $4,834 | $357,300 |
Find assessor info on the county website
Monthly payment
Est. payment
Payment breakdown
Explore the cost of this home by adjusting the details. Changes won't be saved.Climate risks
Neighborhood: 02072
Nearby schools
Schools provided by the listing agent
- Elementary: South
- Middle: O’donnell
- High: Stoughton
Source: MLS PIN. This data may not be complete. We recommend contacting the local school district to confirm school assignments for this home.

Similar homes
- $749,9003 bd2 ba2k sqft53 Walters Way, Stoughton, MA 02072For Sale
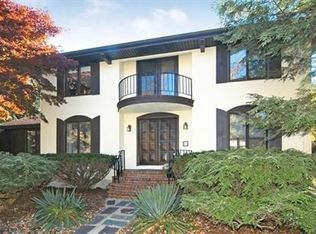 MLS ID #73591597, Richard Rokes, New Colony Real Estate. MLS PIN
 - $975,0004 bd3 ba2.9k sqft5 Carbrey Ave, Sharon, MA 02067For Sale
 MLS ID #73567642, Terese Webby Becker, Terese Webby Becker Real Estate. MLS PIN
 - $765,0003 bd3 ba2.9k sqft110 Fairview Ave, Brockton, MA 02301For Sale
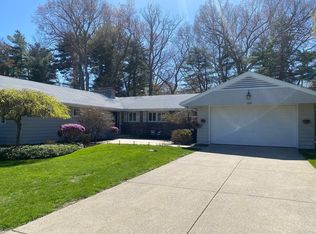 MLS ID #73523162, Richard Lawton, Innovative Commercial Strategies. MLS PIN
 - $779,9003 bd2 ba1.8k sqft38 Rockland Dr, Brockton, MA 02301For Sale
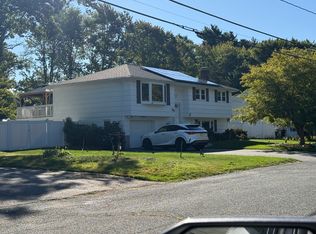 MLS ID #73577708, Helena Morales, Rosario Real Estate LLC. MLS PIN
