Beautiful move-in ready colonial with 4,000 sq ft of living area in an excellent neighborhood location! Retreat lot setting with nearly 5 acres of land and a private backyard oasis with a gorgeous inground pool! Gorgeous great room with fireplace, primary bedroom suite with walk-in closet and full bath with soaking tub, country kitchen with breakfast bar, game room above garage with half bath, formal dining room, finished lower level(in-law potential), central AC, central vac, two car garage, and so much more. Too much to list! New heating system and generator. This land has a ton of potential for detached barn/workshop/horse stable, etc. Truly a rare find and a must-see property!
For sale
$969,900
34 River Rd, East Bridgewater, MA 02333
3beds
4,008sqft
Single Family Residence
Built in 1981
4.85 Acres Lot
$946,900 Zestimate®
$242/sqft
$-- HOA
What's special
Central acCentral vacTwo car garageFormal dining roomFinished lower level
- 42 days
- 371
- 18
Zillow last checked:
Listing updated:
Listed by:
Kim West 508-269-8303,
Kim West Real Estate 508-378-8300
Source: MLS PIN,MLS#: 73571858
Facts & features
Interior
Bedrooms & bathrooms
- Bedrooms: 3
- Bathrooms: 4
- Full bathrooms: 2
- 1/2 bathrooms: 2
Primary bedroom
- Features: Bathroom - Full, Ceiling Fan(s), Walk-In Closet(s), Flooring - Hardwood
- Level: Second
Bedroom 2
- Features: Ceiling Fan(s), Flooring - Hardwood
- Level: Second
Bedroom 3
- Features: Ceiling Fan(s), Flooring - Hardwood
- Level: Second
Primary bathroom
- Features: Yes
Bathroom 1
- Features: Bathroom - Half
- Level: First
Bathroom 2
- Features: Bathroom - Full
- Level: Second
Bathroom 3
- Features: Bathroom - Full
- Level: Second
Dining room
- Features: Flooring - Hardwood
- Level: First
Family room
- Features: Closet
- Level: Basement
Kitchen
- Features: Flooring - Stone/Ceramic Tile, Countertops - Stone/Granite/Solid, Breakfast Bar / Nook, Country Kitchen, Recessed Lighting
- Level: First
Living room
- Features: Closet, Flooring - Hardwood, French Doors
- Level: First
Heating
- Baseboard, Oil, Fireplace
Cooling
- Central Air
Appliances
- Included: Range, Dishwasher, Microwave, Refrigerator, Washer, Dryer
Features
- Bathroom - Half, Ceiling Fan(s), Den, Game Room, Mud Room, Great Room, Exercise Room, Central Vacuum
- Flooring: Tile, Vinyl, Hardwood, Flooring - Stone/Ceramic Tile, Flooring - Hardwood
- Doors: French Doors
- Windows: Bay/Bow/Box
- Basement: Full,Finished
- Number of fireplaces: 1
Interior area
- Total structure area: 4,008
- Total interior livable area: 4,008 sqft
- Finished area above ground: 2,968
- Finished area below ground: 1,040
Property
Parking
- Total spaces: 22
- Parking features: Attached, Paved Drive
- Attached garage spaces: 2
- Uncovered spaces: 20
Features
- Patio & porch: Porch, Deck, Patio
- Exterior features: Porch, Deck, Patio, Pool - Inground, Storage, Fenced Yard
- Has private pool: Yes
- Pool features: In Ground
- Fencing: Fenced
Lot
- Size: 4.85 Acres
- Features: Wooded, Cleared
Details
- Parcel number: M:28 P:22,1006984
- Zoning: 100
Construction
Type & style
- Home type: SingleFamily
- Architectural style: Colonial
- Property subtype: Single Family Residence
Materials
- Foundation: Concrete Perimeter
Condition
- Year built: 1981
Utilities & green energy
- Electric: Generator
- Sewer: Private Sewer
- Water: Public
Community & HOA
Community
- Security: Security System
HOA
- Has HOA: No
Location
- Region: East Bridgewater
Financial & listing details
- Price per square foot: $242/sqft
- Tax assessed value: $785,800
- Annual tax amount: $10,742
- Date on market: 9/3/2026
Estimated market value
$946,900
$900,000 - $994,000
$4,307/mo
Price history
| Date | Event | Price |
|---|---|---|
| 9/4/2026 | Listed for sale | $969,900+1112.4%$242/sqft |
Source: MLS PIN #73571858 Report a problem | ||
| 8/18/2004 | Sold | $80,000-48.4%$20/sqft |
Source: Public Record Report a problem | ||
| 11/16/1995 | Sold | $155,000$39/sqft |
Source: Public Record Report a problem | ||
Public tax history
| Year | Property taxes | Tax assessment |
|---|---|---|
| 2025 | $10,742 +2.7% | $785,800 +4% |
| 2024 | $10,462 +1.7% | $755,900 +6.2% |
| 2023 | $10,288 +6.8% | $712,000 +15.3% |
| 2022 | $9,633 +0.8% | $617,500 +10.2% |
| 2021 | $9,553 +1.5% | $560,300 +2.9% |
| 2020 | $9,411 +3.1% | $544,300 +4.7% |
| 2019 | $9,129 +2% | $519,900 +4.4% |
| 2018 | $8,946 +2.3% | $498,100 +4.2% |
| 2017 | $8,749 +3.6% | $478,100 +2.8% |
| 2016 | $8,448 | $465,200 |
Find assessor info on the county website
Monthly payment
Est. payment
Payment breakdown
Explore the cost of this home by adjusting the details. Changes won't be saved.Climate risks
Neighborhood: 02333
- $708,7002 bd2 ba1.8k sqft23 River Rd, East Bridgewater, MA 02333Off Market
- $669,9003 bd2 ba1.9k sqft10 Meadowbrook Dr, East Bridgewater, MA 02333Off Market
- $708,0003 bd1 ba1.5k sqft2 Meadowbrook Dr, East Bridgewater, MA 02333Off Market
- $719,1003 bd2 ba2.5k sqft30 River Rd, East Bridgewater, MA 02333Off Market
Similar homes
- $899,9004 bd3 ba2.8k sqft90 Northridge Dr, East Bridgewater, MA 02333For Sale
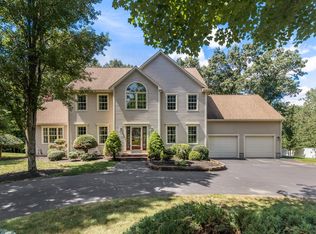 MLS ID #73566033, Tina Ciavattieri, Keller Williams Realty. MLS PIN
 - $1,089,9004 bd4 ba4.4k sqft9 Northville Ave, East Bridgewater, MA 02333For Sale
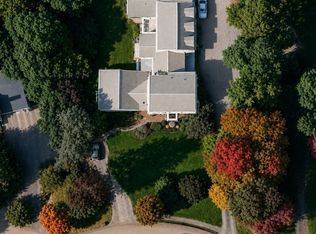 MLS ID #73544454, James R. Clarke, Gold Key Realty LLC. MLS PIN
 - $1,109,0006 bd4 ba5k sqft155 Ousamequin Pnes, East Bridgewater, MA 02333For Sale
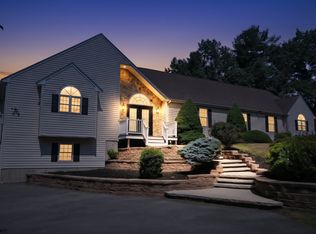 MLS ID #73548208, Timothy Fabroski, Fabroski Realty Group. MLS PIN
 - $1,100,0006 bd4 ba5.5k sqft20 Fox Hill Dr, Bridgewater, MA 02324For Sale
 MLS ID #73587114, Hamilton Rodrigues, Hartford Homes Realty of Boston. MLS PIN
