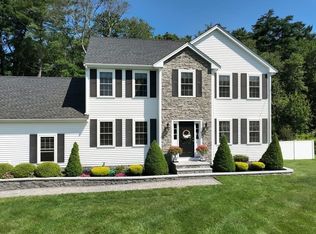
Union Point spacious 4 bedroom home with beautiful wrap-around porch and almost 2600 square feet of indoor living area across two levels. The main level features a light-filled home office, spacious dining room, half bath and an open kitchen and living room area with plenty of windows, a gas fireplace and a slider to the backyard, along with indoor access to a two car garage through a mudroom with two closets. The kitchen has a center island, granite countertops and stainless steel appliances. The upstairs area includes a master bedroom with in-suite bath with double sinks, a shower stall and large soaking tub. Three more large bedrooms, a full bath with tub and laundry room and access to a upper balcony round out the second floor. Full unfinished basement for storage. Two car attached garage along with driveway parking spaces. Neighborhood includes dog park, playground, trails and on-site commuter rail station.
Coming soon
$959,000
12 Thistle Ln, Weymouth, MA 02190
4beds
2,593sqft
Single Family Residence
Built in 2011
4,667 Square Feet Lot
$956,400 Zestimate®
$370/sqft
$-- HOA
What's special
- 2 days
- 149
- 6
Zillow last checked:
Listing updated:
Listed by:
Heidi Anderson 703-798-6100,
TLC Real Estate 781-740-1691,
Charlene Levi 781-789-2671
Source: MLS PIN,MLS#: 73584504
Facts & features
Interior
Bedrooms & bathrooms
- Bedrooms: 4
- Bathrooms: 3
- Full bathrooms: 2
- 1/2 bathrooms: 1
Primary bedroom
- Features: Bathroom - Full, Cable Hookup, Closet - Double
- Level: Second
- Area: 224
- Dimensions: 16 x 14
Bedroom 2
- Level: Second
- Area: 198
- Dimensions: 18 x 11
Bedroom 3
- Level: Second
- Area: 169
- Dimensions: 13 x 13
Bedroom 4
- Level: Second
- Area: 168
- Dimensions: 14 x 12
Primary bathroom
- Features: Yes
Bathroom 1
- Features: Bathroom - Full, Bathroom - Double Vanity/Sink, Bathroom - With Tub & Shower, Closet - Linen, Countertops - Stone/Granite/Solid
- Level: Second
- Area: 117
- Dimensions: 13 x 9
Bathroom 2
- Features: Bathroom - Full, Bathroom - Double Vanity/Sink, Flooring - Stone/Ceramic Tile, Countertops - Stone/Granite/Solid
- Level: Second
- Area: 84
- Dimensions: 12 x 7
Bathroom 3
- Features: Bathroom - Half, Flooring - Stone/Ceramic Tile
- Level: First
Dining room
- Features: Flooring - Hardwood
- Level: First
- Area: 144
- Dimensions: 12 x 12
Kitchen
- Features: Flooring - Wood, Countertops - Stone/Granite/Solid, Exterior Access, Recessed Lighting, Slider, Stainless Steel Appliances, Gas Stove
- Level: First
- Area: 273
- Dimensions: 21 x 13
Living room
- Features: Flooring - Hardwood, Cable Hookup, Exterior Access, Recessed Lighting
- Level: First
- Area: 270
- Dimensions: 18 x 15
Office
- Features: Flooring - Hardwood
- Level: First
- Area: 132
- Dimensions: 12 x 11
Heating
- Forced Air, Natural Gas
Cooling
- Central Air
Appliances
- Included: Gas Water Heater, Tankless Water Heater, Range, Dishwasher, Microwave, Refrigerator, Washer, Dryer, Plumbed For Ice Maker
- Laundry: Flooring - Stone/Ceramic Tile, Gas Dryer Hookup, Washer Hookup, Second Floor
Features
- Closet - Double, Home Office, Mud Room
- Flooring: Wood, Tile, Flooring - Hardwood, Flooring - Stone/Ceramic Tile
- Windows: Insulated Windows, Screens
- Basement: Full,Interior Entry,Sump Pump,Radon Remediation System,Concrete,Unfinished
- Number of fireplaces: 1
- Fireplace features: Living Room
Interior area
- Total structure area: 2,593
- Total interior livable area: 2,593 sqft
- Finished area above ground: 2,593
Property
Parking
- Total spaces: 4
- Parking features: Attached, Garage Door Opener, Paved Drive, Off Street, Paved
- Attached garage spaces: 2
- Uncovered spaces: 2
Features
- Patio & porch: Porch, Patio, Covered
- Exterior features: Porch, Patio, Covered Patio/Deck, Balcony, Rain Gutters, Professional Landscaping, Sprinkler System, Screens, Fenced Yard, Garden
- Fencing: Fenced
Lot
- Size: 4,667 Square Feet
Details
- Parcel number: M:0058 B:0597 L:00610,4944385
- Zoning: RES
Construction
Type & style
- Home type: SingleFamily
- Architectural style: Colonial
- Property subtype: Single Family Residence
Materials
- Frame
- Foundation: Concrete Perimeter
- Roof: Shingle
Condition
- Year built: 2011
Utilities & green energy
- Electric: 110 Volts
- Sewer: Public Sewer
- Water: Public
- Utilities for property: for Gas Range, for Electric Oven, for Gas Dryer, Washer Hookup, Icemaker Connection
Community & HOA
Community
- Features: Public Transportation, Shopping, Park, Walk/Jog Trails, Medical Facility, Bike Path, Conservation Area, Highway Access, House of Worship, Public School, T-Station, Sidewalks
- Security: Security System
- Subdivision: Union Point
HOA
- Has HOA: No
Location
- Region: Weymouth
Financial & listing details
- Price per square foot: $370/sqft
- Tax assessed value: $846,400
- Annual tax amount: $8,566
- Date on market: 10/6/2026
- Listing terms: Seller W/Participate,Contract
- Exclusions: Washer And Dryer Do Not Convey. Some Furniture For Sale
- Road surface type: Paved
Estimated market value
$956,400
$909,000 - $1.00M
$4,320/mo
Price history
| Date | Event | Price |
|---|---|---|
| 5/7/2019 | Sold | $645,000-0.8%$249/sqft |
Source: Public Record Report a problem | ||
| 3/4/2019 | Price change | $650,000-3.7%$251/sqft |
Source: Hanley Law Realty, LLC #72453451 Report a problem | ||
| 2/14/2019 | Listed for sale | $675,000+29.8%$260/sqft |
Source: Hanley Law Realty, LLC #72453451 Report a problem | ||
| 4/20/2012 | Sold | $520,000$201/sqft |
Source: Public Record Report a problem | ||
Public tax history
| Year | Property taxes | Tax assessment |
|---|---|---|
| 2025 | $8,305 +2.2% | $822,300 +3.9% |
| 2024 | $8,125 +8.8% | $791,100 +10.7% |
| 2023 | $7,471 -5.9% | $714,900 +3.2% |
| 2022 | $7,936 +0.9% | $692,500 +3.4% |
| 2021 | $7,865 +2.2% | $669,900 +3.8% |
| 2020 | $7,692 +1.8% | $645,300 +3.5% |
| 2019 | $7,559 +3.1% | $623,700 +6.3% |
| 2018 | $7,335 +5.4% | $586,800 +8% |
| 2017 | $6,962 +4.5% | $543,500 +4.4% |
| 2016 | $6,665 | $520,700 |
Find assessor info on the county website
Monthly payment
Est. payment
Payment breakdown
Explore the cost of this home by adjusting the details. Changes won't be saved.Climate risks
Neighborhood: South Weymouth
Nearby schools
Schools provided by the listing agent
- Elementary: Hamilton
- Middle: Chapman
- High: Weymouth
Source: MLS PIN. This data may not be complete. We recommend contacting the local school district to confirm school assignments for this home.

Similar homes
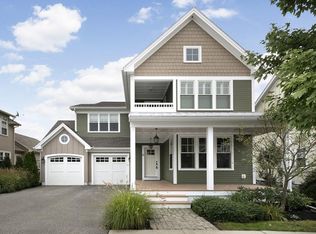
- $1,145,0003 bd4 ba3.4k sqft45 Douglas St, Weymouth, MA 02190For Sale
 MLS ID #73552788, Mikel Defrancesco, William Raveis R.E. & Home Services. MLS PIN
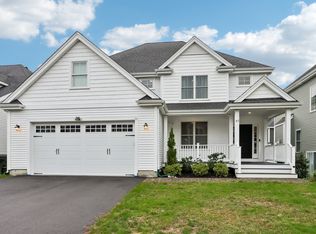
 - $650,0004 bd2 ba2.4k sqft43 Randolph Ave, Brockton, MA 02302For Sale
 MLS ID #73582857, The Jenkins Group, Keller Williams Realty. MLS PIN
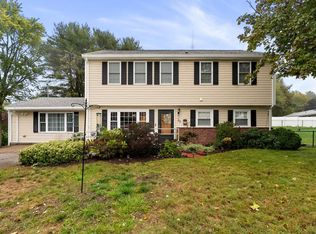
 - $999,9004 bd3 ba2.6k sqft19 Brinsley St, Quincy, MA 02169For Sale
 MLS ID #73573482, John Balzano, Century 21 North East. MLS PIN
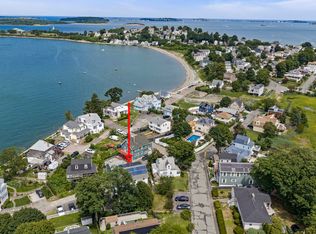
 - $935,0003 bd4 ba1.9k sqft102 W Pond St, East Bridgewater, MA 02333For Sale
 MLS ID #73554395, Lesly Rozo Cortes, The Firm. MLS PIN
