Stunning waterfront property with an expanded Cape perched high on a hill located right on the Jones River with direct Atlantic Ocean access by boat from your private dock. This coastal haven features a terraced yard, irrigated gardens with breathtaking panoramic river views from its multiple decks, viewing station and balconies. Gleaming hardwood floors and an abundance of natural light showcase an inviting floor plan. The gourmet kitchen is a chef's dream, complete with granite countertops, stainless steel appliances, a beautiful island with bar-top seating, lots of cherry cabinets for storage, and tons of workspace. Glass doors lead out to a composite deck ideal for entertaining against the picturesque backdrop. Large main bedroom with cathedral ceilings and balcony overlooking the waterfront estate. Head up to the giant room above the garage with cathedral ceilings, a half bath, sliders out to the balcony overlooking the amazing property. Unwind in the front to back living room with gas fireplace, built-in shelving, storage cabinets, serene 3-season room, cozy dining room, wet bar and 1st floor bedroom and 1st floor laundry. Enjoy an outdoor shower after a day of kayaking, canoeing, and fishing. Some amenities include a walk-in cedar closet, oversized 2 car garage, new shed, new roof 2026, new skylights 2026 and town sewer. Experience incredible views and luxury living seconds from Route 3, restaurants and shopping.
For sale
$875,000
2 1/2 Riverside Dr, Kingston, MA 02364
3beds
2,385sqft
Single Family Residence
Built in 1949
0.59 Acres Lot
$851,100 Zestimate®
$367/sqft
$-- HOA
What's special
Waterfront propertyOutdoor showerMultiple decksTerraced yardViewing stationCozy dining roomNew shed
- 8 days
- 2,221
- 198
Likely to sell faster than
Zillow last checked:
Listing updated:
Listed by:
Nathan Meyer 508-958-1664,
eXp Realty LLC 888-854-7493
Source: MLS PIN,MLS#: 73599553
Facts & features
Interior
Bedrooms & bathrooms
- Bedrooms: 3
- Bathrooms: 3
- Full bathrooms: 1
- 1/2 bathrooms: 2
Primary bathroom
- Features: No
Heating
- Baseboard, Natural Gas
Cooling
- None
Appliances
- Included: Electric Water Heater
Features
- Basement: Full,Unfinished
- Number of fireplaces: 1
Interior area
- Total structure area: 2,385
- Total interior livable area: 2,385 sqft
- Finished area above ground: 2,385
Video & virtual tour
Property
Parking
- Total spaces: 6
- Parking features: Attached, Off Street
- Attached garage spaces: 2
- Uncovered spaces: 4
Features
- Has view: Yes
- View description: Scenic View(s), Water, River
- Has water view: Yes
- Water view: River,Water
- Waterfront features: Waterfront, River, Unknown To Beach
Lot
- Size: 0.59 Acres
Details
- Parcel number: M:0047 B:0007 L:0000,1051775
- Zoning: res
Construction
Type & style
- Home type: SingleFamily
- Architectural style: Cape
- Property subtype: Single Family Residence
Materials
- Foundation: Concrete Perimeter, Block
Condition
- Year built: 1949
Utilities & green energy
- Sewer: Public Sewer
- Water: Public
Community & HOA
HOA
- Has HOA: No
Location
- Region: Kingston
Financial & listing details
- Price per square foot: $367/sqft
- Tax assessed value: $723,900
- Annual tax amount: $9,280
- Date on market: 11/5/2026
Estimated market value
$851,100
$809,000 - $894,000
$2,761/mo
Price history
| Date | Event | Price |
|---|---|---|
| 11/6/2026 | Listed for sale | $875,000+113.4%$367/sqft |
Source: MLS PIN #73599553 Report a problem | ||
| 7/19/2011 | Sold | $410,000-3.5%$172/sqft |
Source: Public Record Report a problem | ||
| 6/2/2011 | Price change | $425,000-5.6%$178/sqft |
Source: RE/MAX Paramount #71217298 Report a problem | ||
| 4/16/2011 | Listed for sale | $450,000$189/sqft |
Source: RE/MAX Paramount #71217298 Report a problem | ||
Public tax history
| Year | Property taxes | Tax assessment |
|---|---|---|
| 2025 | $8,595 +4.1% | $662,700 +2.1% |
| 2024 | $8,253 +4.9% | $649,300 +10.2% |
| 2023 | $7,870 +0.8% | $589,100 +10% |
| 2022 | $7,811 -0.5% | $535,700 +9.7% |
| 2021 | $7,852 +2.2% | $488,300 +3.5% |
| 2020 | $7,681 +4% | $471,800 +5.1% |
| 2019 | $7,387 +8.8% | $448,800 +8.8% |
| 2018 | $6,787 +6.3% | $412,600 +6.7% |
| 2017 | $6,382 -5.3% | $386,800 +1% |
| 2016 | $6,741 +5% | $382,800 +1% |
| 2015 | $6,420 +3.2% | $379,000 +1.6% |
| 2014 | $6,222 -2.6% | $373,000 -4.1% |
| 2013 | $6,385 +40.1% | $389,100 +30.9% |
| 2012 | $4,558 +4.1% | $297,300 -0.5% |
| 2011 | $4,379 +3.3% | $298,900 -4.5% |
| 2010 | $4,238 | $313,000 |
Find assessor info on the county website
Monthly payment
Est. payment
Payment breakdown
Explore the cost of this home by adjusting the details. Changes won't be saved.Climate risks
Neighborhood: 02364
Similar homes
- $699,9004 bd2 ba2.3k sqft43 Smiths Ln, Kingston, MA 02364For Sale
 MLS ID #73584258, Tara Iula D'Angelo, Coldwell Banker Realty - Duxbury. MLS PIN
- $975,0004 bd2 ba2.3k sqft76 Woodridge Rd, Duxbury, MA 02332For Sale
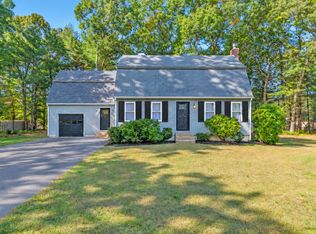 MLS ID #73586702, Colleen Walo, Allison James Estates & Homes of MA, LLC. MLS PIN
- $825,0004 bd2 ba2k sqft21 Old Barn Rd, Plymouth, MA 02360For Sale
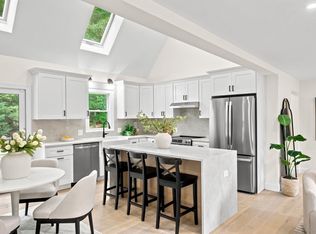 MLS ID #73575460, Samantha Kane, Keller Williams Realty Signature Properties. MLS PIN
- $699,0004 bd3 ba2.4k sqft1 Seneca Ln, Plymouth, MA 02360For Sale
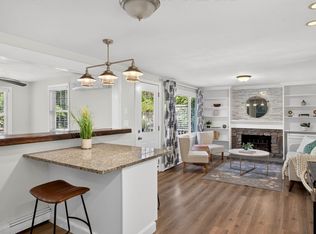 MLS ID #73577775, Evan Matthew Galkin, Gibson Sotheby's International Realty. MLS PIN
