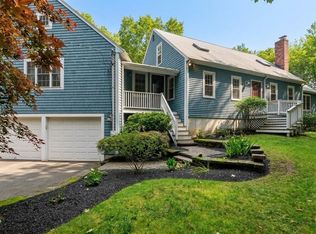
New Price! Truly a hidden gem! Discover this charming Cape-style home nestled on 2.31 acres in Pembroke. Offering 2,856 sq. ft. of living space, this well-maintained home features 3 bedrooms, 2.5 baths, central air, hardwood flooring, 2 fireplaces, and a flexible 11-room layout. The inviting living room with cozy fireplace flows seamlessly into the dining area and spacious kitchen with upgraded stone countertops, butler's pantry, large island, hardwood flooring, and exterior access—ideal for everyday living and entertaining. Upstairs, the main bedroom offers a full bath and walk-in closet, with two additional bedrooms, another full bath, and second-floor laundry providing comfortable space. The full unfinished basement includes a workshop area, concrete floor, interior/exterior access, and wood stove. Enjoy summer days by the solar-heated inground pool or unwind in the beautifully landscaped, private fenced backyard. The outdoor space is a true oasis, featuring room for boat/RV parking that also doubles as a basketball court area, a water feature with mini-dock and lily pond, expansive garden area, dedicated potting shed, private cabana with outdoor shower, flower beds, and manicured plantings. Additional highlights include a 2-story barn, storage shed, Natural Gas backup generator, 200 amp electrical, insulated windows and doors, storm doors, and parking for 10+ vehicles. Conveniently located near public schools, parks, conservation areas, golf, public transportation, and highway access.
For sale
Price cut: $74K (8/24)
$1,025,000
29 Barker St, Pembroke, MA 02359
3beds
2,856sqft
Single Family Residence
Built in 1937
2.31 Acres Lot
$1,004,200 Zestimate®
$359/sqft
$-- HOA
What's special
Central airSecond-floor laundrySolar-heated inground poolStorage shedDedicated potting shedExpansive garden areaHardwood flooring
- 111 days
- 779
- 39
Zillow last checked:
Listing updated:
Listed by:
Joseph M. Dooner 781-291-9531,
Jones River Realty 781-291-9531
Source: MLS PIN,MLS#: 73534553
Facts & features
Interior
Bedrooms & bathrooms
- Bedrooms: 3
- Bathrooms: 3
- Full bathrooms: 2
- 1/2 bathrooms: 1
- Main level bathrooms: 1
Primary bedroom
- Features: Bathroom - Full, Walk-In Closet(s), Flooring - Hardwood
- Level: Second
- Area: 200
- Dimensions: 20 x 10
Bedroom 2
- Features: Closet, Flooring - Wall to Wall Carpet
- Level: Second
- Area: 144
- Dimensions: 12 x 12
Bedroom 3
- Features: Closet, Flooring - Wall to Wall Carpet, Lighting - Overhead
- Level: Second
- Area: 162.4
- Dimensions: 14 x 11.6
Primary bathroom
- Features: Yes
Bathroom 1
- Features: Bathroom - Half, Flooring - Stone/Ceramic Tile
- Level: Main,First
- Area: 17.16
- Dimensions: 5.2 x 3.3
Bathroom 2
- Features: Bathroom - Full, Bathroom - With Shower Stall, Flooring - Stone/Ceramic Tile, Soaking Tub
- Level: Second
- Area: 89.6
- Dimensions: 11.2 x 8
Bathroom 3
- Features: Bathroom - Full, Bathroom - With Tub & Shower, Flooring - Stone/Ceramic Tile
- Level: Second
- Area: 62.37
- Dimensions: 8.1 x 7.7
Dining room
- Features: Flooring - Hardwood, Lighting - Overhead
- Level: Main,First
- Area: 176.66
- Dimensions: 14.6 x 12.1
Kitchen
- Features: Flooring - Hardwood, Dining Area, Pantry, Countertops - Stone/Granite/Solid, Countertops - Upgraded, Kitchen Island, Exterior Access, Lighting - Overhead
- Level: Main,First
- Area: 380
- Dimensions: 19 x 20
Living room
- Features: Flooring - Hardwood
- Level: Main,First
- Area: 273
- Dimensions: 21 x 13
Office
- Level: Main
- Area: 200
- Dimensions: 20 x 10
Heating
- Baseboard, Hot Water, Radiant, Oil, Wood Stove
Cooling
- Central Air
Appliances
- Included: Water Heater, Dishwasher, Range Hood
- Laundry: Flooring - Stone/Ceramic Tile, Electric Dryer Hookup, Washer Hookup, Second Floor
Features
- Lighting - Overhead, Ceiling Fan(s), Closet, Home Office, Library, Den, Mud Room, Foyer, Internet Available - Broadband
- Flooring: Wood, Tile, Carpet, Hardwood, Flooring - Hardwood, Flooring - Vinyl
- Doors: Insulated Doors, Storm Door(s)
- Windows: Insulated Windows, Screens
- Basement: Full,Interior Entry,Concrete,Unfinished
- Number of fireplaces: 2
- Fireplace features: Living Room, Wood / Coal / Pellet Stove
Interior area
- Total structure area: 2,856
- Total interior livable area: 2,856 sqft
- Finished area above ground: 2,856
Property
Parking
- Total spaces: 10
- Parking features: Barn, Paved Drive, Off Street, Paved, Unpaved
- Has garage: Yes
- Uncovered spaces: 10
Features
- Patio & porch: Porch
- Exterior features: Porch, Pool - Inground Heated, Rain Gutters, Storage, Professional Landscaping, Screens
- Has private pool: Yes
- Pool features: Pool - Inground Heated
- Fencing: Fenced/Enclosed
- Waterfront features: Lake/Pond, Beach Ownership(Public)
Lot
- Size: 2.31 Acres
- Features: Gentle Sloping, Level
Details
- Additional structures: Workshop
- Parcel number: M:E12 P:23,1109278
- Zoning: Res
Construction
Type & style
- Home type: SingleFamily
- Architectural style: Cape
- Property subtype: Single Family Residence
Materials
- Frame
- Foundation: Stone, Irregular
- Roof: Shingle
Condition
- Year built: 1937
Utilities & green energy
- Electric: Generator, 110 Volts, 220 Volts, Circuit Breakers, 200+ Amp Service
- Sewer: Private Sewer
- Water: Public
- Utilities for property: for Gas Range, for Electric Oven, for Electric Dryer, Washer Hookup
Community & HOA
Community
- Features: Public Transportation, Park, Walk/Jog Trails, Stable(s), Golf, Conservation Area, Highway Access, Public School
HOA
- Has HOA: No
Location
- Region: Pembroke
Financial & listing details
- Price per square foot: $359/sqft
- Tax assessed value: $827,900
- Annual tax amount: $9,951
- Date on market: 7/1/2026
- Exclusions: See List Attached.
- Road surface type: Paved
Estimated market value
$1,004,200
$954,000 - $1.05M
$4,271/mo
Price history
| Date | Event | Price |
|---|---|---|
| 8/24/2026 | Price change | $1,025,000-6.7%$359/sqft |
Source: MLS PIN #73534553 Report a problem | ||
| 7/12/2026 | Price change | $1,099,000-3.6%$385/sqft |
Source: MLS PIN #73534553 Report a problem | ||
| 6/11/2026 | Listed for sale | $1,140,000+551.4%$399/sqft |
Source: MLS PIN #73534553 Report a problem | ||
| 2/16/1994 | Sold | $175,000$61/sqft |
Source: Public Record Report a problem | ||
Public tax history
| Year | Property taxes | Tax assessment |
|---|---|---|
| 2025 | $9,951 +1.3% | $827,900 +1.4% |
| 2024 | $9,826 +2.3% | $816,800 +8.1% |
| 2023 | $9,607 +6.8% | $755,300 +18.8% |
| 2022 | $8,997 +4% | $635,800 +7.1% |
| 2021 | $8,653 +7.1% | $593,500 +6.4% |
| 2020 | $8,083 +1.9% | $557,800 +2.7% |
| 2019 | $7,931 +0.7% | $543,200 +2.7% |
| 2018 | $7,877 +1.2% | $529,000 +2.7% |
| 2017 | $7,780 +2.9% | $515,200 +3.9% |
| 2016 | $7,564 +6.6% | $495,700 +2.9% |
| 2015 | $7,099 +2.6% | $481,600 +2.2% |
| 2014 | $6,922 +4.3% | $471,200 +0.9% |
| 2013 | $6,634 +1.8% | $467,200 -0.3% |
| 2012 | $6,515 +3.1% | $468,400 -0.2% |
| 2011 | $6,321 -7.2% | $469,300 -11.2% |
| 2010 | $6,808 -0.6% | $528,200 -10.1% |
| 2009 | $6,848 +14.7% | $587,800 +7.6% |
| 2008 | $5,969 -13.3% | $546,100 -17.4% |
| 2007 | $6,883 +8.6% | $661,200 +7% |
| 2006 | $6,337 +6.4% | $618,200 +4.4% |
| 2005 | $5,958 +4.1% | $592,200 +21.4% |
| 2004 | $5,726 +9.9% | $487,700 +13.4% |
| 2003 | $5,212 +6.8% | $430,000 +15.6% |
| 2002 | $4,882 +38.8% | $372,100 +54.5% |
| 1999 | $3,517 | $240,900 |
Find assessor info on the county website
Monthly payment
Est. payment
Payment breakdown
Explore the cost of this home by adjusting the details. Changes won't be saved.Climate risks
Neighborhood: 02359
Nearby schools
Schools provided by the listing agent
- Middle: Pms
- High: Phs
Source: MLS PIN. This data may not be complete. We recommend contacting the local school district to confirm school assignments for this home.
Similar homes
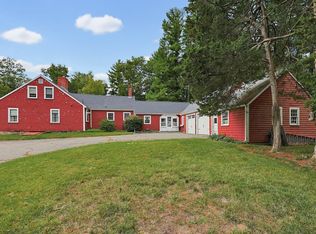
- $899,0003 bd2 ba2k sqft681 Washington St, Pembroke, MA 02359For Sale
 MLS ID #73585736, Tara Calabrese, Cora Company. MLS PIN
 - $660,0003 bd2 ba1.8k sqft94 Mountain Ave, Pembroke, MA 02359For Sale
 MLS ID #73578979, Jacob Sloane, Coldwell Banker Realty - Belmont. MLS PIN
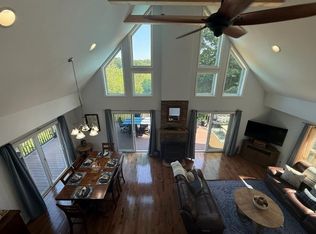
 - $769,9003 bd2 ba2.3k sqft155 Elmer St, Pembroke, MA 02359For Sale
 MLS ID #73548106, Patricia Dunigan, Celebration Real Estate. MLS PIN
 - $1,000,0004 bd3 ba3.1k sqft975 Hanover St, Hanover, MA 02339For Sale
 MLS ID #73572735, Beatrice Murphy, Lamacchia Realty, Inc.. MLS PIN
