For those seeking the best of both worlds, this beautifully renovated antique combines historic character with modern comfort in the heart of Jones River Village.The remodeled chef’s kitchen features custom built-in cabinetry, quartz countertops, stainless steel appliances, and double wall ovens. A spacious family-room addition includes a custom entertainment center and large walk-in closet. A private staircase off the kitchen leads to the newer primary suite, complete with a jetted soaking tub, custom glass shower, double vanity, and heated towel rack.The second floor also offers three additional bedrooms, two remodeled full bathrooms, convenient upstairs laundry, and both front and morning staircases.From approximately 2010 to 2020, the home underwent numerous significant updates, including newer roofs on the house and garage, many replacement windows, central air, a furnace, hot-water heater, deck, and whole-house gas generator.Outside, enjoy a professionally landscaped yard with mature plantings, hydrangeas, and a beautiful Japanese maple. Enjoy the private, newly fenced in side yard with a newly added patio. The property also includes a detached 20-foot workshop and oversized two-car garage.Conveniently located near the highway, shops, restaurants, beaches, and boat ramp—and just a short walk to the Kingston Public Library.Showings by appointments.Don’t miss this stunning and spacious Kingston home! Home is equiped with audio and video surveillance.
For sale
Price cut: $30K (9/10)
$959,900
12 Summer St, Kingston, MA 02364
4beds
3,650sqft
Single Family Residence
Built in 1830
0.6 Acres Lot
$941,400 Zestimate®
$263/sqft
$-- HOA
What's special
Central airCustom glass showerMany replacement windowsHeated towel rackBeautiful japanese mapleOversized two-car garageProfessionally landscaped yard
- 61 days
- 1,129
- 75
Zillow last checked:
Listing updated:
Listed by:
Nanette LaChimia 774-313-6175,
Mayflower Realty, Inc. 508-747-1300
Source: MLS PIN,MLS#: 73564924
Facts & features
Interior
Bedrooms & bathrooms
- Bedrooms: 4
- Bathrooms: 4
- Full bathrooms: 3
- 1/2 bathrooms: 1
- Main level bathrooms: 1
Primary bedroom
- Features: Bathroom - Full, Bathroom - Double Vanity/Sink, Flooring - Hardwood, Remodeled, Sunken, Closet - Double
- Level: Second
- Area: 208
- Dimensions: 16 x 13
Bedroom 2
- Features: Closet, Flooring - Hardwood
- Level: Second
- Area: 210
- Dimensions: 14 x 15
Bedroom 3
- Features: Fireplace, Closet, Flooring - Hardwood
- Level: Third
- Area: 210
- Dimensions: 14 x 15
Bedroom 4
- Features: Closet, Flooring - Hardwood
- Level: Fourth Floor
- Area: 140
- Dimensions: 10 x 14
Primary bathroom
- Features: Yes
Bathroom 1
- Features: Bathroom - Half, Flooring - Hardwood
- Level: Main,First
Bathroom 2
- Features: Bathroom - Full, Bathroom - Tiled With Shower Stall, Bathroom - Tiled With Tub, Flooring - Stone/Ceramic Tile, Countertops - Stone/Granite/Solid, Jacuzzi / Whirlpool Soaking Tub, Double Vanity
- Level: Second
- Area: 130
- Dimensions: 13 x 10
Bathroom 3
- Features: Bathroom - Double Vanity/Sink, Bathroom - Tiled With Tub & Shower, Countertops - Stone/Granite/Solid
- Level: Second
Dining room
- Features: Flooring - Hardwood, Crown Molding
- Level: First
- Area: 208
- Dimensions: 13 x 16
Family room
- Features: Walk-In Closet(s), Closet/Cabinets - Custom Built, Flooring - Hardwood, Exterior Access, Recessed Lighting
- Level: First
- Area: 247
- Dimensions: 19 x 13
Kitchen
- Features: Closet/Cabinets - Custom Built, Flooring - Hardwood, Dining Area, Countertops - Stone/Granite/Solid, Kitchen Island, Deck - Exterior, Exterior Access, Recessed Lighting, Remodeled, Slider, Stainless Steel Appliances, Gas Stove, Lighting - Pendant
- Level: First
- Area: 300
- Dimensions: 20 x 15
Living room
- Features: Flooring - Hardwood, Recessed Lighting, Crown Molding
- Level: Main,First
- Area: 210
- Dimensions: 14 x 15
Office
- Features: Fireplace, Closet/Cabinets - Custom Built, Flooring - Hardwood, Crown Molding
- Level: First
- Area: 224
- Dimensions: 14 x 16
Heating
- Baseboard, Steam, Natural Gas, Fireplace(s)
Cooling
- Central Air
Appliances
- Included: Gas Water Heater, Range, Dishwasher
- Laundry: Flooring - Hardwood, Cabinets - Upgraded, Gas Dryer Hookup, Second Floor, Electric Dryer Hookup, Washer Hookup
Features
- Closet/Cabinets - Custom Built, Crown Molding, Bathroom - Half, Cabinets - Upgraded, Office, Play Room, Central Vacuum, Walk-up Attic, Internet Available - Unknown
- Flooring: Tile, Hardwood, Flooring - Hardwood
- Windows: Storm Window(s)
- Basement: Full,Interior Entry,Bulkhead,Unfinished
- Number of fireplaces: 5
- Fireplace features: Dining Room, Living Room, Bedroom
Interior area
- Total structure area: 3,650
- Total interior livable area: 3,650 sqft
- Finished area above ground: 3,650
Property
Parking
- Total spaces: 8
- Parking features: Detached, Workshop in Garage, Oversized, Off Street, Stone/Gravel
- Garage spaces: 2
- Uncovered spaces: 6
Accessibility
- Accessibility features: No
Features
- Patio & porch: Deck, Patio
- Exterior features: Deck, Patio, Pool - Above Ground, Rain Gutters, Professional Landscaping, Fenced Yard, Fruit Trees
- Has private pool: Yes
- Pool features: Above Ground
- Fencing: Fenced/Enclosed,Fenced
- Waterfront features: Bay, Ocean, 1 to 2 Mile To Beach
Lot
- Size: 0.6 Acres
- Features: Level
Details
- Parcel number: 1051743
- Zoning: R
Construction
Type & style
- Home type: SingleFamily
- Architectural style: Colonial,Antique,Federal
- Property subtype: Single Family Residence
Materials
- Frame
- Foundation: Stone
- Roof: Shingle
Condition
- Year built: 1830
Utilities & green energy
- Electric: Generator, Generator Connection
- Sewer: Public Sewer
- Water: Public
- Utilities for property: for Gas Range, for Electric Dryer, Washer Hookup, Generator Connection
Green energy
- Energy efficient items: Thermostat
Community & HOA
Community
- Features: Public Transportation, Shopping, Pool, Park, Highway Access, Public School, T-Station
- Subdivision: Jones River Village
HOA
- Has HOA: No
Location
- Region: Kingston
Financial & listing details
- Price per square foot: $263/sqft
- Tax assessed value: $852,100
- Annual tax amount: $10,924
- Date on market: 8/17/2026
- Exclusions: Curtains, Fire Pit.
Estimated market value
$941,400
$894,000 - $988,000
$4,473/mo
Price history
| Date | Event | Price |
|---|---|---|
| 9/10/2026 | Price change | $959,900-3%$263/sqft |
Source: MLS PIN #73564924 Report a problem | ||
| 8/18/2026 | Listed for sale | $989,900+49.1%$271/sqft |
Source: MLS PIN #73564924 Report a problem | ||
| 7/20/2020 | Sold | $664,000-5%$182/sqft |
Source: Public Record Report a problem | ||
| 6/19/2020 | Pending sale | $699,000$192/sqft |
Source: South Shore Sotheby's International Realty #72630648 Report a problem | ||
| 5/21/2020 | Price change | $699,000-4.1%$192/sqft |
Source: South Shore Sotheby's International Realty #72630648 Report a problem | ||
| 4/7/2020 | Price change | $729,000-2.1%$200/sqft |
Source: South Shore Sotheby's International Realty #72630648 Report a problem | ||
| 3/9/2020 | Listed for sale | $745,000+82.2%$204/sqft |
Source: South Shore Sotheby's International Realty #72630648 Report a problem | ||
| 6/14/2011 | Sold | $409,000-2.4%$112/sqft |
Source: Public Record Report a problem | ||
| 4/1/2011 | Price change | $419,000-1.4%$115/sqft |
Source: Coldwell Banker Residential Brokerage - #71197409 Report a problem | ||
| 3/26/2011 | Listed for sale | $425,000+66.7%$116/sqft |
Source: Coldwell Banker Residential Brokerage - #71197409 Report a problem | ||
| 11/30/1998 | Sold | $255,000+27.5%$70/sqft |
Source: Public Record Report a problem | ||
| 2/22/1995 | Sold | $200,000$55/sqft |
Source: Public Record Report a problem | ||
Public tax history
| Year | Property taxes | Tax assessment |
|---|---|---|
| 2025 | $10,670 +12.7% | $822,700 +10.4% |
| 2024 | $9,470 +1.7% | $745,100 +6.9% |
| 2023 | $9,313 +0.5% | $697,100 +9.7% |
| 2022 | $9,267 +15.2% | $635,600 +27% |
| 2021 | $8,046 +2.7% | $500,400 +4% |
| 2020 | $7,836 -0.4% | $481,300 +0.6% |
| 2019 | $7,871 +13.7% | $478,200 +13.6% |
| 2018 | $6,925 +14.6% | $421,000 +15% |
| 2017 | $6,042 -10.1% | $366,200 -4% |
| 2016 | $6,720 +6.7% | $381,600 +2.6% |
| 2015 | $6,300 +0.4% | $371,900 -1.2% |
| 2014 | $6,277 +2.7% | $376,300 +1% |
| 2013 | $6,113 +5.5% | $372,500 -1.5% |
| 2012 | $5,795 +3.3% | $378,000 -1.3% |
| 2011 | $5,609 +2% | $382,900 -5.7% |
| 2010 | $5,499 +7.7% | $406,100 -0.5% |
| 2009 | $5,104 +1.2% | $408,300 -3.8% |
| 2008 | $5,044 +8.5% | $424,600 -5.8% |
| 2007 | $4,648 +6% | $450,800 +5.2% |
| 2006 | $4,385 +11.9% | $428,600 +23.3% |
| 2005 | $3,917 +7.9% | $347,600 +4.9% |
| 2004 | $3,630 -7.7% | $331,500 +20.5% |
| 2003 | $3,934 +5% | $275,100 +1.1% |
| 2001 | $3,745 +11.6% | $272,000 +37.3% |
| 1999 | $3,356 | $198,100 |
Find assessor info on the county website
Monthly payment
Est. payment
Payment breakdown
Explore the cost of this home by adjusting the details. Changes won't be saved.Climate risks
Neighborhood: 02364
Nearby schools
Schools provided by the listing agent
- Elementary: Kingston
- Middle: Silver Lake
- High: Silver Lake
Source: MLS PIN. This data may not be complete. We recommend contacting the local school district to confirm school assignments for this home.
Similar homes
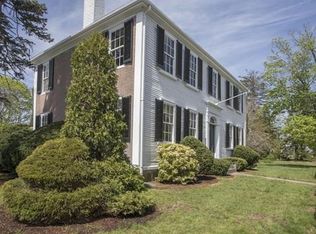
- $1,069,9004 bd2 ba2.3k sqft76 Woodridge Rd, Duxbury, MA 02332For Sale
 MLS ID #73586702, Colleen Walo, Allison James Estates & Homes of MA, LLC. MLS PIN
 - $989,0004 bd3 ba2.6k sqft11 Riders Way, Halifax, MA 02338For Sale
 MLS ID #73586596, Timothy Fabroski, Fabroski Realty Group. MLS PIN
 - $1,099,0003 bd3 ba2.4k sqft23 Kingston St, Kingston, MA 02364For Sale
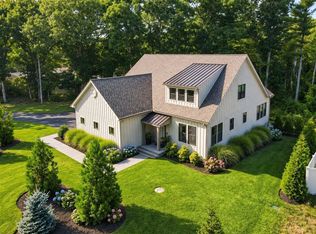 MLS ID #73574154, Cara Williams, Compass. MLS PIN
 - $939,9004 bd3 ba3.2k sqft230 Grange Park, Bridgewater, MA 02324For Sale
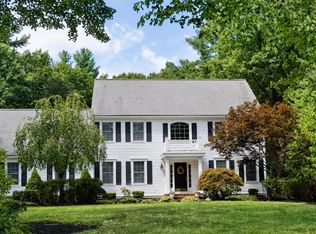 MLS ID #73566991, Karen Devine, Alliance Realty. MLS PIN
