Come home to this spacious, sun-drenched four-bedroom New England farmhouse, where updated living meets timeless charm. From the moment you step inside, you'll appreciate the custom built-ins and the chef-ready kitchen with granite countertops, a center island, and a Sub-Zero appliance. Whether you're relaxing in the huge family room or soaking up the light in the cheery sunroom, comfort is key. Practical features include a first-floor bedroom/full bath and laundry. Need extra space? The huge heated studio above the garage is perfect for a gym, office, or entertaining, featuring its own wet bar! Outside, the setting is beautiful, featuring gorgeous, mature gardens and custom stone patios. This beloved home is truly move-in ready with a new four-bedroom septic system.
For sale
$830,000
26 Church St, Norwell, MA 02061
4beds
2,850sqft
Single Family Residence
Built in 1840
0.6 Acres Lot
$830,400 Zestimate®
$291/sqft
$-- HOA
What's special
Huge family roomCustom stone patiosCenter islandGorgeous mature gardensCustom built-insCheery sunroomSub-zero appliance
- 37 days
- 1,485
- 81
Zillow last checked:
Listing updated:
Listed by:
Eddie Mulkerrins 617-908-7503,
Keller Williams Realty 781-843-3200
Source: MLS PIN,MLS#: 73561080
Facts & features
Interior
Bedrooms & bathrooms
- Bedrooms: 4
- Bathrooms: 4
- Full bathrooms: 2
- 1/2 bathrooms: 2
Primary bedroom
- Features: Bathroom - Full, Ceiling Fan(s), Walk-In Closet(s), Flooring - Wood
- Level: First
- Area: 156
- Dimensions: 13 x 12
Bedroom 2
- Features: Walk-In Closet(s), Flooring - Wood
- Level: Second
- Area: 121
- Dimensions: 11 x 11
Bedroom 3
- Features: Flooring - Wood
- Level: Second
- Area: 120
- Dimensions: 12 x 10
Bedroom 4
- Features: Flooring - Wood
- Level: Second
- Area: 99
- Dimensions: 11 x 9
Bedroom 5
- Level: Second
Primary bathroom
- Features: Yes
Bathroom 1
- Features: Bathroom - Full
- Level: First
Bathroom 2
- Features: Bathroom - Half
- Level: First
Bathroom 3
- Features: Bathroom - Half
Dining room
- Features: Ceiling Fan(s), Flooring - Stone/Ceramic Tile
- Level: First
- Area: 288
- Dimensions: 24 x 12
Family room
- Features: Ceiling Fan(s), Closet/Cabinets - Custom Built, Flooring - Wood
- Level: First
- Area: 320
- Dimensions: 20 x 16
Kitchen
- Features: Ceiling Fan(s), Flooring - Wood, Countertops - Stone/Granite/Solid
- Level: First
- Area: 288
- Dimensions: 24 x 12
Living room
- Features: Flooring - Hardwood
- Level: First
- Area: 260
- Dimensions: 20 x 13
Heating
- Forced Air, Oil
Cooling
- Central Air
Appliances
- Included: Water Heater, Tankless Water Heater, Range, Oven, Dishwasher, Microwave, Refrigerator
- Laundry: First Floor, Electric Dryer Hookup, Washer Hookup
Features
- Study, Sun Room
- Flooring: Wood, Carpet, Hardwood
- Doors: Insulated Doors
- Windows: Insulated Windows
- Has basement: No
- Number of fireplaces: 3
- Fireplace features: Kitchen, Living Room
Interior area
- Total structure area: 2,850
- Total interior livable area: 2,850 sqft
- Finished area above ground: 2,850
Property
Parking
- Total spaces: 6
- Parking features: Detached, Garage Door Opener, Storage, Workshop in Garage, Paved Drive, Off Street
- Garage spaces: 2
- Uncovered spaces: 4
Lot
- Size: 0.6 Acres
- Features: Wooded, Gentle Sloping
Details
- Additional structures: Workshop
- Parcel number: M:75 L:59,1102717
- Zoning: res
Construction
Type & style
- Home type: SingleFamily
- Architectural style: Antique
- Property subtype: Single Family Residence
Materials
- Frame, Post & Beam
- Foundation: Irregular
- Roof: Shingle
Condition
- Year built: 1840
Utilities & green energy
- Sewer: Public Sewer, Inspection Required for Sale
- Water: Public
- Utilities for property: for Electric Range, for Electric Oven, for Electric Dryer, Washer Hookup
Green energy
- Energy efficient items: Thermostat
Community & HOA
Community
- Features: Public Transportation, Shopping, Park
- Security: Security System
HOA
- Has HOA: No
Location
- Region: Norwell
Financial & listing details
- Price per square foot: $291/sqft
- Tax assessed value: $834,700
- Annual tax amount: $10,910
- Date on market: 9/3/2026
Estimated market value
$830,400
$789,000 - $872,000
$7,009/mo
Price history
| Date | Event | Price |
|---|---|---|
| 8/8/2026 | Listed for sale | $830,000$291/sqft |
Source: MLS PIN #73561080 Report a problem | ||
| 8/1/2026 | Listing removed | $830,000$291/sqft |
Source: MLS PIN #73493746 Report a problem | ||
| 7/28/2026 | Price change | $830,000-2.2%$291/sqft |
Source: MLS PIN #73493746 Report a problem | ||
| 6/22/2026 | Price change | $849,000-5.6%$298/sqft |
Source: MLS PIN #73493746 Report a problem | ||
| 3/31/2026 | Listed for sale | $899,000$315/sqft |
Source: MLS PIN #73493746 Report a problem | ||
| 3/29/2026 | Listing removed | $899,000$315/sqft |
Source: MLS PIN #73452162 Report a problem | ||
| 3/24/2026 | Price change | $899,000-3.9%$315/sqft |
Source: MLS PIN #73452162 Report a problem | ||
| 11/6/2025 | Listed for sale | $935,000+43.8%$328/sqft |
Source: MLS PIN #73452162 Report a problem | ||
| 9/26/2020 | Listing removed | $650,000$228/sqft |
Source: Custom Realty Solutions #72713688 Report a problem | ||
| 8/21/2020 | Listed for sale | $650,000+31.3%$228/sqft |
Source: Custom Realty Solutions #72713688 Report a problem | ||
| 12/28/2011 | Sold | $495,000-0.8%$174/sqft |
Source: Public Record Report a problem | ||
| 10/22/2011 | Price change | $499,000-3.9%$175/sqft |
Source: Coldwell Banker Residential Brokerage - #71302611 Report a problem | ||
| 9/22/2011 | Price change | $519,000-1.9%$182/sqft |
Source: Conway - Headquarters #71262195 Report a problem | ||
| 9/9/2011 | Price change | $529,000-1.9%$186/sqft |
Source: Conway - Headquarters #71262195 Report a problem | ||
| 8/25/2011 | Price change | $539,000-0.2%$189/sqft |
Source: Conway - Headquarters #71262195 Report a problem | ||
| 7/16/2011 | Listed for sale | $539,999$189/sqft |
Source: Conway - Headquarters #71262195 Report a problem | ||
Public tax history
| Year | Property taxes | Tax assessment |
|---|---|---|
| 2025 | $10,910 +2% | $834,700 +5% |
| 2024 | $10,698 +4.1% | $794,800 +18.3% |
| 2023 | $10,276 +3.4% | $672,100 +12.4% |
| 2022 | $9,935 +6.7% | $597,800 +8.8% |
| 2021 | $9,312 +3.8% | $549,700 +1.9% |
| 2020 | $8,974 -7.2% | $539,600 -8.5% |
| 2019 | $9,674 +8.6% | $589,900 +8.2% |
| 2018 | $8,905 +11.3% | $545,000 +12.1% |
| 2017 | $7,998 -0.3% | $486,200 |
| 2016 | $8,022 +1.2% | $486,200 +1.2% |
| 2015 | $7,923 +4.9% | $480,200 +4.1% |
| 2014 | $7,551 +8.8% | $461,300 +7% |
| 2013 | $6,942 +10.2% | $431,200 -2.5% |
| 2012 | $6,300 +8% | $442,400 +5.2% |
| 2011 | $5,834 -1.3% | $420,600 -9.3% |
| 2010 | $5,913 +3.6% | $463,800 -4.5% |
| 2009 | $5,705 -0.4% | $485,500 -6.1% |
| 2008 | $5,727 +9% | $517,300 +5.2% |
| 2007 | $5,254 -2.4% | $491,500 -0.2% |
| 2006 | $5,383 +7.7% | $492,500 +4.4% |
| 2005 | $5,000 +2.6% | $471,700 +27.6% |
| 2004 | $4,874 +3.7% | $369,800 +0.1% |
| 2003 | $4,700 -0.9% | $369,500 +20.4% |
| 2001 | $4,742 +59.6% | $306,900 +55.5% |
| 1995 | $2,971 | $197,300 |
Find assessor info on the county website
Monthly payment
Est. payment
Payment breakdown
Explore the cost of this home by adjusting the details. Changes won't be saved.Climate risks
Neighborhood: 02061
Nearby schools
Schools provided by the listing agent
- Middle: Vinal
- High: Norwell High
Source: MLS PIN. This data may not be complete. We recommend contacting the local school district to confirm school assignments for this home.
Similar homes
- $885,0005 bd3 ba2.2k sqft31 Broadway, Hanover, MA 02339For Sale
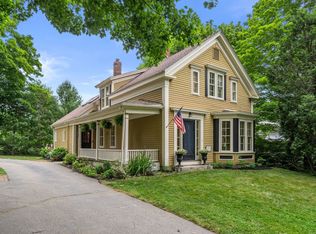 MLS ID #73541070, Lindsay Conlon, Coldwell Banker Realty - Norwell - Hanover Regional Office. MLS PIN
 - $899,0003 bd2 ba2k sqft681 Washington St, Pembroke, MA 02359For Sale
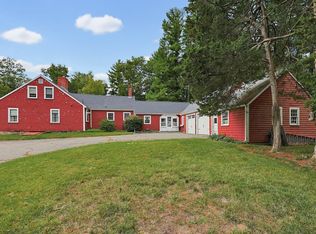 MLS ID #73585736, Tara Calabrese, Cora Company. MLS PIN
 - $799,9004 bd3 ba2.4k sqft437 High St, Hanson, MA 02341For Sale
 MLS ID #73571798, Connie DiStasi, Keller Williams Realty Signature Properties. MLS PIN
 - $1,000,0004 bd3 ba3.1k sqft975 Hanover St, Hanover, MA 02339For Sale
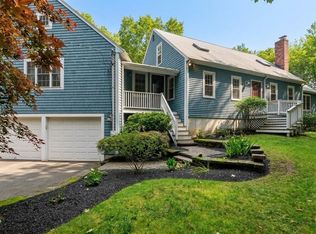 MLS ID #73572735, Beatrice Murphy, Lamacchia Realty, Inc.. MLS PIN
