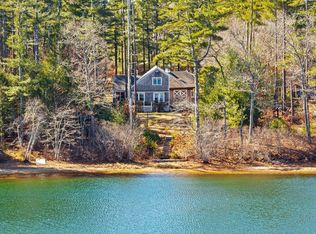
Discover a captivating lifestyle at 18 Silva Street, Carver, MA. Built in 2001, this single-family residence is in great condition, presenting an attractive property designed for comfortable living and sophisticated entertaining. The homesite is Waterfront with 50 feet of Private Pond frontage for family enjoyment!! Swim, kayak, and fish or just sit and watch Nature at It's Best!! The kitchen is thoughtfully appointed with stainless steel appliances, cherry cabinets with built ins, granite center island providing a functional and stylish space for culinary endeavors. Dining room. Gleaming hardwood flooring! First floor laundry. Half bath. The living room serves as a welcoming retreat, centered around a cozy fireplace, perfect for gathering and relaxation. This colonial-style residence also extends its living spaces outdoors with an inviting outdoor dining area and a spacious patio, ideal for alfresco entertaining or quiet enjoyment. The Lower Level has completely finished space open on both sides separated by a First- Class Bar set up which includes the barstools! Also a pool table with all the accessories and the luxury convenience of full bath with walk-in shower!! This home seamlessly combines practicality with elegance!! Embrace the opportunity to experience this exceptional property firsthand; inquire today for a private viewing!
Under contract
$799,900
18 Silva St, Carver, MA 02330
3beds
2,452sqft
Single Family Residence
Built in 2001
1.11 Acres Lot
$787,500 Zestimate®
$326/sqft
$-- HOA
What's special
Dining roomFirst floor laundrySwim kayak and fishGleaming hardwood flooringInviting outdoor dining area
- 40 days
- 1,056
- 89
Likely to sell faster than
Zillow last checked:
Listing updated:
Listed by:
Donna Payzant 508-272-2133,
Payzant Real Estate, Inc. 508-747-5900,
Kimberley Martin 508-208-7056
Source: MLS PIN,MLS#: 73572076
Facts & features
Interior
Bedrooms & bathrooms
- Bedrooms: 3
- Bathrooms: 4
- Full bathrooms: 3
- 1/2 bathrooms: 1
Primary bedroom
- Level: Second
Bedroom 2
- Level: Second
Bedroom 3
- Level: Second
Primary bathroom
- Features: Yes
Dining room
- Level: First
Kitchen
- Level: First
Living room
- Level: First
Heating
- Baseboard, Natural Gas
Cooling
- Central Air
Appliances
- Included: Gas Water Heater, Water Heater, Range, Dishwasher, Microwave, Refrigerator, Washer, Dryer, Water Treatment
- Laundry: Washer Hookup
Features
- Game Room, Central Vacuum
- Flooring: Wood, Tile, Carpet, Concrete
- Doors: Insulated Doors
- Windows: Insulated Windows, Screens
- Basement: Full,Finished,Interior Entry,Sump Pump
- Number of fireplaces: 1
Interior area
- Total structure area: 2,452
- Total interior livable area: 2,452 sqft
- Finished area above ground: 1,840
- Finished area below ground: 612
Property
Parking
- Total spaces: 6
- Parking features: Attached, Garage Door Opener, Garage Faces Side, Paved Drive, Off Street, Driveway, Paved
- Attached garage spaces: 2
- Uncovered spaces: 4
Accessibility
- Accessibility features: No
Features
- Patio & porch: Deck, Deck - Wood, Patio
- Exterior features: Deck, Deck - Wood, Patio, Rain Gutters, Storage, Professional Landscaping, Sprinkler System, Decorative Lighting, Screens
- Has view: Yes
- View description: Water, Pond, Private Water View
- Has water view: Yes
- Water view: Pond,Private,Water
- Waterfront features: Waterfront, Pond, Walk to, Access, Direct Access, Private, Direct Access, Frontage, Beach Ownership(Private)
- Frontage length: 150.00
Lot
- Size: 1.11 Acres
- Features: Wooded, Cleared, Level, Other
Details
- Parcel number: M12 P2 E B,989596
- Zoning: RA
Construction
Type & style
- Home type: SingleFamily
- Architectural style: Colonial
- Property subtype: Single Family Residence
Materials
- Frame
- Foundation: Concrete Perimeter
- Roof: Shingle
Condition
- Year built: 2001
Utilities & green energy
- Electric: 110 Volts, 220 Volts, Circuit Breakers, 100 Amp Service
- Sewer: Private Sewer
- Water: Private
- Utilities for property: for Gas Range, Washer Hookup
Community & HOA
Community
- Features: Shopping, Walk/Jog Trails, Conservation Area, Public School
HOA
- Has HOA: No
Location
- Region: Carver
Financial & listing details
- Price per square foot: $326/sqft
- Tax assessed value: $646,100
- Annual tax amount: $8,961
- Date on market: 9/4/2026
- Listing terms: Contract
Estimated market value
$787,500
$748,000 - $827,000
$3,580/mo
Price history
| Date | Event | Price |
|---|---|---|
| 10/10/2026 | Contingent | $799,900$326/sqft |
Source: MLS PIN #73572076 Report a problem | ||
| 9/4/2026 | Listed for sale | $799,900+145.7%$326/sqft |
Source: MLS PIN #73572076 Report a problem | ||
| 5/10/2001 | Sold | $325,615$133/sqft |
Source: Public Record Report a problem | ||
Public tax history
| Year | Property taxes | Tax assessment |
|---|---|---|
| 2025 | $8,961 +3% | $646,100 +5.2% |
| 2024 | $8,700 +3.4% | $614,000 +6.4% |
| 2023 | $8,416 +5.5% | $576,800 +15.5% |
| 2022 | $7,979 +0.7% | $499,300 +6.7% |
| 2021 | $7,925 +4.8% | $467,800 +6.3% |
| 2020 | $7,565 -0.2% | $440,100 -1% |
| 2019 | $7,580 +4.4% | $444,600 +8% |
| 2018 | $7,258 +0.9% | $411,700 +1.3% |
| 2017 | $7,193 +8.5% | $406,600 +4.4% |
| 2016 | $6,631 | $389,400 |
Find assessor info on the county website
Monthly payment
Est. payment
Payment breakdown
Explore the cost of this home by adjusting the details. Changes won't be saved.Climate risks
Neighborhood: 02330

Similar homes
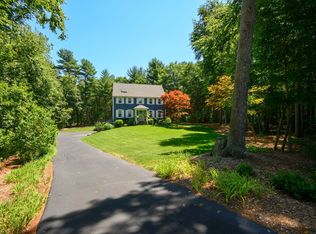
- $749,0003 bd3 ba2.2k sqft5 Dawn Way, Carver, MA 02330For Sale
 MLS ID #73569229, Kathie Palm, eXp Realty LLC. MLS PIN
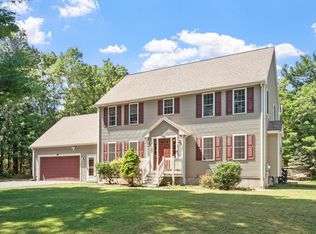
 - $785,0003 bd3 ba2.7k sqft43 Tony Ter, Bridgewater, MA 02324For Sale By Owner
- $850,0003 bd4 ba3k sqft110 Ring Rd, Kingston, MA 02364For Sale
 MLS ID #73571188, Donita Capilli, Hatherly Realty. MLS PIN
 - $749,9003 bd3 ba1.9k sqft23 Black Cat Rd, Plymouth, MA 02360For Sale
 MLS ID #73553885, Viken Dumeciyan, eXp Realty LLC. MLS PIN
 - $729,9003 bd2 ba2.4k sqft37 Yearling Run Road, Bourne, MA 02532For Sale
 MLS ID #22604979, Jane Sorenti, Sorenti Properties LLC. CCIMLS
