Welcome to this peaceful Kingston home tucked away on a quiet cul-de-sac, offering plenty of space, privacy and potential while still being just seconds from Route 27 and close to everything Kingston and the surrounding towns have to offer. Sitting on .95 acres, the home offers convenient first-floor living with the kitchen, dining and living areas flowing together, creating a comfortable setup for everyday living and entertaining. The spacious two-car garage offers plenty of room for parking, storage and projects, while additional space throughout the property provides fantastic potential for a home gym, office, hobby space and more. Bring your ideas and imagine the possibilities! Additional space is not included in the home’s stated living area. Existing infrastructure from a previous central A/C system remains, offering potential for future central A/C install, and an unused replacement furnace will remain. A new upgraded 4-bedroom septic system will be installed prior to closing, giving the next owner added peace of mind. Outside, the peaceful backyard and nearly one-acre lot offer plenty of room to enjoy, entertain and make your own. If you’re looking for peace and quiet without feeling far away from everything, this one is definitely worth checking out!
Under contract
$650,000
3 Redcoat Ln, Kingston, MA 02364
3beds
1,622sqft
Single Family Residence
Built in 1977
0.95 Acres Lot
$479,700 Zestimate®
$401/sqft
$-- HOA
What's special
Peaceful backyardQuiet cul-de-sacSpacious two-car garageConvenient first-floor livingNearly one-acre lot
- 14 days
- 1,264
- 86
Likely to sell faster than
Zillow last checked:
Listing updated:
Listed by:
Andrew Eufrazio 617-688-1631,
Real Broker MA, LLC 855-450-0442
Source: MLS PIN,MLS#: 73587312
Facts & features
Interior
Bedrooms & bathrooms
- Bedrooms: 3
- Bathrooms: 1
- Full bathrooms: 1
Primary bedroom
- Features: Closet, Flooring - Hardwood, Recessed Lighting
- Level: First
Bedroom 2
- Features: Closet, Flooring - Hardwood, Recessed Lighting
- Level: First
Bedroom 3
- Features: Closet, Flooring - Hardwood, Deck - Exterior, Exterior Access, Recessed Lighting
- Level: First
Primary bathroom
- Features: Yes
Bathroom 1
- Features: Bathroom - Full, Flooring - Hardwood
- Level: First
Dining room
- Features: Flooring - Hardwood, Recessed Lighting
- Level: Main,First
Kitchen
- Features: Flooring - Hardwood, Deck - Exterior, Recessed Lighting
- Level: First
Living room
- Features: Closet, Flooring - Hardwood, Attic Access, Exterior Access, Recessed Lighting
- Level: Main,First
Heating
- Forced Air, Oil, Propane
Cooling
- Window Unit(s)
Appliances
- Included: Water Heater, Range, Dishwasher, Refrigerator, Washer, Dryer
- Laundry: In Basement
Features
- Flooring: Hardwood
- Has basement: No
- Has fireplace: No
Interior area
- Total structure area: 1,622
- Total interior livable area: 1,622 sqft
- Finished area above ground: 1,622
Property
Parking
- Total spaces: 8
- Parking features: Detached, Off Street, Paved
- Garage spaces: 2
- Uncovered spaces: 6
Features
- Patio & porch: Porch, Deck - Wood
- Exterior features: Porch, Deck - Wood
Lot
- Size: 0.95 Acres
- Features: Cul-De-Sac, Level
Details
- Parcel number: 1049648
- Zoning: RA
Construction
Type & style
- Home type: SingleFamily
- Architectural style: Ranch
- Property subtype: Single Family Residence
Materials
- Frame
- Foundation: Concrete Perimeter
- Roof: Shingle
Condition
- Year built: 1977
Utilities & green energy
- Electric: Circuit Breakers
- Sewer: Private Sewer
- Water: Public
- Utilities for property: for Gas Range
Community & HOA
Community
- Features: Public Transportation, Tennis Court(s), Park, Walk/Jog Trails, Bike Path, House of Worship, Public School
HOA
- Has HOA: No
Location
- Region: Kingston
Financial & listing details
- Price per square foot: $401/sqft
- Tax assessed value: $556,600
- Annual tax amount: $7,136
- Date on market: 10/6/2026
Estimated market value
$479,700
$441,000 - $523,000
$3,371/mo
Price history
| Date | Event | Price |
|---|---|---|
| 10/15/2026 | Contingent | $650,000$401/sqft |
Source: MLS PIN #73587312 Report a problem | ||
| 10/6/2026 | Listed for sale | $650,000+470.2%$401/sqft |
Source: MLS PIN #73587312 Report a problem | ||
| 4/18/1995 | Sold | $114,000$70/sqft |
Source: Public Record Report a problem | ||
Public tax history
| Year | Property taxes | Tax assessment |
|---|---|---|
| 2025 | $6,733 +1% | $519,100 -1.1% |
| 2024 | $6,669 +5.2% | $524,700 +10.6% |
| 2023 | $6,338 -0.6% | $474,400 +8.4% |
| 2022 | $6,379 +1.2% | $437,500 +11.6% |
| 2021 | $6,305 +7.8% | $392,100 +9.1% |
| 2020 | $5,849 -8.6% | $359,300 -7.6% |
| 2019 | $6,400 +4.3% | $388,800 +4.3% |
| 2018 | $6,134 +7% | $372,900 +7.3% |
| 2017 | $5,735 +7.8% | $347,600 +15.1% |
| 2016 | $5,318 +3.9% | $302,000 |
| 2015 | $5,116 +2.3% | $302,000 +0.7% |
| 2014 | $5,001 +5.8% | $299,800 +4.1% |
| 2013 | $4,728 +0.7% | $288,100 -5.9% |
| 2012 | $4,694 +1.6% | $306,200 -2.9% |
| 2011 | $4,618 +3.9% | $315,200 -4% |
| 2010 | $4,444 +3.2% | $328,200 -4.7% |
| 2009 | $4,305 +1.9% | $344,400 -3.2% |
| 2008 | $4,226 +9.7% | $355,700 -4.8% |
| 2007 | $3,852 +2.3% | $373,600 +1.5% |
| 2006 | $3,765 +16% | $368,000 +27.7% |
| 2005 | $3,247 +17.3% | $288,100 +14% |
| 2004 | $2,768 +6.1% | $252,800 +38.5% |
| 2003 | $2,610 +4.9% | $182,500 +1% |
| 2001 | $2,488 +5.5% | $180,700 +29.8% |
| 1999 | $2,358 | $139,200 |
Find assessor info on the county website
Monthly payment
Est. payment
Payment breakdown
Explore the cost of this home by adjusting the details. Changes won't be saved.Climate risks
Neighborhood: 02364
Nearby schools
Schools provided by the listing agent
- Elementary: Kingston Elementary
- Middle: Silver Lake
- High: Silver Lake
Source: MLS PIN. This data may not be complete. We recommend contacting the local school district to confirm school assignments for this home.
Similar homes
- $749,9003 bd2 ba1.9k sqft201 Parting Ways Rd, Kingston, MA 02364For Sale
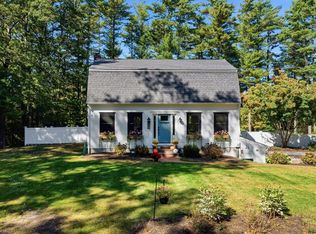 MLS ID #73588385, Coastal Castles Group, Compass. MLS PIN
- $639,0003 bd2 ba1.5k sqft11 Lantern Ln, Plymouth, MA 02360For Sale
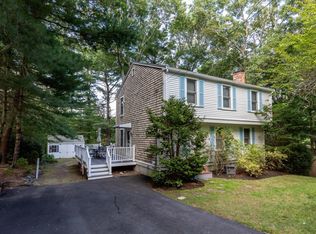 MLS ID #73587268, Sweeney Team, William Raveis R.E. & Home Services. MLS PIN
- $645,0003 bd2 ba1.1k sqft32 Grandview Dr, Plymouth, MA 02360For Sale
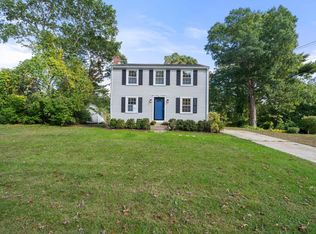 MLS ID #73584368, Peter Keane, William Raveis R.E. & Homes Services. MLS PIN
- $525,0003 bd2 ba1.2k sqft156 Main St, Hanson, MA 02341For Sale
 MLS ID #73588602, Sharon McNamara, Boston Connect Real Estate. MLS PIN
