OFFER DEADLINE: MONDAY 10/12 5PM. Set on a peaceful cul-de-sac and surrounded by the beauty of a private one-acre lot, this lovingly maintained Colonial offers timeless appeal and exceptional space. Quality built by a local builder, this home blends classic charm with modern conveniences and thoughtful updates. The eat-in kitchen features "Corian" countertops, a center island, and a brand-new induction range. Hardwood floors flow through the formal dining and living rooms, while the large family room takes center stage with its cathedral ceiling and wood-burning fireplace. A half bath and convenient first-floor laundry complete the main level. Upstairs, four bedrooms await, including a spacious Primary Suite with a walk-in closet and private ensuite bath. A walk-up attic with windows offers abundant storage and future possibilities, while the full walk-out basement provides even more storage and potential for additional finished living space. Outside, enjoy a fenced-in backyard with composite deck, raised garden beds, and plenty of room to relax, entertain, garden, or play. The oversized two-car garage offers exceptional parking and storage. Additional features include central air conditioning, central vacuum, lawn irrigation supplied by a private well, and owned solar panels for a huge electric savings. A wonderful opportunity to enjoy quality construction, generous living space, and a tranquil setting in one exceptional property.
Sold for $780,000
$780,000
45 Turner Dr, Bridgewater, MA 02324
4beds
2,477sqft
Single Family Residence
Built in 1999
1 Acres Lot
$830,900 Zestimate®
$315/sqft
$4,207 Estimated rent
Home value
$830,900
$781,000 - $881,000
$4,207/mo
Zestimate® history
Owner options
List your home for rent
$4,207/mo
Rent Zestimate®
Find your next renter with Zillow Rental Manager. Plus, with online applications, you can quickly screen prospective tenants – for free.
$4,207/mo
Rent Zestimate®
Refinance and save
$4,006/mo
Est. payment
Refinancing to a lower rate could help reduce your monthly payments and save thousands over the life of the loan.
$4,006/mo
Est. payment
Explore your selling options
Work with a Zillow partner agent
Leverage their expertise and Zillow's premium Showcase listings to get your home seen by more buyers.
Get startedList with your own agent
Get your home in front of millions of buyers by listing it on Zillow.
Learn how to do itSell it yourself
Take full control of how buyers see your home on Zillow by listing For Sale by Owner (FSBO).
List your homeWhat's special
Wood-burning fireplaceCentral vacuumCentral air conditioningComposite deckCathedral ceilingEat-in kitchenOversized two-car garage
Zillow last checked:
Listing updated:
Listed by:
David Michael 617-852-0159,
Conway - Lakeville 508-946-2290
Bought with:
Diana Barton
Conway - Hanover
Source: MLS PIN,MLS#: 73587226
Facts & features
Interior
Bedrooms & bathrooms
- Bedrooms: 4
- Bathrooms: 3
- Full bathrooms: 2
- 1/2 bathrooms: 1
Primary bedroom
- Features: Flooring - Wall to Wall Carpet
- Level: Second
- Area: 241.56
- Dimensions: 13.2 x 18.3
Bedroom 2
- Features: Flooring - Wall to Wall Carpet
- Level: Second
- Area: 137.76
- Dimensions: 11.11 x 12.4
Bedroom 3
- Features: Flooring - Wall to Wall Carpet
- Level: Second
- Area: 156.65
- Dimensions: 11.11 x 14.1
Bedroom 4
- Features: Flooring - Wall to Wall Carpet
- Level: Second
- Area: 152.07
- Dimensions: 11.1 x 13.7
Primary bathroom
- Features: Yes
Bathroom 1
- Level: First
- Area: 44.97
- Dimensions: 5.11 x 8.8
Bathroom 2
- Level: Second
- Area: 60.82
- Dimensions: 7.5 x 8.11
Bathroom 3
- Level: Second
- Area: 65.69
- Dimensions: 8.1 x 8.11
Dining room
- Features: Flooring - Hardwood
- Level: First
- Area: 220.71
- Dimensions: 16.11 x 13.7
Family room
- Features: Cathedral Ceiling(s), Flooring - Wall to Wall Carpet
- Level: First
- Area: 234.08
- Dimensions: 15.4 x 15.2
Kitchen
- Features: Flooring - Stone/Ceramic Tile, Dining Area, Countertops - Upgraded, Kitchen Island, Exterior Access, Open Floorplan
- Level: Main,First
- Area: 200.02
- Dimensions: 14.6 x 13.7
Living room
- Features: Flooring - Hardwood
- Level: First
- Area: 183.48
- Dimensions: 13.2 x 13.9
Heating
- Baseboard, Oil
Cooling
- Central Air
Appliances
- Included: Electric Water Heater, Range, Dishwasher, Microwave, Refrigerator, Washer, Dryer
- Laundry: First Floor
Features
- Central Vacuum, Walk-up Attic
- Flooring: Tile, Carpet, Hardwood
- Basement: Sump Pump,Unfinished
- Number of fireplaces: 1
- Fireplace features: Family Room
Interior area
- Total structure area: 2,477
- Total interior livable area: 2,477 sqft
- Finished area above ground: 2,477
Property
Parking
- Total spaces: 5
- Parking features: Attached, Paved Drive, Off Street
- Attached garage spaces: 2
- Uncovered spaces: 3
Features
- Patio & porch: Deck - Composite
- Exterior features: Deck - Composite
Lot
- Size: 1 Acres
- Features: Wooded, Cleared, Level
Details
- Parcel number: 3884236
- Zoning: R
Construction
Type & style
- Home type: SingleFamily
- Architectural style: Colonial
- Property subtype: Single Family Residence
Materials
- Frame
- Foundation: Concrete Perimeter
- Roof: Shingle
Condition
- Year built: 1999
Utilities & green energy
- Electric: 200+ Amp Service
- Sewer: Private Sewer
- Water: Public
- Utilities for property: for Electric Range
Community & HOA
Community
- Features: Shopping, Park, Walk/Jog Trails, Golf, Medical Facility, Bike Path, Conservation Area, Highway Access, House of Worship, Public School, T-Station, University
HOA
- Has HOA: No
Location
- Region: Bridgewater
Financial & listing details
- Price per square foot: $315/sqft
- Tax assessed value: $705,600
- Annual tax amount: $8,347
- Date on market: 11/2/2026
Price history
| Date | Event | Price |
|---|---|---|
| 11/17/2026 | Sold | $780,000+7.6%$315/sqft |
Source: MLS PIN #73587226 Report a problem | ||
| 10/21/2026 | Pending sale | $725,000$293/sqft |
Source: MLS PIN #73587226 Report a problem | ||
| 10/14/2026 | Contingent | $725,000$293/sqft |
Source: MLS PIN #73587226 Report a problem | ||
| 10/6/2026 | Listed for sale | $725,000+137.7%$293/sqft |
Source: MLS PIN #73587226 Report a problem | ||
| 12/28/1999 | Sold | $305,000$123/sqft |
Source: Public Record Report a problem | ||
Public tax history
| Year | Property taxes | Tax assessment |
|---|---|---|
| 2025 | $8,347 +2.9% | $705,600 +5.6% |
| 2024 | $8,113 +0.3% | $668,300 +6.1% |
| 2023 | $8,087 +2.1% | $629,800 +13.8% |
| 2022 | $7,923 +6.4% | $553,300 +7.6% |
| 2021 | $7,443 +1.3% | $514,000 +3% |
| 2020 | $7,349 +1.7% | $498,900 +2.4% |
| 2019 | $7,224 +0.7% | $487,100 +3.2% |
| 2018 | $7,173 +3.8% | $472,200 +6.7% |
| 2017 | $6,909 +4.7% | $442,600 +4.2% |
| 2016 | $6,598 -0.5% | $424,600 +4% |
| 2015 | $6,629 +0.6% | $408,200 +0.7% |
| 2014 | $6,588 +2.7% | $405,400 |
| 2013 | $6,417 +4.9% | $405,400 +0.1% |
| 2012 | $6,118 +0.8% | $404,900 -3.8% |
| 2011 | $6,072 +12% | $421,100 -4.4% |
| 2010 | $5,421 -33.1% | $440,400 -10.2% |
| 2009 | $8,103 +55.3% | $490,500 -2.7% |
| 2008 | $5,216 +3.5% | $504,000 -4% |
| 2007 | $5,041 +6.3% | $525,100 +0.8% |
| 2006 | $4,744 +3.9% | $520,800 +11.4% |
| 2005 | $4,564 +5.8% | $467,600 +22.8% |
| 2004 | $4,314 +3.1% | $380,800 |
| 2003 | $4,185 +0.9% | $380,800 +39.3% |
| 2002 | $4,149 | $273,300 |
Find assessor info on the county website
Neighborhood: 02324
Nearby homes
- $797,5004 bd2 ba2.3k sqft65 Turner Dr, Bridgewater, MA 02324Off Market
- $810,6003 bd2 ba2.1k sqft35 Turner Dr, Bridgewater, MA 02324Off Market
- $789,9004 bd3 ba2.6k sqft30 Turner Dr, Bridgewater, MA 02324For Sale
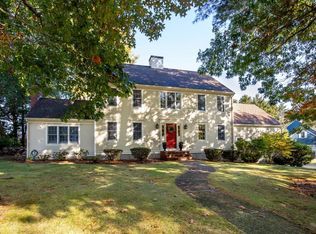
- $835,0004 bd4 ba3.6k sqft50 Turner Dr, Bridgewater, MA 02324Sold

- $772,4004 bd2 ba2.2k sqft25 Cesidio Ct, Bridgewater, MA 02324Off Market
- $824,0004 bd2 ba2.3k sqft75 Turner Dr, Bridgewater, MA 02324Off Market
- $892,9004 bd4 ba2.3k sqft15 Turner Dr, Bridgewater, MA 02324Off Market
- $765,2003 bd2 ba2.1k sqft25 Turner Dr, Bridgewater, MA 02324Off Market
Nearby schools
GreatSchools rating
- 4/10Williams Intermediate SchoolGrades: 3-5Distance: 2.1 mi
- 5/10Bridgewater Middle SchoolGrades: 6-8Distance: 2.4 mi
- 6/10Bridgewater-Raynham RegionalGrades: 9-12Distance: 2.8 mi
Get a cash offer in 3 minutes
Find out how much your home could sell for in as little as 3 minutes with a no-obligation cash offer.
Estimated market value
$830,900
Get a cash offer in 3 minutes
Find out how much your home could sell for in as little as 3 minutes with a no-obligation cash offer.
Estimated market value
$830,900
- Massachusetts
- Plymouth County
- Bridgewater
- 02324
- 45 Turner Dr
