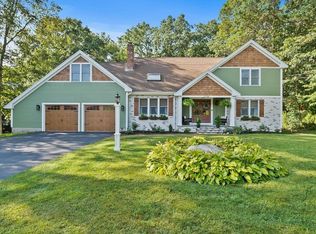
Nestled on a private, landscaped, full acre in one of Bridgewater‘s most desirable cul-de-sac neighborhoods. This timeless 4/5 bedroom 3.5 bath colonial offers an inviting spacious open floor plan with generous sized rooms for friends and family to gather and connect. Welcome visitors in the sunlit hardwood foyer and lead them into the splendid oversized cherry cabinet kitchen. Imagine holiday dinners in the dining room, game time by the wood fireplace in the oversized cathedral ceiling family room or grilling on the composite deck overlooking the private yard. First floor laundry and separate home office space with built in bookshelves. The primary cathedral ceiling en-suite bedroom feature whirlpool tub and walk in closet. The finished basement offers a 3rd full bath, two additional finished rooms plus utility room. Conveniently located minutes to the MBTA Commuter Rail, shopping, and university. This rarely available property is ready to be ushered into its next beloved chapter.
Under contract
Price cut: $26K (7/16)
$849,000
50 Turner Dr, Bridgewater, MA 02324
4beds
3,694sqft
:
Get pre-qualified$5,471/mo
Single Family Residence
Built in 1999
1 Acres Lot
$846,100 Zestimate®
$230/sqft
$-- HOA
What's special
Wood fireplaceDining roomPrivate landscaped full acreFirst floor laundryDesirable cul-de-sac neighborhoodSunlit hardwood foyerGenerous sized rooms
- 29 days |
- 1,728 |
- 54 |
Likely to sell faster than
Zillow last checked:
Listing updated:
Listed by:
Doreen Bossi 508-558-7212,
Coldwell Banker Realty - Duxbury 781-934-6995,
Doreen Bossi 508-558-7212
Source: MLS PIN,MLS#: 73538862
Facts & features
Interior
Bedrooms & bathrooms
- Bedrooms: 4
- Bathrooms: 4
- Full bathrooms: 3
- 1/2 bathrooms: 1
Primary bedroom
- Features: Bathroom - Full, Cathedral Ceiling(s), Ceiling Fan(s), Walk-In Closet(s), Flooring - Wall to Wall Carpet, Attic Access
- Level: Second
- Area: 221
- Dimensions: 17 x 13
Bedroom 2
- Level: Second
- Area: 143
- Dimensions: 13 x 11
Bedroom 3
- Level: Second
- Area: 143
- Dimensions: 13 x 11
Bedroom 4
- Level: Second
- Area: 110
- Dimensions: 11 x 10
Bedroom 5
- Level: Basement
Primary bathroom
- Features: Yes
Bathroom 1
- Features: Bathroom - Half, Flooring - Stone/Ceramic Tile, Dryer Hookup - Electric, Washer Hookup
- Level: First
- Area: 56
- Dimensions: 7 x 8
Bathroom 2
- Features: Bathroom - Full, Bathroom - Double Vanity/Sink, Flooring - Stone/Ceramic Tile
- Level: Second
- Area: 72
- Dimensions: 8 x 9
Bathroom 3
- Features: Bathroom - Full, Bathroom - With Tub & Shower, Flooring - Stone/Ceramic Tile
- Level: Second
- Area: 140
- Dimensions: 14 x 10
Dining room
- Features: Flooring - Hardwood
- Level: First
- Area: 168
- Dimensions: 12 x 14
Kitchen
- Features: Flooring - Stone/Ceramic Tile, Window(s) - Bay/Bow/Box, Kitchen Island, Open Floorplan, Stainless Steel Appliances
- Level: First
- Area: 364
- Dimensions: 26 x 14
Living room
- Features: Cathedral Ceiling(s), Ceiling Fan(s), Flooring - Wall to Wall Carpet
- Level: First
- Area: 324
- Dimensions: 18 x 18
Heating
- Central, Forced Air, Oil
Cooling
- Central Air
Appliances
- Included: Water Heater, Range, Dishwasher, Microwave, Refrigerator
- Laundry: First Floor
Features
- Bathroom - Full, Bathroom - With Shower Stall, Library, Foyer, Bathroom
- Flooring: Tile, Carpet, Hardwood, Flooring - Hardwood
- Windows: Insulated Windows
- Basement: Partially Finished
- Number of fireplaces: 1
- Fireplace features: Living Room
Interior area
- Total structure area: 3,694
- Total interior livable area: 3,694 sqft
- Finished area above ground: 3,000
- Finished area below ground: 694
Property
Parking
- Total spaces: 6
- Parking features: Attached, Driveway
- Attached garage spaces: 2
- Uncovered spaces: 4
Features
- Patio & porch: Deck - Composite
- Exterior features: Deck - Composite
Lot
- Size: 1 Acres
- Features: Level
Details
- Parcel number: 37111,3884218
- Zoning: Res
Construction
Type & style
- Home type: SingleFamily
- Architectural style: Colonial
- Property subtype: Single Family Residence
Materials
- Frame
- Foundation: Concrete Perimeter
- Roof: Shingle
Condition
- Year built: 1999
Utilities & green energy
- Electric: Circuit Breakers
- Sewer: Private Sewer
- Water: Public
- Utilities for property: for Electric Range
Green energy
- Energy efficient items: Thermostat
Community & HOA
Community
- Features: Shopping, Golf, Highway Access, T-Station, University
HOA
- Has HOA: No
Location
- Region: Bridgewater
Financial & listing details
- Price per square foot: $230/sqft
- Tax assessed value: $728,600
- Annual tax amount: $8,289
- Date on market: 6/26/2026
- Listing terms: Contract
Estimated market value
$846,100
$804,000 - $888,000
$4,630/mo
Price history
| Date | Event | Price |
|---|---|---|
| 7/22/2026 | Contingent | $849,000$230/sqft |
Source: MLS PIN #73538862 Report a problem | ||
| 7/16/2026 | Price change | $849,000-3%$230/sqft |
Source: MLS PIN #73538862 Report a problem | ||
| 6/25/2026 | Listed for sale | $875,000+70.6%$237/sqft |
Source: MLS PIN #73538862 Report a problem | ||
| 1/16/2004 | Sold | $513,000$139/sqft |
Source: Public Record Report a problem | ||
Public tax history
| Year | Property taxes | Tax assessment |
|---|---|---|
| 2025 | $8,289 +2.9% | $700,700 +5.6% |
| 2024 | $8,055 +0.2% | $663,500 +6% |
| 2023 | $8,039 +2.1% | $626,100 +13.8% |
| 2022 | $7,876 +6.4% | $550,000 +7.6% |
| 2021 | $7,399 +1.3% | $511,000 +3.1% |
| 2020 | $7,303 +1.7% | $495,800 +2.4% |
| 2019 | $7,181 +0.5% | $484,200 +2.9% |
| 2018 | $7,145 +3.8% | $470,400 +6.7% |
| 2017 | $6,884 +4.7% | $441,000 +4.2% |
| 2016 | $6,575 -0.5% | $423,100 +4% |
| 2015 | $6,608 +0.7% | $406,900 +0.7% |
| 2014 | $6,565 +2.6% | $404,000 0% |
| 2013 | $6,397 +4.9% | $404,100 +0.1% |
| 2012 | $6,098 +1.5% | $403,600 -3.1% |
| 2011 | $6,009 +12% | $416,700 -4.4% |
| 2010 | $5,363 -33.1% | $435,700 -10.2% |
| 2009 | $8,019 +52.4% | $485,400 -4.5% |
| 2008 | $5,262 +3.5% | $508,400 -4% |
| 2007 | $5,083 +5.4% | $529,500 |
| 2006 | $4,824 +4.1% | $529,500 +11.6% |
| 2005 | $4,632 +4.7% | $474,600 +21.5% |
| 2004 | $4,424 +3.5% | $390,500 +0.4% |
| 2003 | $4,276 +0.8% | $389,100 +39.2% |
| 2002 | $4,243 | $279,500 |
Find assessor info on the county website
Monthly payment
Est. payment
Payment breakdown
Explore the cost of this home by adjusting the details. Changes won't be saved.Climate risks
Neighborhood: 02324
Nearby schools
GreatSchools rating
- 4/10Williams Intermediate SchoolGrades: 3-5Distance: 2.2 mi
- 5/10Bridgewater Middle SchoolGrades: 6-8Distance: 2.4 mi
- 6/10Bridgewater-Raynham RegionalGrades: 9-12Distance: 2.8 mi
- $860,8004 bd2 ba2.6k sqft30 Turner Dr, Bridgewater, MA 02324Off Market
- $827,6004 bd2 ba2.3k sqft65 Turner Dr, Bridgewater, MA 02324Off Market
- $855,3004 bd3 ba2.3k sqft45 Turner Dr, Bridgewater, MA 02324Off Market
- $874,3004 bd3 ba2.6k sqft70 Turner Dr, Bridgewater, MA 02324Off Market
- $654,0003 bd2 ba1.5k sqft55 Running River Rd, Bridgewater, MA 02324Off Market
- $835,5003 bd2 ba2.1k sqft35 Turner Dr, Bridgewater, MA 02324Off Market
- $909,3004 bd2 ba2.3k sqft60 Turner Dr, Bridgewater, MA 02324Off Market
- $715,5004 bd2 ba2k sqft65 Running River Rd, Bridgewater, MA 02324Off Market
A local agent can set up tours, give advice and negotiate with sellers.
A local lender can help you make sure your offer is ready when you are.
Similar homes
- $869,9004 bd3 ba2.5k sqft210 Boxwood Ln, Bridgewater, MA 02324For Sale
 MLS ID #73553726, Shenna Renaud, Atlas Realty. MLS PIN
 - $739,9004 bd3 ba2.5k sqft526 Walnut St, Bridgewater, MA 02324For Sale
 MLS ID #73553439, Lori Wellman, Reis Real Estate & Company Inc.. MLS PIN
 - $799,9006 bd4 ba2.8k sqft618-620 High St, Bridgewater, MA 02324For Sale
 MLS ID #73553363, Melissa Garlisi, Keller Williams Realty Signature Properties. MLS PIN
 - $875,0003 bd3 ba3.1k sqft50 Heather Hills Dr, Bridgewater, MA 02324For Sale
 MLS ID #73546542, Sally Egan, Conway - Bridgewater. MLS PIN
 - $850,0003 bd3 ba2.4k sqft12 Spenser Dr, Halifax, MA 02338For SaleMLS ID #73542084, Moriah Wicker, Keller Williams Realty Colonial Partners. MLS PIN
- $869,9004 bd3 ba3.2k sqft39 Nachaomet Rd, Lakeville, MA 02347For SaleMLS ID #73552015, Nichole Sliney Realty Team, Nichole Sliney Realty Team. MLS PIN
- $829,9004 bd4 ba2.8k sqft67 Franklin St, Halifax, MA 02338For SaleMLS ID #73533774, Carolyn R. Cleveland, Coldwell Banker Realty - Scituate. MLS PIN
- $849,0003 bd3 ba2.8k sqft20 Ortolani Cir, Kingston, MA 02364For SaleMLS ID #73548547, Selling South of Boston Team, Keller Williams Realty Colonial Partners. MLS PIN
- $799,9003 bd3 ba2.4k sqft49 Plain St, Middleboro, MA 02346For SaleMLS ID #73545512, Janine Wuschke, Keller Williams Realty. MLS PIN
- $785,0004 bd3 ba2.3k sqft20 Country Farm Rd, East Bridgewater, MA 02333For SaleMLS ID #73496642, Haschig Homes Group, William Raveis R.E. & Home Services. MLS PIN
- $899,9004 bd3 ba3k sqft10 Amanda St, Middleboro, MA 02346For SaleMLS ID #73530799, Jendel Oliveira, Lamacchia Realty, Inc.. MLS PIN
- $890,0004 bd3 ba3k sqft79 Foxwood Ln, Raynham, MA 02767For SaleMLS ID #73534214, JoAnn Drabble, Keller Williams Elite. MLS PIN
- $899,9994 bd3 ba3.1k sqft265 Finch Rd, Raynham, MA 02767For SaleMLS ID #73497611, Nanafatima Martins, Fathom Realty MA. MLS PIN
- $899,9003 bd3 ba3.6k sqft346 Judson St, Raynham, MA 02767For SaleMLS ID #73536356, Milton Morris, Morris Real Estate. MLS PIN
- $639,8003 bd2 ba1.9k sqft24 Saddle Dr, Bridgewater, MA 02324For SaleMLS ID #73547556, John Allaire, Easton Real Estate, LLC. MLS PIN
- $1,125,0005 bd5 ba4.8k sqft7 Rising Sun Ln, West Bridgewater, MA 02379For SaleMLS ID #73553563, Molly Smith, Coldwell Banker Realty - Plymouth. MLS PIN
- $929,0004 bd4 ba3k sqft4 Bruce Rd, Holbrook, MA 02343For SaleMLS ID #73524161, Brian Coffey, Keller Williams Realty. MLS PIN
- $949,9004 bd4 ba2.8k sqft2-2A Thayer Farm Rd, Attleboro, MA 02703For SaleMLS ID #73553349, Sheryle DeGirolamo, Kensington Real Estate Brokerage. MLS PIN
- $764,0004 bd3 ba2.1k sqft8 Johnson Dr, Lakeville, MA 02347For SaleMLS ID #73524343, Lori Hughes, Conway - Lakeville. MLS PIN
- $860,0005 bd3 ba3.7k sqft2 Howard Ln, Lakeville, MA 02347For SaleMLS ID #73520650, Anna Federico, Bel Air Properties. MLS PIN
