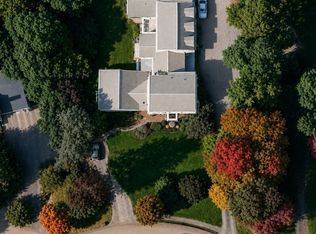
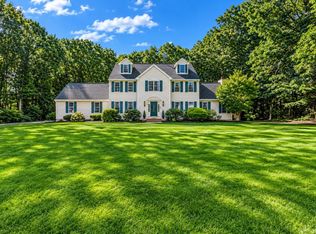
Set in an established neighborhood, this expansive home offers approximately 4,840 square feet of living space, making it one of the area’s larger homes and providing endless possibilities for the next owner. Custom carpentry and functionality unite throughout the home, with a layout that offers generous room sizes, ample bedrooms, multiple bathrooms, abundant storage, and flexible spaces for today’s lifestyle. The impressive main bedroom features a fireplace, updated bathroom, private balcony, and built-in closet drawers in large dressing room closets. A sunroom, gym area, family room with vaulted ceiling and fireplace, and spacious basement with a half bath already in place add even more potential. The attached 3-car garage leads into a convenient mudroom with built-in shelves. Outside, enjoy a shed, outdoor patio, and irrigation system. This home has the size, setting, and versatility buyers are looking for, and is ready to be polished and personalized.
For sale
Price cut: $25K (9/19)
$1,100,000
7 Rising Sun Ln, West Bridgewater, MA 02379
5beds
4,840sqft
Single Family Residence
Built in 1998
0.81 Acres Lot
$1,077,200 Zestimate®
$227/sqft
$-- HOA
What's special
Irrigation systemOutdoor patioImpressive main bedroomGenerous room sizesMultiple bathroomsUpdated bathroomPrivate balcony
- 65 days
- 518
- 18
Zillow last checked:
Listing updated:
Listed by:
Molly Smith 508-561-1204,
Coldwell Banker Realty - Plymouth 508-746-0051
Source: MLS PIN,MLS#: 73553563
Facts & features
Interior
Bedrooms & bathrooms
- Bedrooms: 5
- Bathrooms: 5
- Full bathrooms: 3
- 1/2 bathrooms: 2
Primary bedroom
- Features: Bathroom - Full, Cathedral Ceiling(s), Walk-In Closet(s), Closet/Cabinets - Custom Built, Flooring - Hardwood, Window(s) - Bay/Bow/Box, Balcony - Exterior, Slider, Steam / Sauna, Crown Molding
- Level: Second
- Area: 543.25
- Dimensions: 20.5 x 26.5
Bedroom 2
- Level: Second
- Area: 150
- Dimensions: 12.5 x 12
Bedroom 3
- Level: Second
- Area: 162.5
- Dimensions: 12.5 x 13
Bedroom 4
- Features: Walk-In Closet(s), Attic Access, Half Vaulted Ceiling(s)
- Level: Third
- Area: 108
- Dimensions: 9 x 12
Bedroom 5
- Level: Second
- Area: 180.78
- Dimensions: 13.1 x 13.8
Primary bathroom
- Features: Yes
Bathroom 1
- Features: Bathroom - Full, Vaulted Ceiling(s), Flooring - Marble, Double Vanity, Steam / Sauna, Lighting - Sconce, Pocket Door
- Level: Second
- Area: 130
- Dimensions: 13 x 10
Bathroom 2
- Features: Bathroom - Full, Bathroom - Tiled With Tub & Shower, Vaulted Ceiling(s)
- Level: Second
- Area: 81
- Dimensions: 9 x 9
Bathroom 3
- Features: Bathroom - Full, Bathroom - Tiled With Tub & Shower
- Level: Second
- Area: 70
- Dimensions: 10 x 7
Dining room
- Features: Flooring - Hardwood, French Doors, Decorative Molding
- Level: First
- Area: 196
- Dimensions: 14 x 14
Family room
- Features: Cathedral Ceiling(s), Closet/Cabinets - Custom Built, Flooring - Hardwood, Window(s) - Picture, Sunken, Window Seat
- Level: First
- Area: 380
- Dimensions: 19 x 20
Kitchen
- Level: First
- Area: 322
- Dimensions: 23 x 14
Living room
- Features: Flooring - Wall to Wall Carpet, Pocket Door
- Level: First
- Area: 169
- Dimensions: 13 x 13
Office
- Features: Flooring - Wall to Wall Carpet
- Level: First
- Area: 162.5
- Dimensions: 13 x 12.5
Heating
- Baseboard, Natural Gas
Cooling
- Central Air
Appliances
- Included: Gas Water Heater
- Laundry: Closet/Cabinets - Custom Built, Flooring - Stone/Ceramic Tile, Second Floor
Features
- Cathedral Ceiling(s), Slider, Recessed Lighting, Bathroom - Half, Wainscoting, Closet, Closet/Cabinets - Custom Built, Crown Molding, Office, Sitting Room, Exercise Room, Bathroom, Foyer, Mud Room, Sauna/Steam/Hot Tub, Walk-up Attic
- Flooring: Wood, Tile, Carpet, Flooring - Wall to Wall Carpet, Flooring - Hardwood
- Doors: French Doors
- Windows: Skylight
- Basement: Full,Partially Finished
- Number of fireplaces: 2
- Fireplace features: Master Bedroom
Interior area
- Total structure area: 4,840
- Total interior livable area: 4,840 sqft
- Finished area above ground: 4,840
- Finished area below ground: 786
Property
Parking
- Total spaces: 12
- Parking features: Attached, Garage Door Opener, Oversized, Paved Drive, Off Street
- Attached garage spaces: 3
- Uncovered spaces: 9
Accessibility
- Accessibility features: No
Features
- Patio & porch: Deck - Roof, Patio
- Exterior features: Deck - Roof, Patio, Stone Wall
Lot
- Size: 0.81 Acres
- Features: Corner Lot, Level
Details
- Parcel number: M:27 L:070,4062567
- Zoning: Res
Construction
Type & style
- Home type: SingleFamily
- Architectural style: Colonial
- Property subtype: Single Family Residence
Materials
- Frame
- Foundation: Concrete Perimeter
- Roof: Shingle
Condition
- Year built: 1998
Utilities & green energy
- Electric: 200+ Amp Service
- Sewer: Private Sewer
- Water: Public
Community & HOA
HOA
- Has HOA: No
Location
- Region: West Bridgewater
Financial & listing details
- Price per square foot: $227/sqft
- Tax assessed value: $816,700
- Annual tax amount: $11,573
- Date on market: 7/28/2026
Estimated market value
$1,077,200
$1.02M - $1.13M
$6,809/mo
Price history
| Date | Event | Price |
|---|---|---|
| 9/19/2026 | Price change | $1,100,000-2.2%$227/sqft |
Source: MLS PIN #73553563 Report a problem | ||
| 7/22/2026 | Listed for sale | $1,125,000+325.6%$232/sqft |
Source: MLS PIN #73553563 Report a problem | ||
| 9/18/1998 | Sold | $264,355$55/sqft |
Source: Public Record Report a problem | ||
Public tax history
| Year | Property taxes | Tax assessment |
|---|---|---|
| 2025 | $11,573 | $816,700 |
| 2024 | $11,573 +5.3% | $816,700 +14.2% |
| 2023 | $10,994 -0.5% | $715,300 +5.1% |
| 2022 | $11,044 +4.4% | $680,900 +7.6% |
| 2021 | $10,576 -1.6% | $632,900 -3.7% |
| 2020 | $10,753 +2% | $656,900 +3% |
| 2019 | $10,541 +2.9% | $637,700 +6.5% |
| 2018 | $10,239 -0.2% | $598,800 +3.4% |
| 2017 | $10,264 +0.3% | $578,900 +1.8% |
| 2016 | $10,231 | $568,400 |
Find assessor info on the county website
Monthly payment
Est. payment
Payment breakdown
Explore the cost of this home by adjusting the details. Changes won't be saved.Climate risks
Neighborhood: 02379
Nearby schools
Schools provided by the listing agent
- Elementary: Spring, Rose L, Howard
- Middle: Wb Mshs
- High: Wb Mshs
Source: MLS PIN. This data may not be complete. We recommend contacting the local school district to confirm school assignments for this home.
- $880,1004 bd4 ba2.5k sqft9 Rising Sun Ln, West Bridgewater, MA 02379Off Market
- $396,1004 bd2 ba3k sqft5 Rising Sun Ln, WEST BRIDGEWATER, MA 02379Off Market

- $721,7004 bd2 ba2k sqft5 Rising Sun Ln, West Bridgewater, MA 02379Off Market
- $771,4005 bd3 ba2.5k sqft10 Apple Ln, West Bridgewater, MA 02379Off Market
Similar homes
- $997,0004 bd3 ba3.6k sqft463 Pleasant St, East Bridgewater, MA 02333For Sale
 MLS ID #73579296, Smith & Oak Greater Boston Group, Smith and Oak Real Estate Co.. MLS PIN
 - $1,099,9004 bd4 ba4.4k sqft9 Northville Ave, East Bridgewater, MA 02333For Sale
 MLS ID #73544454, James R. Clarke, Gold Key Realty LLC. MLS PIN
 - $1,300,0004 bd5 ba4.1k sqft8 Rockmeadow Dr, East Bridgewater, MA 02333For Sale
 MLS ID #73573952, James Pham, RE/MAX Partners. MLS PIN
 - $1,150,0004 bd3 ba4.1k sqft4 Dorset Ln, East Walpole, MA 02032For Sale
 MLS ID #73584060, Kristen Donahue, Donahue Real Estate Co.. MLS PIN
