Welcome to this Magnificent home on very desirable Thayer Farm Road! Curb appeal is a big deal and this 8 year young Colonial on 1.26 acres is just charming and welcoming. You will love the open concept Kitchen w/pantry, over & above cabinet lighting and an oversized gathering island with seating which spills in the great room with corner gas fireplace. The formal natural light filled dining room is adorned with architectural accents. Beautiful gleaming hardwood flooring in the first floor and 2 story foyer. One luxurious primary bedroom with ensuite and three other bedrooms with common bath complete the 2nd level. Super fun Sports bar in the lower level with a wet bar, dishwasher, refrigerator & 1/2 bath. More fun out back. A Breeo fire pit, multi level decks, patios, East Coast Shed with insulation and electricity plus a 10 year warranty. Purchased solar panels have eliminated these seller's electric bills, as a matter of fact, they get checks. A 9000 KW Generic generator. Tour available by appointment only.
For sale
$949,900
2-2A Thayer Farm Rd, Attleboro, MA 02703
4beds
2,879sqft
:
Get pre-qualified$6,178/mo
Single Family Residence
Built in 2018
1.26 Acres Lot
$-- Zestimate®
$330/sqft
$-- HOA
What's special
Architectural accentsMulti level decksOpen concept kitchenCurb appealBreeo fire pit
- 2 days |
- 381 |
- 22 |
Zillow last checked:
Listing updated:
Listed by:
Sheryle DeGirolamo 508-685-1600,
Kensington Real Estate Brokerage 508-431-1500
Source: MLS PIN,MLS#: 73553349
Facts & features
Interior
Bedrooms & bathrooms
- Bedrooms: 4
- Bathrooms: 4
- Full bathrooms: 2
- 1/2 bathrooms: 2
Primary bedroom
- Level: Second
Bedroom 2
- Level: Second
Bedroom 3
- Level: Second
Bedroom 4
- Level: Second
Primary bathroom
- Features: Yes
Bathroom 1
- Level: Second
Bathroom 2
- Level: Second
Bathroom 3
- Level: First
Dining room
- Level: First
Kitchen
- Level: First
Living room
- Level: First
Heating
- Forced Air, Natural Gas
Cooling
- Central Air
Appliances
- Included: Water Heater, Range, Dishwasher, Microwave, Refrigerator, Washer, Dryer
- Laundry: Second Floor
Features
- Bathroom, Media Room, Wet Bar
- Flooring: Wood, Tile, Carpet
- Windows: Insulated Windows
- Basement: Full,Finished,Interior Entry
- Number of fireplaces: 1
Interior area
- Total structure area: 2,879
- Total interior livable area: 2,879 sqft
- Finished area above ground: 2,354
- Finished area below ground: 525
Video & virtual tour
Property
Parking
- Total spaces: 6
- Parking features: Attached, Garage Door Opener, Storage, Workshop in Garage, Off Street, Driveway, Paved
- Attached garage spaces: 2
- Uncovered spaces: 4
Features
- Patio & porch: Deck - Composite, Patio
- Exterior features: Deck - Composite, Patio, Rain Gutters, Storage, Professional Landscaping, Sprinkler System, Garden
Lot
- Size: 1.26 Acres
- Features: Corner Lot, Wooded, Level
Details
- Parcel number: M:0108 B:0000 L:0004AA
- Zoning: RES
Construction
Type & style
- Home type: SingleFamily
- Architectural style: Colonial
- Property subtype: Single Family Residence
Materials
- Frame
- Foundation: Concrete Perimeter
- Roof: Shingle
Condition
- Year built: 2018
Utilities & green energy
- Electric: 200+ Amp Service
- Sewer: Inspection Required for Sale
- Water: Public
- Utilities for property: for Gas Range
Community & HOA
Community
- Features: Public Transportation, Shopping, Park, Walk/Jog Trails, Golf, Medical Facility, Conservation Area, Highway Access, Private School, Public School, T-Station
HOA
- Has HOA: No
Location
- Region: Attleboro
Financial & listing details
- Price per square foot: $330/sqft
- Tax assessed value: $840,400
- Annual tax amount: $10,253
- Date on market: 7/22/2026
- Listing terms: Contract
- Road surface type: Paved
Estimated market value
Not available
Estimated sales range
Not available
$2,439/mo
Price history
| Date | Event | Price |
|---|---|---|
| 7/22/2026 | Listed for sale | $949,900$330/sqft |
Source: MLS PIN #73553349 Report a problem | ||
Public tax history
Tax history is unavailable.
Monthly payment
Est. payment
Payment breakdown
Explore the cost of this home by adjusting the details. Changes won't be saved.Climate risks
Neighborhood: 02703
Nearby schools
GreatSchools rating
- 7/10Hyman Fine Elementary SchoolGrades: K-4Distance: 1.5 mi
- 6/10Wamsutta Middle SchoolGrades: 5-8Distance: 1.9 mi
- 5/10Attleboro High SchoolGrades: 9-12Distance: 3.3 mi
- $894,6004 bd2 ba2.2k sqft2B Thayer Farms Rd, Attleboro, MA 02703Off Market
- $939,6004 bd2 ba2.3k sqft2A Thayer Farms Rd, Attleboro, MA 02703Off Market
- $816,8004 bd3 ba2.6k sqft5 Thayer Farms Rd, Attleboro, MA 02703Off Market
- $1,088,5004 bd5 ba4k sqft4 Thayer Farm Rd, Attleboro, MA 02703Off Market
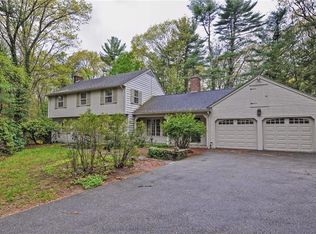
- $870,0005 bd5 ba4.6k sqft4 Thayer Farms Rd, Attleboro, MA 02703Sold
- $556,2003 bd2 ba1.9k sqft303 Wilmarth St, Attleboro, MA 02703Off Market
- $498,1003 bd1 ba1.1k sqft16 Moberg Cir, Attleboro, MA 02703Off Market
- $510,2002 bd2 ba1.5k sqft327 Wilmarth St, Attleboro, MA 02703Off Market
A local agent can set up tours, give advice and negotiate with sellers.
A local lender can help you make sure your offer is ready when you are.
Similar homes
- $850,0005 bd4 ba2.7k sqft30 Willow Creek Dr, Attleboro, MA 02703For Sale
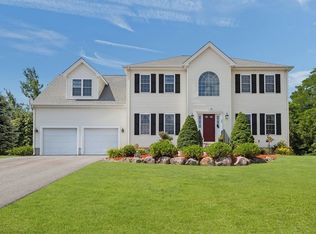 MLS ID #73549648, Mandy M Roberts, Century 21 AllPoints Realty. MLS PIN
 - $899,9004 bd4 ba3.6k sqft11 Draper Ave, North Attleboro, MA 02760For Sale
 MLS ID #73553486, Robert O'Donnell, Real Broker MA, LLC. MLS PIN
 - $599,0003 bd2 ba1.8k sqft460 Richardson Ave, Attleboro, MA 02703For Sale
 MLS ID #73553627, Lori Seavey Realty Team, Keller Williams Elite. MLS PIN
 - $950,0004 bd3 ba2.2k sqft15 Daisy Dr, Walpole, MA 02081For Sale By Owner

- $899,0004 bd3 ba3.2k sqft90 Huntsbridge Rd, North Attleboro, MA 02760For SaleMLS ID #73546189, Lori Seavey Realty Team, Keller Williams Elite. MLS PIN
- $999,9004 bd4 ba2.9k sqft139 Rocky Hill Rd, Rehoboth, MA 02769For SaleMLS ID #73485704, Nicole Duvally, Heritage Realty. MLS PIN
- $875,0004 bd3 ba2.3k sqft12 Valley Run Dr, Attleboro, MA 02703For SaleMLS ID #73498607, Cynthia Cabana, Cynthia Cabana Realty, Inc.. MLS PIN
- $849,9004 bd3 ba2.6k sqft6 Lockewood Dr, Franklin, MA 02038For SaleMLS ID #73553227, Nancy Briggs, Realty ONE Group Suburban Lifestyle. MLS PIN
- $849,0004 bd3 ba2.3k sqft2 Valley Run Dr, Attleboro, MA 02703For SaleMLS ID #73498606, Cynthia Cabana, Cynthia Cabana Realty, Inc.. MLS PIN
- $1,150,0004 bd3 ba3k sqft10 Lanes End, Stoughton, MA 02072For SaleMLS ID #73553251, Renee Roberts, William Raveis R.E. & Home Services. MLS PIN
- $849,9004 bd3 ba2.8k sqft670 Hickory Rd, North Attleboro, MA 02760For Sale
 MLS ID #1417840, Fava + Vieira Group, Compass. StateWide MLS RI
 - $1,109,9004 bd3 ba3.2k sqft53 Ridge Rd, Wrentham, MA 02093For SaleMLS ID #73552936, Robert Simone, Better Living Real Estate, LLC. MLS PIN
- $749,9004 bd4 ba3k sqft489 Hart St, Dighton, MA 02715For SaleMLS ID #73552981, Brian Balestracci, Milestone Realty, Inc.. MLS PIN
- $1,095,0004 bd3 ba3k sqft532 Washington St, East Walpole, MA 02032For SaleMLS ID #73553317, Elena Price, Coldwell Banker Realty - Westwood. MLS PIN
- $945,0004 bd3 ba2.4k sqft103 McEachron Dr, Stoughton, MA 02072For SaleMLS ID #73551938, Eric Tam, Compass. MLS PIN
- $949,5004 bd3 ba3.3k sqft1 Savel Ln, Sharon, MA 02067For SaleMLS ID #73547129, Deborah Piazza, Coldwell Banker Realty - Sharon. MLS PIN
- $890,0004 bd3 ba3k sqft79 Foxwood Ln, Raynham, MA 02767For SaleMLS ID #73534214, JoAnn Drabble, Keller Williams Elite. MLS PIN
- $899,9003 bd3 ba3k sqft52 Kensington Ct, Swansea, MA 02777For SaleMLS ID #73527841, Jimmy Andrade, The Mello Group, Inc.. MLS PIN
- $775,0003 bd2 ba2.4k sqft170 Rocky Hill Rd, Rehoboth, MA 02769For SaleMLS ID #73532802, Jimmy Andrade, The Mello Group, Inc.. MLS PIN
- $959,9994 bd3 ba2.5k sqft39 Jackson Cir, Franklin, MA 02038For SaleMLS ID #73540910, The Arienti Group, REMAX Executive Realty. MLS PIN
