FIRST SHOWINGS AT OPEN HOUSE. Built in 2018, this Colonial is tucked away at the end of a scenic cul-de-sac and offers over 2,400 square feet of above-grade living space. The main level centers around a fireplace-warmed living area that flows effortlessly into a chef-inspired kitchen, complete with a sleek quartz island, gas cooking, and an exterior-vented hood. This open-concept layout extends through a bright dining space into a sun-drenched family room with direct deck access. Upstairs, you’ll find four generously sized bedrooms, including a sprawling primary suite designed as a private sanctuary. It features high ceilings, a sitting area, two walk-in closets with custom built-ins, and a spa-like bath with a separate soaking tub and shower. For those seeking even more room, the unfinished walk-out basement provides approximately 1,450 square feet of insulated potential, rough plumbing for a full bath, and over 10-ft ceilings and a walk out patio.
For sale
$945,000
103 McEachron Dr, Stoughton, MA 02072
4beds
2,499sqft
Single Family Residence
Built in 2018
0.32 Acres Lot
$937,100 Zestimate®
$378/sqft
$90/mo HOA
What's special
Walk out patioOpen-concept layoutSun-drenched family roomFour generously sized bedroomsDirect deck accessGas cookingSleek quartz island
- 4 days |
- 630 |
- 48 |
Zillow last checked:
Listing updated:
Listed by:
Eric Tam 617-803-5683,
Compass 617-206-3333,
Bruno Barros 781-597-9688
Source: MLS PIN,MLS#: 73551938
Facts & features
Interior
Bedrooms & bathrooms
- Bedrooms: 4
- Bathrooms: 3
- Full bathrooms: 2
- 1/2 bathrooms: 1
Primary bedroom
- Level: Second
Bedroom 2
- Level: Second
Bedroom 3
- Level: Second
Bedroom 4
- Level: Second
Bathroom 1
- Level: Second
Bathroom 2
- Level: Second
Dining room
- Level: First
Family room
- Level: First
Kitchen
- Level: First
Living room
- Level: First
Heating
- Forced Air, Natural Gas
Cooling
- Central Air
Appliances
- Included: Electric Water Heater, Water Heater, Range, Dishwasher, Disposal, Microwave, Refrigerator, Washer, Dryer
- Laundry: Second Floor
Features
- 1/4 Bath
- Basement: Walk-Out Access,Unfinished
- Number of fireplaces: 1
Interior area
- Total structure area: 2,499
- Total interior livable area: 2,499 sqft
- Finished area above ground: 2,499
Property
Parking
- Total spaces: 6
- Parking features: Attached, Off Street, Paved
- Attached garage spaces: 2
- Uncovered spaces: 4
Features
- Patio & porch: Deck, Patio
- Exterior features: Deck, Patio
Lot
- Size: 0.32 Acres
- Features: Cul-De-Sac, Cleared
Details
- Parcel number: M:0061 B:0102 L:0000,4850078
- Zoning: RA
Construction
Type & style
- Home type: SingleFamily
- Architectural style: Colonial
- Property subtype: Single Family Residence
Materials
- Frame
- Foundation: Concrete Perimeter
- Roof: Shingle
Condition
- Year built: 2018
Utilities & green energy
- Electric: 200+ Amp Service
- Sewer: Public Sewer
- Water: Public
Community & HOA
Community
- Features: Shopping, Medical Facility, Highway Access, Public School
HOA
- Has HOA: Yes
- HOA fee: $90 monthly
Location
- Region: Stoughton
Financial & listing details
- Price per square foot: $378/sqft
- Tax assessed value: $827,800
- Annual tax amount: $9,776
- Date on market: 7/19/2026
- Exclusions: All Mirrors In All The Bathrooms
Estimated market value
$937,100
$890,000 - $984,000
$4,994/mo
Price history
| Date | Event | Price |
|---|---|---|
| 7/19/2026 | Listed for sale | $945,000+41.5%$378/sqft |
Source: MLS PIN #73551938 Report a problem | ||
| 6/29/2018 | Sold | $667,756$267/sqft |
Source: Public Record Report a problem | ||
Public tax history
| Year | Property taxes | Tax assessment |
|---|---|---|
| 2025 | $9,359 +2.5% | $756,000 +5.4% |
| 2024 | $9,135 +1.5% | $717,600 +8.1% |
| 2023 | $8,997 +3.3% | $664,000 +9.8% |
| 2022 | $8,712 +4.2% | $604,600 +9.2% |
| 2021 | $8,362 +3% | $553,800 +1.6% |
| 2020 | $8,117 +193.5% | $545,100 +202.3% |
| 2019 | $2,766 +208.4% | $180,300 +197.5% |
| 2018 | $897 +13.5% | $60,600 +11.2% |
| 2017 | $790 -1.7% | $54,500 +1.5% |
| 2016 | $804 +9.5% | $53,700 +10.7% |
| 2015 | $734 +3.7% | $48,500 +7.8% |
| 2014 | $708 +4.4% | $45,000 |
| 2013 | $678 +1.8% | $45,000 -2% |
| 2012 | $666 | $45,900 |
Find assessor info on the county website
Monthly payment
Est. payment
Payment breakdown
Explore the cost of this home by adjusting the details. Changes won't be saved.Climate risks
Neighborhood: 02072
Nearby schools
GreatSchools rating
- 5/10Joseph H. Gibbons Elementary SchoolGrades: K-5Distance: 1.7 mi
- 5/10O'Donnell Middle SchoolGrades: 6-8Distance: 2.5 mi
- 5/10Stoughton High SchoolGrades: 9-12Distance: 2.5 mi
- $997,1004 bd4 ba3.5k sqft112 McEachron Dr, Stoughton, MA 02072Off Market
- $855,0003 bd4 ba2.4k sqft93 McEachron Dr, Stoughton, MA 02072Sold

- $859,6003 bd2 ba2.1k sqft98 Murray Cir, Stoughton, MA 02072Off Market
- $885,0004 bd3 ba2.6k sqft84 Murray Cir, Stoughton, MA 02072Sold

- $496,5004 bd2 ba1.8k sqft104 McEachron Dr, Stoughton, MA 02072Off Market
- $807,9003 bd3 ba1.8k sqft94 McEachron Dr, Stoughton, MA 02072Off Market
- $1,019,4004 bd3 ba3.6k sqft110 McEachron Dr, Stoughton, MA 02072Off Market
- $506,1004 bd2 ba1.8k sqft88 McEachron Dr, Stoughton, MA 02072Off Market
A local agent can set up tours, give advice and negotiate with sellers.
A local lender can help you make sure your offer is ready when you are.
Similar homes
- $1,150,0004 bd3 ba3k sqft10 Lanes End, Stoughton, MA 02072For Sale
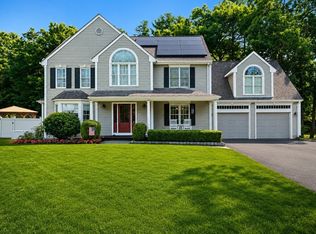 MLS ID #73553251, Renee Roberts, William Raveis R.E. & Home Services. MLS PIN
 - $799,0004 bd2 ba2k sqft193 Charles Cir, Stoughton, MA 02072For Sale
 MLS ID #73545607, Kristela Katro, Katro Real Estate & Services. MLS PIN
 - $919,0003 bd4 ba3.3k sqft43 Winterberry Ln, North Easton, MA 02356For Sale
 MLS ID #73540058, Deborah Piazza, Coldwell Banker Realty - Sharon. MLS PIN
 - $929,0004 bd4 ba3k sqft4 Bruce Rd, Holbrook, MA 02343For Sale
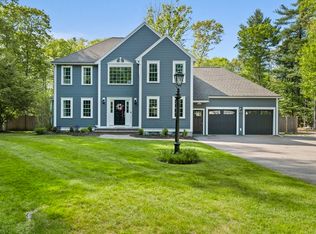 MLS ID #73524161, Brian Coffey, Keller Williams Realty. MLS PIN
 - $925,0004 bd3 ba2.7k sqft19 Country Ln, Sharon, MA 02067For SaleMLS ID #73538043, David Gordon, Coldwell Banker Realty - Newton. MLS PIN
- $949,9003 bd3 ba2.4k sqft3 Trinity Cir, Bridgewater, MA 02324For SaleMLS ID #73548561, Matthew Andrade, Equity Management Realty, LLC. MLS PIN
- $979,9994 bd3 ba3.1k sqft755 Main St, Hanover, MA 02339For SaleMLS ID #73540453, Linda Glennon, Conway - Hanover. MLS PIN
- $849,9004 bd3 ba2.8k sqft670 Hickory Rd, North Attleboro, MA 02760For Sale
 MLS ID #1417840, Fava + Vieira Group, Compass. StateWide MLS RI
 - $880,0003 bd3 ba2.8k sqft553 Foundry St, South Easton, MA 02375For SaleMLS ID #73482933, Brandon Muroff, Brandon Muroff. MLS PIN
- $570,0003 bd2 ba1.7k sqft710 Summer St, East Bridgewater, MA 02333For SaleMLS ID #73553135, Kerri Sheehan, Lamacchia Realty, Inc.. MLS PIN
- $775,0004 bd3 ba2.9k sqft139 Washington St, East Bridgewater, MA 02333For SaleMLS ID #73532206, Angelique Veneto, The Firm. MLS PIN
- $1,254,3154 bd3 ba3k sqft126 Pine St #1, Norton, MA 02766New ConstructionMLS ID #73552708, Erin Sullivan, Pulte Homes of New England. MLS PIN
- $1,125,0004 bd3 ba3k sqft5 Clarendon Cir, Holbrook, MA 02343For SaleMLS ID #73542368, Kim Curtin, Todd A. Sandler REALTORS®. MLS PIN
- $999,9004 bd4 ba2.9k sqft139 Rocky Hill Rd, Rehoboth, MA 02769For SaleMLS ID #73485704, Nicole Duvally, Heritage Realty. MLS PIN
- $997,0003 bd3 ba3k sqft35 Milford St, Medway, MA 02053For SaleMLS ID #73542586, Team Rice, REMAX Executive Realty. MLS PIN
- $1,149,0004 bd3 ba2.4k sqft17 Hammer Hook Dr, Hanover, MA 02339For SaleMLS ID #73538282, Kevin Lewis, Coldwell Banker Realty - Hingham. MLS PIN
- $949,0003 bd2 ba1.6k sqft221 Central St, Hingham, MA 02043For SaleMLS ID #73528769, Ryan McCormick, Metro Realty Corp.. MLS PIN
- $1,299,0005 bd3 ba3k sqft1115 Washington St, Canton, MA 02021For SaleMLS ID #73541175, Jay Donahue, Donahue Real Estate Co. Inc.. MLS PIN
- $1,024,0004 bd4 ba2.6k sqft156 Ashmont St, Dorchester, MA 02124For SaleMLS ID #73526549, James Gulden, Redfin Corp.. MLS PIN
- $729,0003 bd4 ba2.8k sqftThe Village At Centre Street Crossing, Randolph, MA 02368For SaleMLS ID #73553268, Malyna Oupravanh, Coldwell Banker Realty - Milton. MLS PIN
