The Abbeyville offers thoughtfully designed living with a spacious floor plan featuring a large kitchen, oversized island, and flexible space that can be customized as a home office, dining room, or additional bedroom. An attached two-car garage provides added convenience, while the finished basement expands the living space for recreation, guests, or storage. Nestled in a picturesque, tree-lined Norton community, this home is conveniently located just minutes from shopping, dining, commuter rail, and major highways—combining comfort, flexibility, and an exceptional lifestyle in a desirable location.
Pending
Price cut: $105.4K (8/17)
$1,148,943
126 Pine St #1, Norton, MA 02766
3beds
3,249sqft
Single Family Residence
Built in 2026
0.92 Acres Lot
$-- Zestimate®
$354/sqft
$83/mo HOA
What's special
Versatile loftPicturesque tree-lined norton communityPrivate sitting areaSpacious gathering roomTwo oversized walk-in closetsSpa-inspired bathFlex room
- 51 days
- 7
- 0
Zillow last checked:
Listing updated:
Listed by:
Erin Sullivan 508-733-1405,
Pulte Homes of New England 508-870-9999,
Erin Sullivan 508-733-1405
Source: MLS PIN,MLS#: 73552708
Facts & features
Interior
Bedrooms & bathrooms
- Bedrooms: 3
- Bathrooms: 3
- Full bathrooms: 3
Primary bedroom
- Level: First
Bedroom 2
- Level: First
Bedroom 3
- Level: Second
Primary bathroom
- Features: Yes
Bathroom 1
- Features: Bathroom - Full, Flooring - Stone/Ceramic Tile
- Level: First
Bathroom 2
- Features: Bathroom - Full, Flooring - Stone/Ceramic Tile
- Level: Second
Bathroom 3
- Features: Bathroom - Full, Flooring - Stone/Ceramic Tile
- Level: First
Dining room
- Features: Flooring - Hardwood
- Level: First
Family room
- Level: First
Kitchen
- Features: Flooring - Hardwood
- Level: First
Office
- Level: Second
Heating
- Forced Air, Propane
Cooling
- Central Air
Appliances
- Included: Water Heater, Tankless Water Heater, Microwave, ENERGY STAR Qualified Dishwasher, Range, Plumbed For Ice Maker
- Laundry: Flooring - Stone/Ceramic Tile, First Floor, Electric Dryer Hookup, Washer Hookup
Features
- Home Office, Game Room
- Flooring: Tile, Carpet, Hardwood
- Doors: Insulated Doors
- Windows: Insulated Windows
- Basement: Full
- Number of fireplaces: 1
Interior area
- Total structure area: 3,249
- Total interior livable area: 3,249 sqft
- Finished area above ground: 3,036
- Finished area below ground: 213
Video & virtual tour
Property
Parking
- Total spaces: 4
- Parking features: Attached, Garage Door Opener, Paved Drive, Off Street, Paved
- Attached garage spaces: 2
- Uncovered spaces: 2
Features
- Patio & porch: Deck
- Exterior features: Deck
Lot
- Size: 0.92 Acres
Details
- Foundation area: 1356
- Parcel number: 3429061
- Zoning: Res
Construction
Type & style
- Home type: SingleFamily
- Architectural style: Colonial
- Property subtype: Single Family Residence
Materials
- Frame, Conventional (2x4-2x6)
- Foundation: Concrete Perimeter
- Roof: Shingle
Condition
- New construction: Yes
- Year built: 2026
Details
- Warranty included: Yes
Utilities & green energy
- Sewer: Public Sewer
- Water: Public
- Utilities for property: for Electric Dryer, Washer Hookup, Icemaker Connection
Green energy
- Energy efficient items: Thermostat
Community & HOA
Community
- Features: Public Transportation, Shopping, Walk/Jog Trails, Bike Path, Conservation Area, Highway Access, T-Station
- Subdivision: Wheelock Farm
HOA
- Has HOA: Yes
- HOA fee: $250 quarterly
Location
- Region: Norton
Financial & listing details
- Price per square foot: $354/sqft
- Annual tax amount: $13
- Date on market: 9/1/2026
Estimated market value
Not available
Estimated sales range
Not available
Not available
Price history
| Date | Event | Price |
|---|---|---|
| 8/18/2026 | Pending sale | $1,148,943$354/sqft |
Source: MLS PIN #73552708 Report a problem | ||
| 8/17/2026 | Price change | $1,148,943-8.4%$354/sqft |
Source: MLS PIN #73552708 Report a problem | ||
| 7/21/2026 | Listed for sale | $1,254,315-1.5%$386/sqft |
Source: MLS PIN #73552708 Report a problem | ||
| 3/31/2026 | Listing removed | $1,272,865$392/sqft |
Source: MLS PIN #73491628 Report a problem | ||
| 3/25/2026 | Listed for sale | $1,272,865$392/sqft |
Source: MLS PIN #73491628 Report a problem | ||
Public tax history
Tax history is unavailable.
Monthly payment
Est. payment
Payment breakdown
Explore the cost of this home by adjusting the details. Changes won't be saved.Climate risks
Neighborhood: 02766
Similar homes
- $1,113,9953 bd2 ba2.4k sqft23 Germain Way #6, Norton, MA 02766New Construction
 MLS ID #73578338, Erin Sullivan, Pulte Homes of New England. MLS PIN
 - $1,191,9954 bd4 ba3k sqft27 Germain Way #4, Norton, MA 02766New Construction
 MLS ID #73565773, Erin Sullivan, Pulte Homes of New England. MLS PIN
 - $1,348,9954 bd4 ba3.4k sqft7 Germain Way #14, Norton, MA 02766New Construction
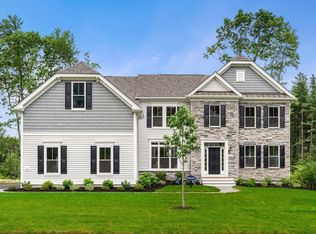 MLS ID #73565778, Erin Sullivan, Pulte Homes of New England. MLS PIN
 - from $1,100,0004 bd4 ba4k sqftHardwick Plan, Wheelock Farm, Norton, MA 02766New Construction
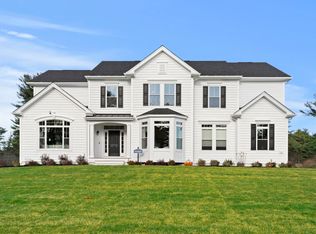 Pulte
Pulte
