MODERN LUXURY. BUILDER-PAID FINANCING INCENTIVE! Welcome to 11 Hiawatha Trail, the FIRST COMPLETED HOME offered to the public in Bridgewater’s first-of-its-kind, 12-lot luxury cul-de-sac subdivision. Sleek New England architecture, 9-foot ceilings, rich hardwoods, and exceptional natural light set the stage for beautifully crafted interiors. At the heart of the home, a statement kitchen with a 9-foot island, premium appliances, and walk-in pantry opens seamlessly to a quartzite-fireplaced family room and rear deck. A dining area, private study, powder room, and tailored mudroom balance style and function. A striking foyer with a floor-to-ceiling accent wall leads upstairs to the primary suite, featuring a spa-inspired bath with exquisite tilework, a walk-in closet, and a private bonus room. Three additional bedrooms and laundry complete the second floor. The finished walkout lower level offers expansive space for recreation, fitness, or entertaining, while conservation land provides a tranquil backdrop. Commuter rail, Bridgewater State University, shops, and dining are nearby. Eligible buyers may receive a builder credit toward a 2-1 mortgage payment buydown—an added opportunity to make this exceptional home yours. DISTINCTIVE DESIGN. EXCEPTIONAL FINISHES. COMPLETE & READY TO WELCOME YOU HOME!Financing incentive subject to lender approval, loan-program contribution limits, and purchase agreement terms. Ask for details.
For sale
Price cut: $100K (11/10)
$1,169,000
11 Hiawatha Trl, Bridgewater, MA 02324
4beds
3,875sqft
Single Family Residence
Built in 2026
0.56 Acres Lot
$-- Zestimate®
$302/sqft
$-- HOA
What's special
Rear deckPrivate bonus roomDining areaRich hardwoodsPowder roomTailored mudroomPrivate study
- 44 days
- 694
- 53
Zillow last checked:
Listing updated:
Listed by:
Kristen Keating 339-364-0615,
Real Broker MA, LLC 855-450-0442
Source: MLS PIN,MLS#: 73587875
Facts & features
Interior
Bedrooms & bathrooms
- Bedrooms: 4
- Bathrooms: 3
- Full bathrooms: 2
- 1/2 bathrooms: 1
Heating
- Propane
Cooling
- Heat Pump
Appliances
- Included: Water Heater, Dishwasher, Microwave, Range, Refrigerator, Freezer
Features
- Walk-up Attic
- Flooring: Tile, Hardwood
- Windows: Screens
- Basement: Finished,Walk-Out Access,Interior Entry
- Number of fireplaces: 1
Interior area
- Total structure area: 3,875
- Total interior livable area: 3,875 sqft
- Finished area above ground: 2,884
- Finished area below ground: 991
Property
Parking
- Total spaces: 6
- Parking features: Attached, Garage Door Opener, Paved Drive, Paved
- Attached garage spaces: 2
- Uncovered spaces: 4
Features
- Patio & porch: Porch, Deck - Composite
- Exterior features: Porch, Deck - Composite, Rain Gutters, Screens
Lot
- Size: 0.56 Acres
- Features: Wooded, Cleared, Level
Details
- Parcel number: 4741974
- Zoning: RES
Construction
Type & style
- Home type: SingleFamily
- Architectural style: Colonial
- Property subtype: Single Family Residence
Materials
- Frame
- Foundation: Concrete Perimeter
- Roof: Shingle
Condition
- Year built: 2026
Utilities & green energy
- Sewer: Private Sewer
- Water: Public
Community & HOA
Community
- Features: Public Transportation, Park, Stable(s), Golf, Conservation Area, Highway Access, House of Worship, Public School, University
HOA
- Has HOA: No
Location
- Region: Bridgewater
Financial & listing details
- Price per square foot: $302/sqft
- Tax assessed value: $39,600
- Annual tax amount: $13,200
- Date on market: 10/8/2026
Estimated market value
Not available
Estimated sales range
Not available
Not available
Price history
| Date | Event | Price |
|---|---|---|
| 11/10/2026 | Price change | $1,169,000-7.9%$302/sqft |
Source: MLS PIN #73587875 Report a problem | ||
| 10/7/2026 | Listed for sale | $1,269,000$327/sqft |
Source: MLS PIN #73587875 Report a problem | ||
Public tax history
| Year | Property taxes | Tax assessment |
|---|---|---|
| 2025 | $468 +2.2% | $39,600 +5% |
| 2024 | $458 +1.3% | $37,700 +7.1% |
| 2023 | $452 +2.3% | $35,200 +13.9% |
| 2022 | $442 +10.5% | $30,900 +12% |
| 2021 | $400 +2.6% | $27,600 +4.2% |
| 2020 | $390 -0.8% | $26,500 |
| 2019 | $393 +5.6% | $26,500 +8.2% |
| 2018 | $372 -2.6% | $24,500 |
| 2017 | $382 +1.9% | $24,500 +1.7% |
| 2016 | $375 -1.3% | $24,100 +3% |
| 2015 | $380 +3% | $23,400 +3.1% |
| 2014 | $369 +2.8% | $22,700 |
| 2013 | $359 +2.9% | $22,700 -1.7% |
| 2012 | $349 -7.7% | $23,100 -11.8% |
| 2011 | $378 +11.2% | $26,200 -5.1% |
| 2010 | $340 | $27,600 |
Find assessor info on the county website
Monthly payment
Est. payment
Payment breakdown
Explore the cost of this home by adjusting the details. Changes won't be saved.Climate risks
Neighborhood: 02324
Similar homes
- $874,9004 bd3 ba2.7k sqft42 Magnolia Way, Bridgewater, MA 02324For Sale
 MLS ID #73562781, Tatiana Diaz, William Raveis R.E. & Home Services. MLS PIN
- $939,0003 bd3 ba2.3k sqft60 Titicut Avenue Lot #41, Bridgewater, MA 02324For Sale
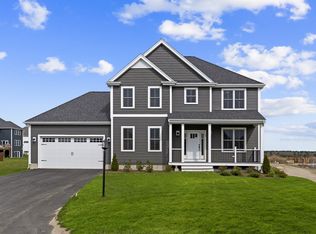 MLS ID #73601380, Michael B. Guimares Jr., Conway - Hanover. MLS PIN
- $1,195,0004 bd4 ba4.2k sqft119 S Elm St, West Bridgewater, MA 02379For Sale
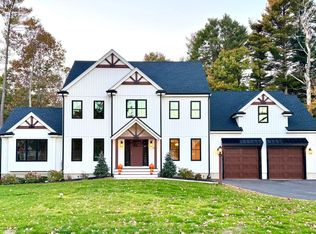 MLS ID #73595176, Dave White, OwnerEntry.com. MLS PIN
- $1,384,8754 bd4 ba4k sqft27 Germain Way #4, Norton, MA 02766New Construction
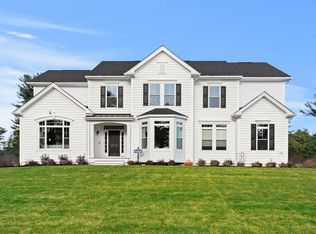 MLS ID #73603939, Erin Sullivan, Pulte Homes of New England. MLS PIN
- $995,0004 bd3 ba2.5k sqft128 Thomas Street, Middleborough, MA 02346For Sale
 MLS ID #22604092, Derouen Levinson Group, Keller Williams Realty. CCIMLS
