Welcome to a rare opportunity to own new waterfront construction beautifully situated on a 1.4-acre lot along the shores of Assonet Bay. Boasting over 200 feet of water frontage and nestled at the end of a private cul-de-sac. This thoughtfully designed home combines quality craftsmanship, energy-efficient systems and exceptional outdoor living. The interior is finished to a high standard, with custom cabinetry, stone countertops, high-end stainless-steel appliances, and hardwood and tile flooring throughout. A distinctive walnut bar and coffee station adds warmth and character while creating a natural gathering space for entertaining or everyday living. High-quality Mathews windows bring abundant natural light into the home and help frame the surrounding waterfront setting. Enjoy the outdoor living with an expansive 12' x 20' premium deck overlooking the water. The exterior is designed for durability and low maintenance with high-quality composite siding and trim. Energy efficiency was incorporated throughout the home's design. A high-efficiency dual-fuel heating system combines a propane furnace with heat-pump technology, while a heat-pump water heater further reduces energy consumption. Seller owned 23-panel solar is designed to help offset the home's electrical demand, including the heat-pump systems.
For sale
$1,250,000
7 Short St, Assonet, MA 02702
4beds
3,096sqft
Single Family Residence
Built in 2026
1.4 Acres Lot
$-- Zestimate®
$404/sqft
$-- HOA
What's special
High-efficiency dual-fuel heating systemQuality craftsmanshipPrivate cul-de-sacHeat-pump water heaterCustom cabinetryAbundant natural lightHigh-quality mathews windows
- 5 days
- 1,176
- 78
Zillow last checked:
Listing updated:
Listed by:
Team Simas & Sbordone 508-287-0003,
Anne Whiting Real Estate 508-999-1010,
Team Simas & Sbordone 508-287-0003
Source: MLS PIN,MLS#: 73595961
Facts & features
Interior
Bedrooms & bathrooms
- Bedrooms: 4
- Bathrooms: 3
- Full bathrooms: 2
- 1/2 bathrooms: 1
Primary bedroom
- Features: Bathroom - Full, Closet - Linen, Walk-In Closet(s), Flooring - Wood, Lighting - Overhead
- Level: First
Bedroom 2
- Features: Closet, Flooring - Wood, Lighting - Overhead
- Level: First
Bedroom 3
- Features: Closet - Linen, Flooring - Wood
- Level: First
Bedroom 4
- Features: Beamed Ceilings, Closet, Flooring - Wood
- Level: Second
Primary bathroom
- Features: Yes
Dining room
- Features: Ceiling Fan(s), Flooring - Hardwood, Window(s) - Picture, Balcony / Deck, Recessed Lighting, Slider
- Level: First
Family room
- Level: First
Kitchen
- Features: Flooring - Hardwood, Countertops - Stone/Granite/Solid, Countertops - Upgraded, Kitchen Island, Wet Bar, Cabinets - Upgraded, High Speed Internet Hookup, Open Floorplan, Recessed Lighting, Lighting - Pendant, Window Seat
- Level: Main,First
Living room
- Features: Cathedral Ceiling(s), Ceiling Fan(s), Vaulted Ceiling(s), Closet/Cabinets - Custom Built, Flooring - Hardwood, High Speed Internet Hookup, Open Floorplan, Recessed Lighting, Lighting - Pendant
- Level: Main,First
Office
- Features: Ceiling - Vaulted, Balcony / Deck, Recessed Lighting
- Level: Second
Heating
- Central, Propane, Air Source Heat Pumps (ASHP)
Cooling
- Central Air
Appliances
- Included: Range, Dishwasher, Microwave, Refrigerator, Wine Refrigerator, Range Hood
- Laundry: Bathroom - Half, First Floor
Features
- Vaulted Ceiling(s), Recessed Lighting, Office, Solar Tube(s), Internet Available - DSL
- Flooring: Wood, Tile
- Doors: Insulated Doors, Storm Door(s)
- Windows: Insulated Windows, Storm Window(s), Screens
- Basement: Full,Partially Finished,Walk-Out Access,Garage Access,Concrete
- Has fireplace: No
Interior area
- Total structure area: 3,096
- Total interior livable area: 3,096 sqft
- Finished area above ground: 2,360
- Finished area below ground: 736
Video & virtual tour
Property
Parking
- Total spaces: 8
- Parking features: Attached, Under, Off Street
- Attached garage spaces: 2
- Uncovered spaces: 6
Features
- Patio & porch: Porch, Deck - Composite
- Exterior features: Balcony / Deck, Porch, Deck - Composite, Rain Gutters, Screens
- Has view: Yes
- View description: Scenic View(s), Water, Bay
- Has water view: Yes
- Water view: Bay,Water
- Waterfront features: Waterfront, Bay, Frontage
Lot
- Size: 1.4 Acres
- Features: Wooded, Zero Lot Line, Cleared
Details
- Zoning: Res
Construction
Type & style
- Home type: SingleFamily
- Architectural style: Colonial
- Property subtype: Single Family Residence
Materials
- Frame
- Foundation: Concrete Perimeter
- Roof: Shingle
Condition
- Year built: 2026
Utilities & green energy
- Electric: 200+ Amp Service
- Sewer: Private Sewer
- Water: Public
- Utilities for property: for Electric Range
Green energy
- Energy efficient items: Thermostat
- Energy generation: Solar
Community & HOA
Community
- Features: Public Transportation, Shopping, Park, Walk/Jog Trails, Highway Access, House of Worship, Public School, T-Station
- Subdivision: Assonet Bay Shores
HOA
- Has HOA: No
Location
- Region: Assonet
Financial & listing details
- Price per square foot: $404/sqft
- Tax assessed value: $511,100
- Annual tax amount: $4,997
- Date on market: 10/28/2026
Estimated market value
Not available
Estimated sales range
Not available
Not available
Price history
| Date | Event | Price |
|---|---|---|
| 10/28/2026 | Listed for sale | $1,250,000$404/sqft |
Source: MLS PIN #73595961 Report a problem | ||
Public tax history
Tax history is unavailable.
Monthly payment
Est. payment
Payment breakdown
Explore the cost of this home by adjusting the details. Changes won't be saved.Climate risks
Neighborhood: 02702
Similar homes
- $1,125,0004 bd4 ba2.7k sqft5 Captain Harris Dr, Assonet, MA 02702For Sale
 MLS ID #73562451, Jennifer DaPonte, Keller Williams Coastal. MLS PIN
- $849,9993 bd2 ba4.3k sqft36 High St, Assonet, MA 02702For Sale
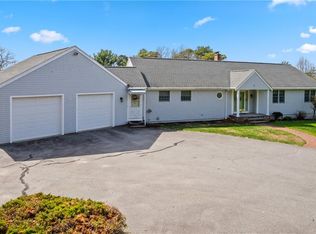
 MLS ID #1427430, Paul Bernard, Buy Me Bernard Realtors. StateWide MLS RI
- $749,0004 bd2 ba2.7k sqft2739 Elm St, Dighton, MA 02715For Sale
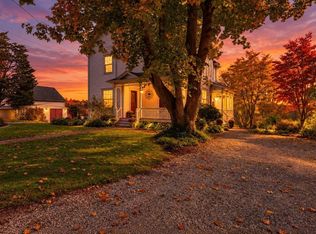 MLS ID #73597288, Andy Saviolakis, RE/MAX Real Estate Center. MLS PIN
- $749,9003 bd2 ba2.3k sqft1 Wing Avenue Ext, Assonet, MA 02702For Sale
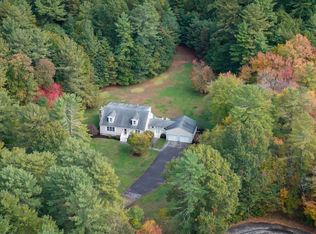 MLS ID #73593699, JoAnn Drabble, Keller Williams Elite. MLS PIN
- $1,175,7003 bd4 ba3.2k sqft185 Rosewood Rd, Somerset, MA 02726For SaleMLS ID #1419690, Lynette Lacerda, Revolv Real Estate. StateWide MLS RI
- $1,150,0003 bd3 ba3.2k sqft1253 Smith St, Dighton, MA 02715For SaleMLS ID #1424140, Michelle Nadeau, Realty Executives Metro South. StateWide MLS RI
- $1,200,0004 bd3 ba3.1k sqft2103 Wheeler St, Dighton, MA 02715For SaleMLS ID #1415226, The DiSpirito Team, Engel & Volkers Oceanside. StateWide MLS RI
