Set in a quiet cul-de-sac, 33 Skyhawk Circle is a beautifully appointed 2018 Colonial that pairs generous, functional living space with natural light, custom millwork and elevated finishes, creating a home that feels warm and polished. At the heart of the home is an impressive kitchen with GE Monogram appliances, an expansive 10-foot island, walk-in pantry and dedicated beverage bar, complemented by inviting spaces for both daily living and entertaining. The primary suite offers a peaceful retreat, while a spacious loft and beautifully finished lower level provide room to relax and gather. A private fourth bedroom with full bath is ideal for guests, extended family or an au pair. A dedicated home theater and wet bar are perfect for movie nights and hosting. A beautiful tree-lined backyard provides a peaceful setting for outdoor living. Fully owned solar panels, newer HVAC (2024) and a two-car garage bring added comfort and efficiency. With commuter rail, major highways, South Shore Hospital, shopping, dining and beaches nearby, the home is ideally positioned for easy access to Boston and all the area has to offer.
For sale
$1,199,000
33 Skyhawk Cir, Weymouth, MA 02190
4beds
3,484sqft
Single Family Residence
Built in 2018
4,829 Square Feet Lot
$1,170,300 Zestimate®
$344/sqft
$201/mo HOA
What's special
Spacious loftTwo-car garageBeautiful tree-lined backyardQuiet cul-de-sacBeautifully finished lower levelGenerous functional living spaceDedicated home theater
- 12 days
- 1,257
- 49
Zillow last checked:
Listing updated:
Listed by:
Amy Farrell 781-929-2985,
William Raveis R.E. & Home Services 781-331-3900
Source: MLS PIN,MLS#: 73584789
Facts & features
Interior
Bedrooms & bathrooms
- Bedrooms: 4
- Bathrooms: 4
- Full bathrooms: 3
- 1/2 bathrooms: 1
Primary bedroom
- Features: Bathroom - Full, Bathroom - Double Vanity/Sink, Walk-In Closet(s)
- Level: Second
- Area: 180
- Dimensions: 15 x 12
Bedroom 2
- Features: Closet, Flooring - Wall to Wall Carpet
- Level: Second
- Area: 154
- Dimensions: 14 x 11
Bedroom 3
- Features: Closet, Flooring - Wall to Wall Carpet
- Level: Second
- Area: 154
- Dimensions: 14 x 11
Bedroom 4
- Features: Closet, Flooring - Laminate
- Level: Basement
- Area: 132
- Dimensions: 12 x 11
Primary bathroom
- Features: Yes
Bathroom 1
- Features: Bathroom - Half
- Level: First
- Area: 30
- Dimensions: 6 x 5
Bathroom 2
- Features: Bathroom - Full
- Level: Second
- Area: 72
- Dimensions: 9 x 8
Bathroom 3
- Features: Bathroom - Full, Bathroom - Double Vanity/Sink, Bathroom - With Tub & Shower, Walk-In Closet(s), Closet/Cabinets - Custom Built, Soaking Tub
- Level: Second
- Area: 72
- Dimensions: 9 x 8
Dining room
- Features: Flooring - Hardwood, Wainscoting
- Level: First
- Area: 120
- Dimensions: 12 x 10
Family room
- Features: Flooring - Hardwood, Balcony - Interior, Cable Hookup
- Level: Second
- Area: 323
- Dimensions: 19 x 17
Kitchen
- Features: Flooring - Hardwood, Dining Area, Pantry, Countertops - Upgraded, French Doors, Kitchen Island, Breakfast Bar / Nook, Deck - Exterior, Exterior Access, Open Floorplan, Recessed Lighting, Remodeled
- Level: Main,First
- Area: 340
- Dimensions: 20 x 17
Living room
- Features: Vaulted Ceiling(s), Closet/Cabinets - Custom Built, Flooring - Hardwood, French Doors, Cable Hookup, Exterior Access, Open Floorplan, Paints & Finishes - Low VOC, Recessed Lighting, Remodeled, Decorative Molding
- Level: Main,First
- Area: 323
- Dimensions: 19 x 17
Heating
- Forced Air, Natural Gas
Cooling
- Central Air
Appliances
- Included: Tankless Water Heater, ENERGY STAR Qualified Refrigerator, ENERGY STAR Qualified Dryer, ENERGY STAR Qualified Dishwasher, ENERGY STAR Qualified Washer, Cooktop, Oven
- Laundry: Remodeled, Second Floor
Features
- Bathroom - Full, Wet bar, Bathroom, Media Room
- Flooring: Laminate
- Windows: Screens
- Basement: Full
- Number of fireplaces: 1
Interior area
- Total structure area: 3,484
- Total interior livable area: 3,484 sqft
- Finished area above ground: 2,412
- Finished area below ground: 1,072
Property
Parking
- Total spaces: 6
- Parking features: Attached, Garage Door Opener, Storage, Paved Drive, Off Street, Paved
- Attached garage spaces: 2
- Uncovered spaces: 4
Features
- Patio & porch: Porch, Deck
- Exterior features: Porch, Deck, Rain Gutters, Sprinkler System, Screens
Lot
- Size: 4,829 Square Feet
- Features: Cul-De-Sac, Level
Details
- Parcel number: M:0058 B:0651 L:00150,4971998
- Zoning: RES
Construction
Type & style
- Home type: SingleFamily
- Architectural style: Colonial
- Property subtype: Single Family Residence
Materials
- Foundation: Concrete Perimeter
Condition
- Year built: 2018
Utilities & green energy
- Sewer: Public Sewer
- Water: Public
Community & HOA
Community
- Features: Public Transportation, Shopping, Tennis Court(s), Park, Walk/Jog Trails, Golf, Medical Facility, Bike Path, Conservation Area, Highway Access, House of Worship, Public School
HOA
- Has HOA: Yes
- HOA fee: $201 monthly
Location
- Region: Weymouth
Financial & listing details
- Price per square foot: $344/sqft
- Tax assessed value: $935,600
- Annual tax amount: $9,468
- Date on market: 9/30/2026
Estimated market value
$1,170,300
$1.11M - $1.23M
$4,128/mo
Price history
| Date | Event | Price |
|---|---|---|
| 9/30/2026 | Listed for sale | $1,199,000+33.4%$344/sqft |
Source: MLS PIN #73584789 Report a problem | ||
| 10/10/2023 | Sold | $899,000$258/sqft |
Source: MLS PIN #73131911 Report a problem | ||
| 8/10/2023 | Contingent | $899,000$258/sqft |
Source: MLS PIN #73131911 Report a problem | ||
| 8/7/2023 | Price change | $899,000-4.9%$258/sqft |
Source: MLS PIN #73131911 Report a problem | ||
| 7/24/2023 | Price change | $945,000-3.1%$271/sqft |
Source: MLS PIN #73131911 Report a problem | ||
| 7/5/2023 | Listed for sale | $975,000+36.1%$280/sqft |
Source: MLS PIN #73131911 Report a problem | ||
| 11/2/2018 | Sold | $716,500-1.2%$206/sqft |
Source: Public Record Report a problem | ||
| 7/26/2018 | Listing removed | $725,210$208/sqft |
Source: Pulte Homes of New England #72285273 Report a problem | ||
| 7/16/2018 | Price change | $725,210+0%$208/sqft |
Source: Pulte Homes Report a problem | ||
| 7/14/2018 | Price change | $724,995-1.4%$208/sqft |
Source: Pulte Homes Report a problem | ||
| 7/8/2018 | Price change | $735,210-1.3%$211/sqft |
Source: Pulte Homes Report a problem | ||
| 6/6/2018 | Price change | $745,210+0.1%$214/sqft |
Source: Pulte Homes Report a problem | ||
| 4/20/2018 | Price change | $744,500+7.1%$214/sqft |
Source: Pulte Homes of New England #72285273 Report a problem | ||
| 3/3/2018 | Price change | $695,310+2.1%$200/sqft |
Source: Pulte Homes of New England #72285273 Report a problem | ||
| 2/23/2018 | Listed for sale | $681,310$196/sqft |
Source: Pulte Homes of New England #72285273 Report a problem | ||
Public tax history
| Year | Property taxes | Tax assessment |
|---|---|---|
| 2025 | $9,173 +4.2% | $908,200 +5.9% |
| 2024 | $8,807 +13.2% | $857,500 +15.2% |
| 2023 | $7,781 +0.1% | $744,600 +9.8% |
| 2022 | $7,773 +1.3% | $678,300 +3.7% |
| 2021 | $7,677 +2.5% | $653,900 +4.1% |
| 2020 | $7,491 +335% | $628,400 +342.2% |
| 2019 | $1,722 +1.8% | $142,100 +5% |
| 2018 | $1,691 +21.7% | $135,300 +24.7% |
| 2017 | $1,390 | $108,500 |
Find assessor info on the county website
Monthly payment
Est. payment
Payment breakdown
Explore the cost of this home by adjusting the details. Changes won't be saved.Climate risks
Neighborhood: South Weymouth
Nearby schools
Schools provided by the listing agent
- Elementary: Hamilton
- Middle: Chapman
- High: Whs
Source: MLS PIN. This data may not be complete. We recommend contacting the local school district to confirm school assignments for this home.

Similar homes
- $959,0004 bd3 ba2.5k sqft12 Thistle Ln, Weymouth, MA 02190For Sale
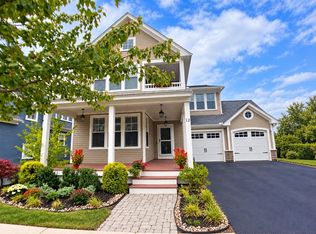 MLS ID #73584504, Heidi Anderson, TLC Real Estate. MLS PIN
 - $774,9004 bd3 ba2.2k sqft51 Bates Ave, Weymouth, MA 02190For Sale
 MLS ID #73584100, Sharon Browne, Coldwell Banker Realty - Hingham. MLS PIN
 - $789,0003 bd3 ba2k sqft65 Thomas Rd, Weymouth, MA 02190For Sale
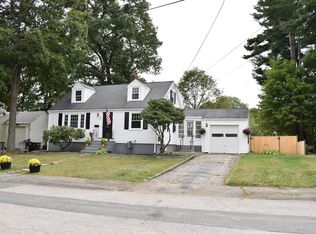 MLS ID #73579434, Christina Stamatos, Pondside Realty. MLS PIN
 - $1,170,0003 bd3 ba2.7k sqft130 Saint Claire Street, Braintree, MA 02184For Sale
 MLS ID #22604948, INSPIRE Team, Keller Williams Realty. CCIMLS
 - $1,295,0004 bd4 ba2.4k sqft20 Harvest Lane, Braintree, MA 02184For SaleMLS ID #22604983, Lindsay Sullivan, New Seabury Sotheby's International Realty. CCIMLS
