Skip main navigation
For sale
  • $869,900

    41 Union St #B, South Weymouth, MA 02190

    4beds
    3,556sqft
    : 
    $5,596/mo
    Get pre-qualified
    Condominium
    Built in 1794
    -- sqft lot
    $-- Zestimate®
    $245/sqft
    $-- HOA

    What's special

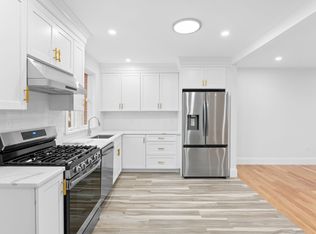
    Modern finishesSpa-like bathDedicated laundry areaSpacious open-concept layoutGleaming hardwood floorsQuartz countertopsRecessed lighting throughout
    Beautifully gut-renovated in 2024, this 4-bedroom condominium is the perfect alternative to a single-family home. Featuring a virtually maintenance-free brick exterior and over 3,000 sq. ft. of living space, it offers exceptional size and convenience for growing families.The main floor welcomes you with a spacious open-concept layout enhanced by modern finishes, large windows providing abundant natural light, 9-foot ceilings, gleaming hardwood floors, and recessed lighting throughout. The chef-inspired kitchen boasts quartz countertops, custom cabinetry, stainless steel appliances, and an elegant tile backsplash.The second floor offers three large bedrooms with generous closets, a full bath, and a dedicated laundry area. Escalating to the top level, the third floor features a private primary retreat complete with a spa-like bath.The finished basement adds a full level of flexible living space—ideal for a family room, gym, or home office—along with a second laundry area. Additional highlights include a detached 2-car garage with potential for an upper-level Accessory Dwelling Unit (ADU) and generous exclusive-use outdoor green space.Ideally situated in desirable Columbian Square, this home offers quick access to the Mass General Brigham healthcare campus, Route 128, public transportation, shopping, dining, and major commuter routes.
    8 days
    281
    10

    Zillow last checked:

    Listing updated:

    Listed by:

    Lisa Sheehan 978-821-4023,

    Berkshire Hathaway HomeServices Robert Paul Properties 617-262-1414

    Source: MLS PIN,MLS#: 73571014

      Facts & features

      Interior

      Bedrooms & bathrooms
      • Bedrooms: 4
      • Bathrooms: 3
      • Full bathrooms: 2
      • 1/2 bathrooms: 1
      Primary bedroom
      • Level: Third
      Bedroom 2
      • Level: Second
      Bedroom 3
      • Level: Second
      Bedroom 4
      • Level: Second
      Primary bathroom
      • Features: Yes
      Bathroom 1
      • Level: First
      Bathroom 2
      • Level: Second
      Bathroom 3
      • Level: Third
      Dining room
      • Level: First
      Family room
      • Level: Basement
      Kitchen
      • Level: First
      Living room
      • Level: First
      Heating
      • Central, Natural Gas
      Cooling
      • Central Air
      Appliances
      • Included: Disposal, ENERGY STAR Qualified Refrigerator, ENERGY STAR Qualified Dishwasher, Range, Oven
      • Laundry: Second Floor, In Unit
      Features
      • Flooring: Wood, Tile, Vinyl, Hardwood
      • Doors: Insulated Doors
      • Windows: Insulated Windows, Screens
      • Has basement: Yes
      • Has fireplace: No
      • Common walls with other units/homes: End Unit
      Interior area
      • Total structure area: 3,556
      • Total interior livable area: 3,556 sqft
      • Finished area above ground: 2,797
      • Finished area below ground: 759
      Video & virtual tour

      Property

      Parking
      • Total spaces: 4
      • Parking features: Detached, Garage Door Opener, Storage, Off Street, Assigned, Driveway
      • Garage spaces: 2
      • Uncovered spaces: 2
      Features
      • Entry location: Unit Placement(Back)
      • Patio & porch: Deck
      • Exterior features: Deck, Screens, Rain Gutters
      Details
      • Parcel number: 283139
      • Zoning: M-2

      Construction

      Type & style
      • Home type: Condo
      • Property subtype: Condominium
      • Attached to another structure: Yes
      Materials
      • Frame
      • Roof: Shingle
      Condition
      • Year built: 1794
      • Major remodel year: 2024

      Utilities & green energy

      • Electric: 200+ Amp Service
      • Sewer: Public Sewer
      • Water: Public
      • Utilities for property: for Gas Range

      Community & HOA

      Community
      • Features: Public Transportation, Shopping, Tennis Court(s), Park, Walk/Jog Trails, Golf, Medical Facility, Laundromat, Bike Path, Conservation Area, Highway Access, House of Worship, Marina, Private School, Public School, T-Station, University
      Location
      • Region: South Weymouth

      Financial & listing details

      • Price per square foot: $245/sqft
      • Tax assessed value: $999
      • Date on market: 9/2/2026

        Estimated market value

        Not available

        Estimated sales range

        Not available

        $4,695/mo

        Price history

        DateEventPrice
        9/2/2026Listed for sale$869,900$245/sqft
        Source: MLS PIN #73571014 Report a problem
        2/19/2025Listing removed$5,000$1/sqft
        Source: Zillow Rentals Report a problem
        1/21/2025Price change$5,000-16.7%$1/sqft
        Source: Zillow Rentals Report a problem
        12/19/2024Listed for rent$6,000$2/sqft
        Source: Zillow Rentals Report a problem

        Public tax history

        Tax history is unavailable.

        Monthly payment

        Est. payment

        Payment breakdown

        Explore the cost of this home by adjusting the details. Changes won't be saved.
        All calculations are estimates and provided by Zillow, Inc. for informational purposes only. Actual amounts may vary.
        HOA fees may include property taxes on listings classified as Co-Ops. Contact the listing agent and/or owner for fee details.
        See how much you could borrow to make a competitive offer.

        Climate risks

        Neighborhood: South Weymouth

        Getting around

        76 / 100
        Very Walkable
        49 / 100
        Somewhat Bikeable

        Nearby schools

        GreatSchools rating

        A local agent can set up tours, give advice and negotiate with sellers.

        A local lender can help you make sure your offer is ready when you are.

        Browse local experts