ACCEPTED OFFER - OPEN HOUSE CANCELLED Exceptional turn-key Garrison Colonial set on one-half acre of beautiful land in a desirable area of Norwell. This sturdy home has been updated with quality finishes over the years and features updated kitchen and baths, utility upgrades and some new windows and doors all with a nod toward maintaining the charm and character of Garrison style home with brick accents. The home is warm and inviting with gleaming hardwood and wide-pine floors, four large bedrooms with big closets and a warm and inviting family room overlooking the spacious, wooded private yard. This home has been impeccably maintained and with the heated bonus room in the lower-level, puts this property over the top offering a roomier feel and a comfortable living area. Outside features include stone walls, fine red-brick walkways, storage shed, covered porch, spacious deck, fenced in yard with fire pit and an oversized 2-car attached garage. Easy and efficient access to highway, commuter rail, schools, shops, restaurants and all that Norwell has to offer! Cole School District!
Pending
Price cut: $18.5K (9/15)
$856,500
290 Grove St, Norwell, MA 02061
4beds
2,118sqft
Single Family Residence
Built in 1967
0.51 Acres Lot
$835,900 Zestimate®
$404/sqft
$-- HOA
What's special
- 53 days
- 980
- 42
Likely to sell faster than
Zillow last checked:
Listing updated:
Listed by:
James Roche 617-678-5517,
Coldwell Banker Realty - Norwell - Hanover Regional Office 781-659-7955
Source: MLS PIN,MLS#: 73568893
Facts & features
Interior
Bedrooms & bathrooms
- Bedrooms: 4
- Bathrooms: 2
- Full bathrooms: 1
- 1/2 bathrooms: 1
Primary bedroom
- Features: Closet, Flooring - Hardwood, Crown Molding
- Level: Second
- Area: 180
- Dimensions: 15 x 12
Bedroom 2
- Features: Closet, Flooring - Hardwood, Crown Molding
- Level: Second
- Area: 121
- Dimensions: 11 x 11
Bedroom 3
- Features: Closet, Flooring - Hardwood, Crown Molding
- Level: Second
- Area: 121
- Dimensions: 11 x 11
Bedroom 4
- Features: Closet, Flooring - Hardwood
- Level: Second
- Area: 110
- Dimensions: 11 x 10
Primary bathroom
- Features: No
Bathroom 1
- Features: Bathroom - Half, Flooring - Stone/Ceramic Tile
- Level: First
Bathroom 2
- Features: Bathroom - Full, Bathroom - Tiled With Tub & Shower, Flooring - Stone/Ceramic Tile
- Level: Second
Dining room
- Features: Flooring - Hardwood, Chair Rail, Wainscoting, Beadboard, Crown Molding
- Level: First
- Area: 121
- Dimensions: 11 x 11
Family room
- Features: Wood / Coal / Pellet Stove, Cathedral Ceiling(s), Flooring - Wood, Chair Rail, Exterior Access
- Level: Main,First
- Area: 270
- Dimensions: 18 x 15
Kitchen
- Features: Bathroom - Half, Closet, Flooring - Wood, Pantry, Countertops - Upgraded, Kitchen Island, Cabinets - Upgraded, Chair Rail, Country Kitchen, Remodeled, Stainless Steel Appliances, Wainscoting, Lighting - Overhead, Beadboard, Crown Molding
- Level: Main,First
- Area: 156
- Dimensions: 13 x 12
Living room
- Features: Flooring - Hardwood, Exterior Access, Crown Molding
- Level: Main,First
- Area: 198
- Dimensions: 18 x 11
Heating
- Baseboard, Natural Gas, Wood Stove
Cooling
- Window Unit(s)
Appliances
- Included: Range, Microwave, Refrigerator, Washer, Dryer
- Laundry: In Basement, Gas Dryer Hookup, Washer Hookup
Features
- Bonus Room
- Flooring: Carpet, Hardwood, Pine, Flooring - Wall to Wall Carpet
- Doors: Storm Door(s)
- Windows: Insulated Windows
- Basement: Full,Partially Finished
- Number of fireplaces: 1
- Fireplace features: Living Room
Interior area
- Total structure area: 2,118
- Total interior livable area: 2,118 sqft
- Finished area above ground: 1,901
- Finished area below ground: 217
Property
Parking
- Total spaces: 6
- Parking features: Attached, Garage Door Opener, Storage, Paved Drive, Off Street, Driveway, Stone/Gravel, Paved
- Attached garage spaces: 2
- Uncovered spaces: 4
Accessibility
- Accessibility features: No
Features
- Patio & porch: Porch, Deck
- Exterior features: Porch, Deck, Rain Gutters, Fenced Yard
- Fencing: Fenced/Enclosed,Fenced
Lot
- Size: 0.51 Acres
- Features: Wooded, Cleared, Level
Details
- Parcel number: M:23 L:40,1099913
- Zoning: Res.
Construction
Type & style
- Home type: SingleFamily
- Architectural style: Colonial,Garrison
- Property subtype: Single Family Residence
Materials
- Frame, Brick
- Foundation: Concrete Perimeter
- Roof: Shingle
Condition
- Year built: 1967
Utilities & green energy
- Electric: 100 Amp Service
- Sewer: Private Sewer
- Water: Public
- Utilities for property: for Electric Range, for Gas Dryer, Washer Hookup
Community & HOA
Community
- Features: Public Transportation, Shopping, Pool, Tennis Court(s), Medical Facility, Bike Path, Highway Access, Public School
HOA
- Has HOA: No
Location
- Region: Norwell
Financial & listing details
- Price per square foot: $404/sqft
- Tax assessed value: $683,000
- Annual tax amount: $8,927
- Date on market: 8/31/2026
- Listing terms: Contract
- Exclusions: Black Bear In Back Yard And Mirror In Half Bath.
Estimated market value
$835,900
$794,000 - $878,000
$4,209/mo
Price history
| Date | Event | Price |
|---|---|---|
| 10/14/2026 | Pending sale | $856,500$404/sqft |
Source: MLS PIN #73568893 Report a problem | ||
| 10/2/2026 | Contingent | $856,500$404/sqft |
Source: MLS PIN #73568893 Report a problem | ||
| 9/15/2026 | Price change | $856,500-2.1%$404/sqft |
Source: MLS PIN #73568893 Report a problem | ||
| 8/27/2026 | Listed for sale | $875,000+105.9%$413/sqft |
Source: MLS PIN #73568893 Report a problem | ||
| 6/17/2004 | Sold | $425,000$201/sqft |
Source: Public Record Report a problem | ||
Public tax history
| Year | Property taxes | Tax assessment |
|---|---|---|
| 2025 | $8,927 +4.2% | $683,000 +7.3% |
| 2024 | $8,571 +5% | $636,800 +19.3% |
| 2023 | $8,163 +5.1% | $533,900 +14.3% |
| 2022 | $7,765 +2.8% | $467,200 +4.8% |
| 2021 | $7,550 +3.8% | $445,700 +1.9% |
| 2020 | $7,272 +4.6% | $437,300 +3.1% |
| 2019 | $6,954 +10.3% | $424,000 +9.9% |
| 2018 | $6,302 -0.7% | $385,700 |
| 2017 | $6,345 +2.4% | $385,700 +2.7% |
| 2016 | $6,197 +6.7% | $375,600 +6.7% |
| 2015 | $5,808 -0.8% | $352,000 -1.5% |
| 2014 | $5,852 +1.7% | $357,500 |
| 2013 | $5,756 +10.1% | $357,500 -2.6% |
| 2012 | $5,226 +4.1% | $367,000 +1.4% |
| 2011 | $5,018 +2% | $361,800 -6.2% |
| 2010 | $4,918 +0.7% | $385,700 -7.2% |
| 2009 | $4,883 +2% | $415,600 -3.9% |
| 2008 | $4,786 +4.4% | $432,300 +0.8% |
| 2007 | $4,583 +3.2% | $428,700 +5.5% |
| 2006 | $4,440 +9% | $406,200 +5.7% |
| 2005 | $4,073 +2.8% | $384,200 +27.8% |
| 2004 | $3,963 +3.7% | $300,700 +0.1% |
| 2003 | $3,821 +6.1% | $300,400 +28.8% |
| 2001 | $3,603 +21.8% | $233,200 +18.7% |
| 1995 | $2,958 | $196,400 |
Find assessor info on the county website
Monthly payment
Est. payment
Payment breakdown
Explore the cost of this home by adjusting the details. Changes won't be saved.Climate risks
Neighborhood: 02061
Nearby schools
Schools provided by the listing agent
- Elementary: Cole Elementary
- Middle: Norwell Middle
- High: Norwell High
Source: MLS PIN. This data may not be complete. We recommend contacting the local school district to confirm school assignments for this home.

Similar homes
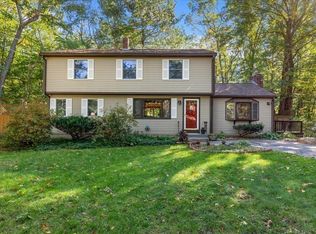
- $830,0004 bd4 ba2.8k sqft26 Church St, Norwell, MA 02061For Sale
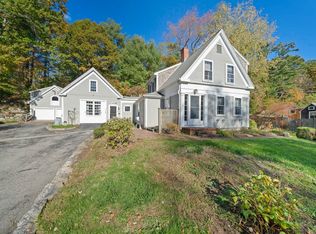 MLS ID #73561080, Eddie Mulkerrins, Keller Williams Realty. MLS PIN
 - $859,0003 bd2 ba2.6k sqft238 Liberty St, Braintree, MA 02184For Sale
 MLS ID #73593037, Moriah Wicker, Keller Williams Realty. MLS PIN
 - $849,9004 bd2 ba2.4k sqft37 Michele Ln, Braintree, MA 02184For Sale
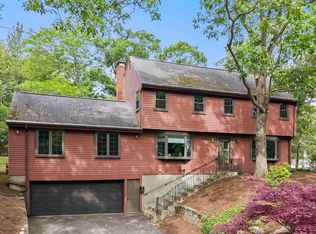 MLS ID #73540524, Stacey Ballerino, Real Broker MA, LLC. MLS PIN
 - $899,0004 bd2 ba1.7k sqft16 Clifford Ct, Hingham, MA 02043For Sale
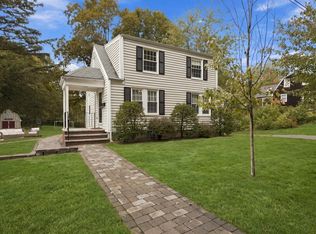 MLS ID #73585167, Tara Coveney, Coldwell Banker Realty - Hingham. MLS PIN
