Welcome to 15 Donna Road! This stylish, completely turnkey home is nestled on a fantastic lot in a lovely neighborhood, conveniently located just minutes from South Shore Hospital, Route 3, and all of life’s conveniences. The current owners have extensively updated the home, including a new roof, electrical, heating, central AC, kitchen, bathrooms, and more! The main level offers a bright, open layout with a spacious living room featuring a new wood-paneled accent wall and fireplace, dining area, and beautifully updated kitchen. Sliders lead to a fabulous covered sunroom overlooking the pool and backyard—an ideal spot for morning coffee, summer dinners, or relaxing with friends. Two generously sized bedrooms and a full bathroom complete the main level. The lower level offers even more living space with two additional bedrooms, an updated full bathroom, and a second family room with bar area. Walk right out to the fully fenced backyard, where you’ll find an above-ground pool, new Trex deck with privacy screening, and plenty of lawn space for play and entertaining. With thoughtful updates throughout, great indoor and outdoor living spaces, and a fantastic neighborhood location, this is truly a home you can simply move right into and enjoy!
For sale
$835,000
15 Donna Rd, Weymouth, MA 02190
4beds
2,102sqft
Single Family Residence
Built in 1961
10,000 Square Feet Lot
$820,100 Zestimate®
$397/sqft
$-- HOA
What's special
Above-ground poolBright open layoutNew wood-paneled accent wallFabulous covered sunroomTwo generously sized bedroomsFantastic lotFully fenced backyard
- 2 days
- 1,504
- 58
Zillow last checked:
Listing updated:
Listed by:
Lauren Mahoney 781-400-0822,
Compass 781-285-8028
Source: MLS PIN,MLS#: 73573440
Facts & features
Interior
Bedrooms & bathrooms
- Bedrooms: 4
- Bathrooms: 2
- Full bathrooms: 2
Primary bedroom
- Features: Cathedral Ceiling(s), Closet, Flooring - Hardwood, Recessed Lighting
- Level: First
- Area: 165
- Dimensions: 11 x 15
Bedroom 2
- Features: Closet, Flooring - Hardwood, Recessed Lighting
- Level: First
- Area: 154
- Dimensions: 14 x 11
Bedroom 3
- Features: Closet, Flooring - Wall to Wall Carpet, Recessed Lighting
- Level: Basement
- Area: 169
- Dimensions: 13 x 13
Bedroom 4
- Features: Closet, Flooring - Wall to Wall Carpet
- Level: Basement
- Area: 154
- Dimensions: 14 x 11
Primary bathroom
- Features: No
Bathroom 1
- Features: Bathroom - Full, Bathroom - Double Vanity/Sink, Bathroom - Tiled With Tub & Shower
- Level: First
- Area: 63
- Dimensions: 9 x 7
Bathroom 2
- Features: Bathroom - Full, Bathroom - Tiled With Shower Stall
- Level: Basement
- Area: 64
- Dimensions: 8 x 8
Dining room
- Features: Flooring - Hardwood, Open Floorplan
- Level: First
- Area: 96
- Dimensions: 12 x 8
Family room
- Features: Flooring - Vinyl, Recessed Lighting
- Level: Basement
- Area: 432
- Dimensions: 18 x 24
Kitchen
- Features: Closet/Cabinets - Custom Built, Flooring - Stone/Ceramic Tile, Countertops - Stone/Granite/Solid, Recessed Lighting, Stainless Steel Appliances
- Level: First
- Area: 156
- Dimensions: 13 x 12
Living room
- Features: Closet/Cabinets - Custom Built, Flooring - Hardwood, Open Floorplan, Recessed Lighting, Slider
- Level: First
- Area: 272
- Dimensions: 17 x 16
Heating
- Forced Air, Natural Gas
Cooling
- Central Air
Appliances
- Included: Range, Dishwasher, Microwave, Refrigerator, Freezer, Washer, Dryer
- Laundry: In Basement
Features
- Ceiling Fan(s), Slider, Sun Room
- Flooring: Wood, Vinyl, Carpet
- Basement: Full,Finished,Walk-Out Access
- Number of fireplaces: 1
- Fireplace features: Living Room
Interior area
- Total structure area: 2,102
- Total interior livable area: 2,102 sqft
- Finished area above ground: 1,136
- Finished area below ground: 966
Property
Parking
- Total spaces: 4
- Parking features: Paved
- Uncovered spaces: 4
Features
- Patio & porch: Porch - Enclosed, Deck - Composite, Covered
- Exterior features: Porch - Enclosed, Deck - Composite, Covered Patio/Deck, Pool - Above Ground, Storage, Fenced Yard, Garden
- Has private pool: Yes
- Pool features: Above Ground
- Fencing: Fenced/Enclosed,Fenced
Lot
- Size: 10,000 Square Feet
Details
- Parcel number: M:0041 B:0489 L:00850,281700
- Zoning: R-5
Construction
Type & style
- Home type: SingleFamily
- Architectural style: Raised Ranch
- Property subtype: Single Family Residence
Materials
- Frame
- Foundation: Concrete Perimeter
- Roof: Shingle
Condition
- Year built: 1961
Utilities & green energy
- Sewer: Public Sewer
- Water: Public
- Utilities for property: for Gas Range
Community & HOA
Community
- Features: Public Transportation, Shopping, Park, Walk/Jog Trails, Medical Facility, Highway Access, House of Worship, Public School
HOA
- Has HOA: No
Location
- Region: Weymouth
Financial & listing details
- Price per square foot: $397/sqft
- Tax assessed value: $577,800
- Annual tax amount: $5,847
- Date on market: 9/8/2026
- Exclusions: Living Room Curtains, Security Cameras/Alarm System.
Estimated market value
$820,100
$779,000 - $861,000
$3,481/mo
Price history
| Date | Event | Price |
|---|---|---|
| 9/8/2026 | Listed for sale | $835,000+63.6%$397/sqft |
Source: MLS PIN #73573440 Report a problem | ||
| 10/21/2020 | Sold | $510,500+6.4%$243/sqft |
Source: Public Record Report a problem | ||
| 9/5/2020 | Pending sale | $479,900$228/sqft |
Source: Abbey Realty #72718007 Report a problem | ||
| 8/30/2020 | Listed for sale | $479,900+139.9%$228/sqft |
Source: Abbey Realty #72718007 Report a problem | ||
| 8/25/1998 | Sold | $200,000$95/sqft |
Source: Public Record Report a problem | ||
Public tax history
| Year | Property taxes | Tax assessment |
|---|---|---|
| 2025 | $5,530 +1.4% | $547,500 +3.1% |
| 2024 | $5,454 +6.1% | $531,100 +7.9% |
| 2023 | $5,141 +2.3% | $492,000 +12.2% |
| 2022 | $5,024 +4.8% | $438,400 +7.3% |
| 2021 | $4,796 +2% | $408,500 +3.5% |
| 2020 | $4,702 +2.5% | $394,500 +4.2% |
| 2019 | $4,589 -0.5% | $378,600 +2.7% |
| 2018 | $4,610 +7.3% | $368,800 +10% |
| 2017 | $4,296 +3.2% | $335,400 +3.2% |
| 2016 | $4,161 +2.7% | $325,100 +3.5% |
| 2015 | $4,053 +2.8% | $314,200 +6% |
| 2014 | $3,942 +5.9% | $296,400 +3% |
| 2013 | $3,723 +5.1% | $287,900 -1.3% |
| 2012 | $3,541 +3.3% | $291,700 -0.5% |
| 2011 | $3,429 +4.2% | $293,300 -12.8% |
| 2010 | $3,292 | $336,300 |
| 2009 | $3,292 +2.3% | $336,300 -2.9% |
| 2008 | $3,217 +3.5% | $346,300 +1% |
| 2007 | $3,109 +1.6% | $342,800 |
| 2006 | $3,061 +3.9% | $342,800 +3% |
| 2005 | $2,945 +1.4% | $332,800 +45.4% |
| 2004 | $2,905 +2.9% | $228,900 |
| 2003 | $2,822 +2.2% | $228,900 |
| 2002 | $2,761 +9.3% | $228,900 +38.3% |
| 1999 | $2,526 | $165,500 |
Find assessor info on the county website
Monthly payment
Est. payment
Payment breakdown
Explore the cost of this home by adjusting the details. Changes won't be saved.Climate risks
Neighborhood: South Weymouth
Nearby schools
Schools provided by the listing agent
- Elementary: Nash
- Middle: Chapman Middle
- High: Weymouth High
Source: MLS PIN. This data may not be complete. We recommend contacting the local school district to confirm school assignments for this home.
Similar homes
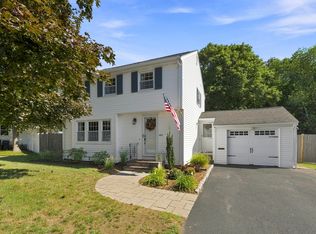
- $709,9003 bd2 ba1.4k sqft249 Ralph Talbot St, Weymouth, MA 02190For Sale
 MLS ID #73573931, Rick Coughlin, Coughlin & Co. Real Estate. MLS PIN
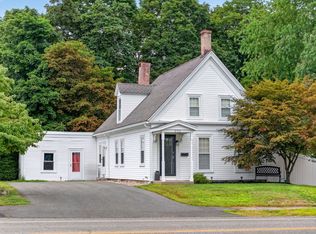
 - $665,0003 bd2 ba1.4k sqft446 Pine St, Weymouth, MA 02190For Sale
 MLS ID #73573213, The Sarkis Team, Douglas Elliman Real Estate - The Sarkis Team. MLS PIN
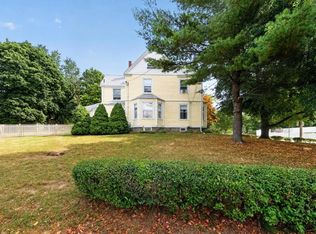
 - $675,0003 bd2 ba1.6k sqft395 Pond St, Weymouth, MA 02190For Sale
 MLS ID #73574126, Kate Ziegler, New Englander Real Estate, LLC. MLS PIN
 - $749,0004 bd2 ba2k sqft45 Hunt St, Weymouth, MA 02188For Sale
 MLS ID #73574023, Alice Pierce, Coldwell Banker Realty - Hingham. MLS PIN
