Move-in ready and impeccably maintained, this expanded Campanelli Ranch offers a rare opportunity to enjoy stylish single-level living on a quiet side street in one of Braintree’s most desirable locations. Thoughtfully updated throughout, the home features gas heat and cooking, central air, hardwood floors, and a stunning renovated kitchen that flows seamlessly into the dining room and living room, where vaulted ceilings and a skylight create a bright and inviting space for everyday living and entertaining. The well-designed floor plan offers exceptional privacy, with two spacious bedrooms and an updated handicap-accessible full bath situated in one wing of the home. Privately located on the opposite end, the expansive front-to-back primary suite serves as a true retreat, complete with a sitting area, coffee bar with beverage refrigerator, full bath, and slider leading to the rear deck and patio. Step outside to a fully fenced backyard, perfect for entertaining, relaxing, or simply enjoying the outdoors. Conveniently located near shopping, dining, parks, schools, and major commuting routes, this exceptional home combines comfort, convenience, and thoughtful design in a truly desirable setting.
For sale
$775,000
17 Lake St, Braintree, MA 02184
3beds
1,620sqft
Single Family Residence
Built in 1948
7,536 Square Feet Lot
$758,900 Zestimate®
$478/sqft
$-- HOA
What's special
Central airGas heat and cookingHardwood floorsQuiet side streetStunning renovated kitchenFully fenced backyardExpansive front-to-back primary suite
- 9 days
- 1,198
- 50
Likely to sell faster than
Zillow last checked:
Listing updated:
Listed by:
Alysa O'Hara 781-249-6336,
Coldwell Banker Realty - Norwell - Hanover Regional Office 781-659-7955
Source: MLS PIN,MLS#: 73587509
Facts & features
Interior
Bedrooms & bathrooms
- Bedrooms: 3
- Bathrooms: 2
- Full bathrooms: 2
Primary bedroom
- Features: Bathroom - Full, Flooring - Hardwood, Handicap Accessible, Deck - Exterior, Exterior Access, Slider
- Level: First
- Area: 459.94
- Dimensions: 15.8 x 29.11
Bedroom 2
- Features: Flooring - Hardwood
- Level: First
- Area: 208.26
- Dimensions: 17.8 x 11.7
Bedroom 3
- Features: Flooring - Hardwood
- Level: First
- Area: 131.1
- Dimensions: 11.11 x 11.8
Primary bathroom
- Features: Yes
Bathroom 1
- Features: Bathroom - Full, Bathroom - Tiled With Shower Stall, Flooring - Stone/Ceramic Tile, Countertops - Stone/Granite/Solid, Handicap Accessible
- Level: First
- Area: 68.25
- Dimensions: 9.1 x 7.5
Bathroom 2
- Features: Bathroom - Full, Bathroom - With Shower Stall, Flooring - Stone/Ceramic Tile
- Level: First
- Area: 54.17
- Dimensions: 10.6 x 5.11
Dining room
- Features: Flooring - Hardwood, Open Floorplan
- Level: First
- Area: 165.09
- Dimensions: 14.11 x 11.7
Kitchen
- Features: Flooring - Stone/Ceramic Tile, Countertops - Stone/Granite/Solid, Open Floorplan, Gas Stove
- Level: First
- Area: 174.64
- Dimensions: 14.8 x 11.8
Living room
- Features: Skylight, Cathedral Ceiling(s), Ceiling Fan(s), Flooring - Hardwood, Open Floorplan
- Level: First
- Area: 165.76
- Dimensions: 14.8 x 11.2
Heating
- Forced Air, Baseboard, Natural Gas
Cooling
- Central Air
Appliances
- Included: Water Heater, Range, Dishwasher, Disposal, Microwave, Refrigerator, Washer, Dryer
- Laundry: Electric Dryer Hookup, Washer Hookup, First Floor
Features
- Flooring: Tile, Hardwood
- Has basement: No
- Has fireplace: No
Interior area
- Total structure area: 1,620
- Total interior livable area: 1,620 sqft
- Finished area above ground: 1,620
Video & virtual tour
Property
Parking
- Total spaces: 4
- Parking features: Paved Drive, Off Street, Paved
- Uncovered spaces: 4
Accessibility
- Accessibility features: Accessible Entrance
Features
- Patio & porch: Deck, Patio
- Exterior features: Deck, Patio, Storage, Fenced Yard
- Fencing: Fenced/Enclosed,Fenced
- Waterfront features: Lake/Pond, 1/2 to 1 Mile To Beach, Beach Ownership(Public)
Lot
- Size: 7,536 Square Feet
- Features: Level
Details
- Parcel number: M:1068 B:0000 L:0031,14604
- Zoning: B
Construction
Type & style
- Home type: SingleFamily
- Architectural style: Ranch
- Property subtype: Single Family Residence
Materials
- Frame
- Foundation: Slab
- Roof: Shingle
Condition
- Year built: 1948
Utilities & green energy
- Electric: Circuit Breakers
- Sewer: Public Sewer
- Water: Public
- Utilities for property: for Gas Range, for Electric Dryer, Washer Hookup
Community & HOA
Community
- Features: Public Transportation, Shopping, Park, Walk/Jog Trails, Golf, Highway Access, House of Worship, Private School
HOA
- Has HOA: No
Location
- Region: Braintree
Financial & listing details
- Price per square foot: $478/sqft
- Tax assessed value: $654,700
- Annual tax amount: $6,586
- Date on market: 10/7/2026
- Exclusions: Kitchen Island Excluded.
Estimated market value
$758,900
$721,000 - $797,000
$3,507/mo
Price history
| Date | Event | Price |
|---|---|---|
| 10/7/2026 | Listed for sale | $775,000+35.7%$478/sqft |
Source: MLS PIN #73587509 Report a problem | ||
| 6/25/2021 | Sold | $571,100+55.6%$353/sqft |
Source: Public Record Report a problem | ||
| 9/13/2013 | Sold | $367,000-9.2%$227/sqft |
Source: Public Record Report a problem | ||
| 11/14/2005 | Sold | $403,999+83.6%$249/sqft |
Source: Public Record Report a problem | ||
| 6/2/2000 | Sold | $220,000+37.6%$136/sqft |
Source: Public Record Report a problem | ||
| 4/19/1988 | Sold | $159,900$99/sqft |
Source: Public Record Report a problem | ||
Public tax history
| Year | Property taxes | Tax assessment |
|---|---|---|
| 2025 | $6,272 +11.3% | $628,500 +5.8% |
| 2024 | $5,633 +5.7% | $594,200 +8.8% |
| 2023 | $5,331 +13% | $546,200 +15.2% |
| 2022 | $4,719 +8.7% | $474,300 +8.7% |
| 2021 | $4,342 +5.9% | $436,400 +5% |
| 2020 | $4,099 +6.1% | $415,700 +8.5% |
| 2019 | $3,864 +2.4% | $383,000 +6.9% |
| 2018 | $3,775 +0.7% | $358,200 +2.6% |
| 2017 | $3,750 +1.6% | $349,200 +3.9% |
| 2016 | $3,690 | $336,100 |
Find assessor info on the county website
Monthly payment
Est. payment
Payment breakdown
Explore the cost of this home by adjusting the details. Changes won't be saved.Climate risks
Neighborhood: 02184
Nearby schools
Schools provided by the listing agent
- Elementary: Highland
- Middle: South Middle
- High: Braintree High
Source: MLS PIN. This data may not be complete. We recommend contacting the local school district to confirm school assignments for this home.
Similar homes
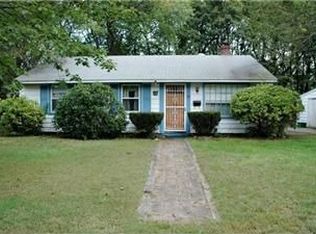
- $750,0003 bd2 ba1.9k sqft15 Morrison Rd, Braintree, MA 02184For Sale
 MLS ID #73564880, Harold Jones, eXp Realty LLC. MLS PIN
 - $849,9004 bd3 ba1.6k sqft36 Christine Ter, Weymouth, MA 02190For Sale
 MLS ID #73588089, Rick Coughlin, Coughlin & Co. Real Estate. MLS PIN
 - $769,0003 bd2 ba1.4k sqft247 Union St, Norwood, MA 02062For Sale
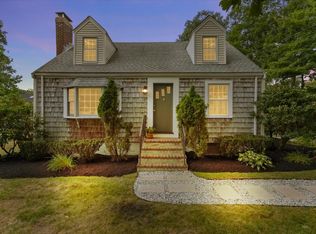 MLS ID #73588392, Paul Neavyn, Gibson Sotheby's International Realty. MLS PIN
 - $699,0004 bd3 ba2k sqft234 Allen St, Randolph, MA 02368For Sale
 MLS ID #73576228, Dorian Barcus, Stuart St James, Inc.. MLS PIN
