Antique and historic Queen Anne Colonial (the Hopkins House, circa 1890) dwelling with approved Commercial use 1st floor / Residential use 2-3 floors / Corner lot just entering Columbian Square. Great opportunity to continue retail and service use, and separate residential use above. This stately Colonial in the heart of Columbian Square has been a landmark for generations. First floor with 5-room commercial office (previous jewelry and hair dresser), lavatory; 2nd floor a 6 room, 3 bedroom apartment: Living room w/fireplace / Formal Dining Room / Eat-in kitchen w/birch cabs, laundry / 1 bedroom / 1 full bath / 3rd Floor finished with 2 bedrooms, and 2 attic/storage areas, 1 partially finished, and one for storage. Full basement, unfinished, and housing major components for the home. Screen house in rear yard with electric heat and partial kitchen. Unique property in the heart of South Weymouth's Columbian Square. Shown by appointment only. Do not go direct.
For sale
$869,900
140 Pleasant St, Weymouth, MA 02190
3beds
2,918sqft
Single Family Residence
Built in 1890
9,602 Square Feet Lot
$845,300 Zestimate®
$298/sqft
$-- HOA
What's special
Corner lotFormal dining room
- 77 days
- 337
- 4
Zillow last checked:
Listing updated:
Listed by:
George Raymond 617-799-1350,
Raymond & Son REALTORS® 781-337-1894,
George H. Raymond II 781-962-1960
Source: MLS PIN,MLS#: 73545204
Facts & features
Interior
Bedrooms & bathrooms
- Bedrooms: 3
- Bathrooms: 2
- Full bathrooms: 1
- 1/2 bathrooms: 1
Primary bedroom
- Features: Closet, Flooring - Hardwood
- Level: Second
- Area: 225
- Dimensions: 15 x 15
Bedroom 2
- Features: Closet, Flooring - Wall to Wall Carpet
- Level: Third
- Area: 208
- Dimensions: 13 x 16
Bedroom 3
- Features: Closet, Flooring - Wall to Wall Carpet
- Level: Third
- Area: 165
- Dimensions: 11 x 15
Primary bathroom
- Features: No
Bathroom 1
- Features: Bathroom - Full, Bathroom - With Tub & Shower, Flooring - Stone/Ceramic Tile
- Level: Second
- Area: 54
- Dimensions: 9 x 6
Dining room
- Features: Flooring - Hardwood, Wet Bar
- Level: Second
- Area: 195
- Dimensions: 15 x 13
Kitchen
- Features: Closet, Flooring - Laminate, Dining Area, Country Kitchen, Dryer Hookup - Electric, Washer Hookup
- Level: Second
- Area: 225
- Dimensions: 15 x 15
Living room
- Level: Second
- Area: 225
- Dimensions: 15 x 15
Office
- Features: Flooring - Wall to Wall Carpet
- Level: First
- Area: 143
- Dimensions: 13 x 11
Heating
- Central, Baseboard, Hot Water, Oil, Electric, Other
Cooling
- Central Air, Dual, Other
Appliances
- Included: Electric Water Heater, Water Heater, Range, Dishwasher, Disposal
- Laundry: Electric Dryer Hookup, Washer Hookup
Features
- Bathroom - 1/4, Closet, Center Hall, Home Office-Separate Entry, Office, Walk-up Attic, Internet Available - Broadband, Other
- Flooring: Wood, Vinyl, Carpet, Laminate, Hardwood, Other, Flooring - Hardwood, Flooring - Wall to Wall Carpet, Flooring - Vinyl
- Doors: Insulated Doors, Storm Door(s)
- Windows: Insulated Windows, Storm Window(s)
- Basement: Full,Partial,Interior Entry,Bulkhead,Concrete,Unfinished
- Number of fireplaces: 2
- Fireplace features: Living Room
Interior area
- Total structure area: 2,918
- Total interior livable area: 2,918 sqft
- Finished area above ground: 2,918
Property
Parking
- Total spaces: 3
- Parking features: Paved Drive, Off Street, Driveway, Paved
- Uncovered spaces: 3
Accessibility
- Accessibility features: No
Features
- Patio & porch: Porch, Patio, Covered
- Exterior features: Porch, Patio, Covered Patio/Deck, Rain Gutters, Storage, Sprinkler System, Fenced Yard, Other
- Fencing: Fenced/Enclosed,Fenced
- Frontage length: 81.00
Lot
- Size: 9,602 Square Feet
- Features: Corner Lot, Level, Other
Details
- Parcel number: Map:45 Block:523 Lot:026,283091
- Zoning: BusDist-2
Construction
Type & style
- Home type: SingleFamily
- Architectural style: Colonial,Queen Anne,Other (See Remarks)
- Property subtype: Single Family Residence
Materials
- Frame, See Remarks
- Foundation: Stone, Granite, Other
- Roof: Shingle,Other
Condition
- Year built: 1890
Utilities & green energy
- Electric: 110 Volts, 220 Volts, Circuit Breakers, 60 Amps/Less, 100 Amp Service, Other (See Remarks)
- Sewer: Public Sewer
- Water: Public
- Utilities for property: for Electric Range, for Electric Oven, for Electric Dryer, Washer Hookup
Green energy
- Energy efficient items: Other (See Remarks)
Community & HOA
Community
- Features: Public Transportation, Shopping, Tennis Court(s), Park, Golf, Medical Facility, Conservation Area, Highway Access, House of Worship, Private School, Public School, T-Station, Other, Sidewalks
- Subdivision: Columbian Square - South Weymouth
HOA
- Has HOA: No
Location
- Region: Weymouth
Financial & listing details
- Price per square foot: $298/sqft
- Tax assessed value: $614,900
- Annual tax amount: $7,520
- Date on market: 7/26/2026
- Exclusions: Personal Property Of The Seller. Showcases,
- Road surface type: Paved
Estimated market value
$845,300
$803,000 - $888,000
$3,772/mo
Price history
| Date | Event | Price |
|---|---|---|
| 7/6/2026 | Listed for sale | $869,900$298/sqft |
Source: MLS PIN #73545204 Report a problem | ||
Public tax history
| Year | Property taxes | Tax assessment |
|---|---|---|
| 2025 | -- | $591,500 +4.9% |
| 2024 | -- | $563,700 +1.1% |
| 2023 | -- | $557,700 +12.4% |
| 2022 | -- | $496,200 +5.5% |
| 2021 | -- | $470,500 +4.3% |
| 2020 | -- | $451,100 +4.2% |
| 2019 | -- | $432,900 +8.8% |
| 2018 | $5,186 | $398,000 +9.1% |
| 2017 | $5,186 | $364,700 +4% |
| 2016 | $5,186 | $350,800 +5.3% |
| 2015 | $5,186 | $333,100 -2.3% |
| 2011 | -- | $341,000 -4% |
| 2010 | -- | $355,100 |
| 2009 | -- | $355,100 |
| 2008 | -- | $355,100 +17.5% |
| 2007 | -- | $302,200 |
| 2006 | -- | $302,200 |
| 2005 | -- | $302,200 +32.9% |
| 2004 | -- | $227,400 |
| 2003 | $2,804 | $227,400 |
| 2002 | -- | $227,400 +16.4% |
| 1999 | -- | $195,300 |
Find assessor info on the county website
Monthly payment
Est. payment
Payment breakdown
Explore the cost of this home by adjusting the details. Changes won't be saved.Climate risks
Neighborhood: South Weymouth
Nearby schools
Schools provided by the listing agent
- Elementary: Contact Wps
- Middle: Chapman
- High: Weymouth High School
Source: MLS PIN. This data may not be complete. We recommend contacting the local school district to confirm school assignments for this home.
Similar homes
- $610,0003 bd2 ba1.7k sqft330 Webster St, Rockland, MA 02370For Sale
 MLS ID #73586771, George McKibbens, eXp Realty LLC - Corporate Office. MLS PIN
 - $899,9005 bd3 ba2.3k sqft154 Pine St, Quincy, MA 02170For Sale
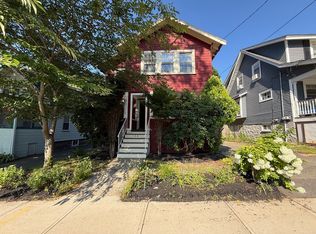 MLS ID #73577694, George Raymond, Raymond & Son REALTORS®. MLS PIN
 - $649,9003 bd2 ba1.9k sqft55 Mellen St, Brockton, MA 02301For Sale
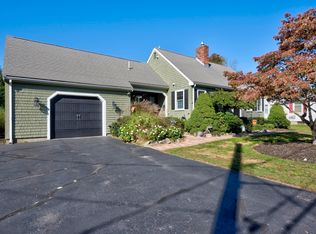 MLS ID #73586229, Team Pace, Keller Williams Realty. MLS PIN
 - $779,0002 bd3 ba1.7k sqft891 Granite St, Braintree, MA 02184For Sale
 MLS ID #73563035, Tiffany Tran, Conway - Canton. MLS PIN
