***Offer deadline 9/14 @ 4 pm.*** 32 Thicket St is set back on just shy of an acre of land. This recently renovated home offers 3 bedrooms, 2 bathrooms, central air, a 1-car garage, and 2,363 sq. ft. of living space with new windows, all new appliances, granite countertops, and engineered hardwood floors upstairs. The finished basement adds even more usable space and includes a walk-in closet for added storage and flexibility. Enjoy the peace and privacy of a quiet setting without giving up convenience, with the Abington commuter rail, Route 3, South Shore Hospital, shopping, dining, and everyday amenities all just minutes away. Please note the property has been virtually staged.
Pending
$710,000
32 Thicket St, Abington, MA 02351
3beds
2,363sqft
Single Family Residence
Built in 1983
0.9 Acres Lot
$717,200 Zestimate®
$300/sqft
$-- HOA
What's special
Central airNew windowsGranite countertopsAll new appliancesEngineered hardwood floors upstairs
- 21 days
- 123
- 0
Likely to sell faster than
Zillow last checked:
Listing updated:
Listed by:
Kyle Spearin 781-664-4198,
JL+CoRE 617-286-4112,
Kyle Spearin 781-664-4198
Source: MLS PIN,MLS#: 73572950
Facts & features
Interior
Bedrooms & bathrooms
- Bedrooms: 3
- Bathrooms: 2
- Full bathrooms: 2
Primary bathroom
- Features: Yes
Heating
- Central, Forced Air, Heat Pump
Cooling
- Central Air, Heat Pump
Appliances
- Included: Electric Water Heater, Water Heater, Range, Oven, Dishwasher, Microwave, Refrigerator, Freezer, Washer, Dryer
- Laundry: Electric Dryer Hookup, Washer Hookup
Features
- Flooring: Wood, Tile, Engineered Hardwood
- Basement: Full,Finished,Garage Access
- Number of fireplaces: 1
Interior area
- Total structure area: 2,363
- Total interior livable area: 2,363 sqft
- Finished area above ground: 1,222
- Finished area below ground: 1,141
Property
Parking
- Total spaces: 6
- Parking features: Attached, Paved Drive, Off Street, Paved
- Attached garage spaces: 1
- Uncovered spaces: 5
Accessibility
- Accessibility features: No
Features
- Patio & porch: Deck
- Exterior features: Deck
Lot
- Size: 0.9 Acres
- Features: Wooded
Details
- Parcel number: M:62 L:17,920888
- Zoning: R30
Construction
Type & style
- Home type: SingleFamily
- Architectural style: Raised Ranch
- Property subtype: Single Family Residence
Materials
- Frame
- Foundation: Concrete Perimeter
- Roof: Shingle
Condition
- Year built: 1983
Utilities & green energy
- Electric: 200+ Amp Service
- Sewer: Private Sewer
- Water: Public
- Utilities for property: for Electric Range, for Electric Oven, for Electric Dryer, Washer Hookup
Community & HOA
Community
- Features: Public Transportation, Shopping, Park, Medical Facility, Highway Access, T-Station
HOA
- Has HOA: No
Location
- Region: Abington
Financial & listing details
- Price per square foot: $300/sqft
- Tax assessed value: $534,300
- Annual tax amount: $6,844
- Date on market: 9/29/2026
Estimated market value
$717,200
$681,000 - $753,000
$3,061/mo
Price history
| Date | Event | Price |
|---|---|---|
| 9/15/2026 | Pending sale | $710,000$300/sqft |
Source: MLS PIN #73572950 Report a problem | ||
| 9/8/2026 | Listed for sale | $710,000+2118.8%$300/sqft |
Source: MLS PIN #73572950 Report a problem | ||
| 3/12/1991 | Sold | $32,000$14/sqft |
Source: Public Record Report a problem | ||
Public tax history
| Year | Property taxes | Tax assessment |
|---|---|---|
| 2025 | $7,026 +4.8% | $538,000 +7.4% |
| 2024 | $6,703 +4.2% | $501,000 +10.7% |
| 2023 | $6,433 +11.8% | $452,700 +29.6% |
| 2022 | $5,755 | $349,200 |
| 2021 | $5,755 -0.9% | $349,200 +2.3% |
| 2020 | $5,806 +2.5% | $341,500 +4.8% |
| 2019 | $5,667 +4.5% | $325,900 +7.1% |
| 2018 | $5,423 +0.6% | $304,300 +3.6% |
| 2017 | $5,389 +11.1% | $293,700 +8.6% |
| 2016 | $4,850 +6.7% | $270,500 +1.2% |
| 2015 | $4,544 +5.4% | $267,300 +6.5% |
| 2014 | $4,313 -0.2% | $250,900 -3.9% |
| 2013 | $4,321 +2.6% | $261,100 -4.7% |
| 2012 | $4,210 +1.4% | $274,100 |
| 2011 | $4,150 +6.9% | $274,100 -2.1% |
| 2010 | $3,881 +2.2% | $280,000 -8.6% |
| 2009 | $3,798 +7.8% | $306,500 -3.1% |
| 2008 | $3,524 -1.4% | $316,300 -4.4% |
| 2007 | $3,575 +6.2% | $331,000 +0.7% |
| 2006 | $3,365 +0.9% | $328,600 +6.5% |
| 2005 | $3,336 -1.3% | $308,600 +11.2% |
| 2004 | $3,381 +13.2% | $277,600 +51.9% |
| 2003 | $2,987 +1.9% | $182,700 |
| 2001 | $2,932 +0.5% | $182,700 +19.6% |
| 2000 | $2,918 | $152,800 |
Find assessor info on the county website
Monthly payment
Est. payment
Payment breakdown
Explore the cost of this home by adjusting the details. Changes won't be saved.Climate risks
Neighborhood: 02351


Similar homes
- $619,9003 bd2 ba2.1k sqft120 Appletree Cir, Bridgewater, MA 02324For Sale
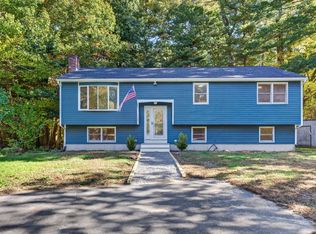 MLS ID #73592354, Sandra Weston, Zen Realty LLC. MLS PIN
- $650,0004 bd2 ba2.4k sqft43 Randolph Ave, Brockton, MA 02302For Sale
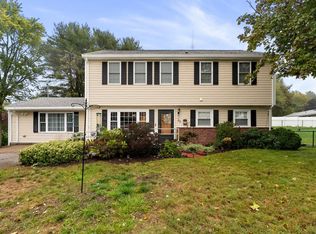 MLS ID #73582857, The Jenkins Group, Keller Williams Realty. MLS PIN
- $700,0004 bd3 ba2.6k sqft92 Prospect Ter, Brockton, MA 02301For Sale
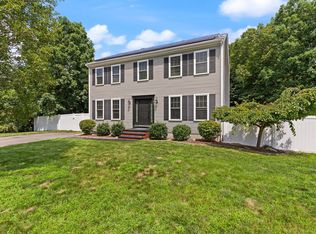 MLS ID #73560233, Lori Saville, Coldwell Banker Realty - Easton. MLS PIN
- $599,9004 bd2 ba1.9k sqft637 Union St, Rockland, MA 02370For Sale
 MLS ID #73574092, Alexandra Mannion, Keller Williams Realty Signature Properties. MLS PIN
