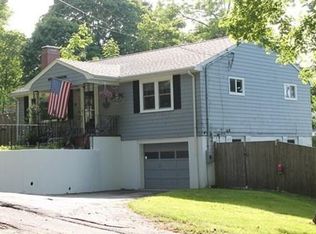
GREAT PRICE IMPROVEMENT! Perched on a hill in desirable Hull Village, this beautiful 3 bdrm, 1.5 bth home offers the perfect blend of comfort, style, and true coastal living. Step inside to a welcoming floor plan featuring gorgeous hardwood floors and an inviting kitchen with a graduated breakfast bar, perfect for casual dining and morning coffee. The kitchen flows seamlessly into the dining room, where sliders open to the deck, creating an ideal setting for outdoor dining, entertaining, and enjoying the coastal lifestyle. The primary bedroom offers convenient access to the full bath, while two additional bedrooms provide plenty of space for family, guests, or home office. The lower level expands your living space with a huge family room featuring a slider to the driveway and yard, a convenient half bath, and a large storage room with endless possibilities for organization and belongings. Central a/c keeps things comfortable on warm summer evenings. Just a short walk to Coast Guard Beach and the commuter boat, this home offers easy access to the beach, Boston, and everything Hull has to offer. Whether you're looking for a year-round residence, a coastal retreat, or a place to enjoy summer days by the water, this home puts you right in the heart of it all. Come experience the charm of Hull Village and discover what true coastal living is all about!
For sale
Price cut: $50K (9/14)
$749,000
16 Andrew Ave, Hull, MA 02045
3beds
1,923sqft
Single Family Residence
Built in 1987
0.29 Acres Lot
$734,800 Zestimate®
$389/sqft
$-- HOA
What's special
Central air conditioningGorgeous hardwood floorsConvenient half bathWelcoming floor plan
- 34 days
- 897
- 35
Zillow last checked:
Listing updated:
Listed by:
Andrea Cohen 781-290-6764,
Charisma Realty, Inc. 781-925-0910,
Chandelle Schulte 540-817-1357
Source: MLS PIN,MLS#: 73571205
Facts & features
Interior
Bedrooms & bathrooms
- Bedrooms: 3
- Bathrooms: 2
- Full bathrooms: 1
- 1/2 bathrooms: 1
Primary bedroom
- Features: Ceiling Fan(s), Flooring - Wall to Wall Carpet
- Level: First
- Area: 154
- Dimensions: 11 x 14
Bedroom 2
- Features: Ceiling Fan(s), Flooring - Wall to Wall Carpet
- Level: First
- Area: 130
- Dimensions: 10 x 13
Bedroom 3
- Features: Flooring - Wall to Wall Carpet
- Level: First
- Area: 90
- Dimensions: 9 x 10
Bathroom 1
- Features: Bathroom - Full, Bathroom - Tiled With Tub & Shower, Flooring - Stone/Ceramic Tile
- Level: First
- Area: 99
- Dimensions: 9 x 11
Bathroom 2
- Features: Bathroom - Half
- Level: Basement
- Area: 30
- Dimensions: 5 x 6
Dining room
- Features: Flooring - Hardwood, Deck - Exterior, Exterior Access, Slider
- Level: First
- Area: 108
- Dimensions: 9 x 12
Family room
- Features: Exterior Access, Slider
- Level: Basement
- Area: 462
- Dimensions: 21 x 22
Kitchen
- Features: Ceiling Fan(s), Flooring - Hardwood, Cabinets - Upgraded, Remodeled, Peninsula
- Level: First
- Area: 144
- Dimensions: 12 x 12
Living room
- Features: Ceiling Fan(s), Flooring - Hardwood
- Level: First
- Area: 182
- Dimensions: 13 x 14
Heating
- Baseboard, Oil
Cooling
- Central Air
Appliances
- Included: Electric Water Heater, Range, Dishwasher, Disposal, Microwave, Refrigerator, Washer, Dryer
- Laundry: In Basement, Electric Dryer Hookup, Washer Hookup
Features
- Flooring: Tile, Carpet, Hardwood
- Doors: Storm Door(s)
- Basement: Full,Partially Finished,Walk-Out Access,Concrete
- Has fireplace: No
Interior area
- Total structure area: 1,923
- Total interior livable area: 1,923 sqft
- Finished area above ground: 1,150
- Finished area below ground: 773
Property
Parking
- Total spaces: 4
- Parking features: Paved Drive, Off Street, On Street, Paved
- Uncovered spaces: 4
Features
- Patio & porch: Deck - Wood
- Exterior features: Deck - Wood, Fenced Yard
- Fencing: Fenced
- Waterfront features: Bay, Walk to, 0 to 1/10 Mile To Beach
Lot
- Size: 0.29 Acres
Details
- Parcel number: M:00004 P:00010,1041457
- Zoning: SFB
Construction
Type & style
- Home type: SingleFamily
- Architectural style: Split Entry
- Property subtype: Single Family Residence
Materials
- Frame
- Foundation: Concrete Perimeter
- Roof: Shingle
Condition
- Year built: 1987
Utilities & green energy
- Electric: Circuit Breakers, 100 Amp Service
- Sewer: Public Sewer
- Water: Public
- Utilities for property: for Electric Range, for Electric Oven, for Electric Dryer, Washer Hookup
Community & HOA
Community
- Features: Marina, Other
HOA
- Has HOA: No
Location
- Region: Hull
Financial & listing details
- Price per square foot: $389/sqft
- Tax assessed value: $560,100
- Annual tax amount: $6,273
- Date on market: 9/2/2026
- Road surface type: Paved
Estimated market value
$734,800
$698,000 - $772,000
$3,960/mo
Price history
| Date | Event | Price |
|---|---|---|
| 9/14/2026 | Price change | $749,000-6.3%$389/sqft |
Source: MLS PIN #73571205 Report a problem | ||
| 9/2/2026 | Listed for sale | $799,000+119.5%$415/sqft |
Source: MLS PIN #73571205 Report a problem | ||
| 3/23/2018 | Sold | $364,000$189/sqft |
Source: Public Record Report a problem | ||
Public tax history
| Year | Property taxes | Tax assessment |
|---|---|---|
| 2025 | $6,273 -0.7% | $560,100 +3.3% |
| 2024 | $6,317 +0.2% | $542,200 +4.6% |
| 2023 | $6,306 +1.5% | $518,200 +4.6% |
| 2022 | $6,212 +0.2% | $495,400 +1.4% |
| 2021 | $6,197 +5.2% | $488,700 +6.4% |
| 2020 | $5,888 +2.2% | $459,300 +4.1% |
| 2019 | $5,760 -1.6% | $441,400 +1.2% |
| 2018 | $5,855 +3.4% | $436,300 +5.7% |
| 2017 | $5,662 +9.5% | $412,700 +7.6% |
| 2016 | $5,170 +0.9% | $383,500 +4.4% |
| 2015 | $5,122 +3.9% | $367,400 +3.4% |
| 2014 | $4,929 +3% | $355,400 |
| 2013 | $4,787 -0.7% | $355,400 -3.7% |
| 2012 | $4,819 +1.2% | $369,000 -4.3% |
| 2011 | $4,761 -2% | $385,500 -9% |
| 2010 | $4,860 +5.6% | $423,700 -3.4% |
| 2009 | $4,602 +5.7% | $438,700 -1% |
| 2008 | $4,355 +2.7% | $443,000 +1.8% |
| 2007 | $4,242 +5.1% | $435,100 +0.2% |
| 2006 | $4,037 +9.3% | $434,100 +18.1% |
| 2005 | $3,694 -0.4% | $367,600 -0.2% |
| 2004 | $3,709 +8.9% | $368,300 +17.6% |
| 2003 | $3,407 +21.4% | $313,100 +61.6% |
| 2001 | $2,806 -0.8% | $193,800 +18% |
| 2000 | $2,828 | $164,300 |
Find assessor info on the county website
Monthly payment
Est. payment
Payment breakdown
Explore the cost of this home by adjusting the details. Changes won't be saved.Climate risks
Neighborhood: 02045
Nearby schools
Schools provided by the listing agent
- Elementary: Jacobs Elem
- Middle: Memorial Middle
- High: Hull High
Source: MLS PIN. This data may not be complete. We recommend contacting the local school district to confirm school assignments for this home.
Similar homes
- $699,0003 bd2 ba1.5k sqft41 F St, Hull, MA 02045For Sale
 MLS ID #73574290, Andrea Cohen, Charisma Realty, Inc.. MLS PIN
 - $999,0004 bd2 ba1.7k sqft16 Clifford Ct, Hingham, MA 02043For Sale
 MLS ID #73585167, Tara Coveney, Coldwell Banker Realty - Hingham. MLS PIN
 - $750,0005 bd3 ba2.1k sqft67 Wituwamat Rd, Weymouth, MA 02191For Sale
 MLS ID #73514300, Molly Walker, Coldwell Banker Realty - Scituate. MLS PIN
 - $759,9003 bd3 ba2k sqft350 Prospect St, Stoughton, MA 02072For Sale
 MLS ID #73574164, Denise Connell, Donahue Real Estate Co.. MLS PIN
