OPPORTUNITY KNOCKS ON A QUAINT SIDE STREET! Rarely does a property offering this much room and versatility become available on this charming residential street. Set on an immense corner lot, 45 Hunt Street features a distinctive three-level floor plan that lives much like a two-family, making it well suited for extended or multigenerational living. A welcoming front porch introduces a home filled with character and opportunity.Inside, high ceilings, oversized windows, period details, and hardwood floors create an inviting backdrop with timeless appeal. The first floor features a comfortable in-law setup, while the second floor offers a kitchen, family room, two bedrooms, and an office. The entire third floor is devoted to the primary suite, providing a secluded retreat apart from the main living spaces. A large deck overlooks the private corner grounds, offering an ideal setting for outdoor entertaining, gardening, recreation, pets, or simply enjoying the expansive yard. The property provides ample room to create outdoor spaces tailored to your needs. Conveniently located on a quiet side street near major commuter routes, the commuter rail, Weymouth Landing’s shops and restaurants, Tufts Library, and nearby walking trails, 45 Hunt Street offers a desirable combination of neighborhood charm and accessibility.With its three-level design, character-rich interiors, versatile living arrangements, and remarkable corner setting, 45 Hunt Street is an exciting opportunity to make a home your own. Bring your vision and discover all that this distinctive property has to offer!
For sale
$749,000
45 Hunt St, Weymouth, MA 02188
4beds
2,061sqft
Single Family Residence
Built in 1868
0.42 Acres Lot
$743,400 Zestimate®
$363/sqft
$-- HOA
What's special
Family roomHardwood floorsImmense corner lotPeriod detailsExpansive yardCharacter-rich interiorsComfortable in-law setup
- 1 day
- 318
- 6
Zillow last checked:
Listing updated:
Listed by:
Alice Pierce 781-724-7622,
Coldwell Banker Realty - Hingham 781-749-4300
Source: MLS PIN,MLS#: 73574023
Facts & features
Interior
Bedrooms & bathrooms
- Bedrooms: 4
- Bathrooms: 2
- Full bathrooms: 2
Primary bedroom
- Features: Flooring - Hardwood
- Level: First
- Area: 187
- Dimensions: 17 x 11
Bedroom 2
- Features: Closet, Flooring - Hardwood
- Level: Second
- Area: 165
- Dimensions: 15 x 11
Bedroom 3
- Features: Closet, Flooring - Hardwood
- Level: Second
- Area: 143
- Dimensions: 13 x 11
Bedroom 4
- Features: Closet, Flooring - Wall to Wall Carpet
- Level: Third
- Area: 390
- Dimensions: 30 x 13
Primary bathroom
- Features: No
Bathroom 1
- Level: First
- Area: 35
- Dimensions: 7 x 5
Bathroom 2
- Level: Second
- Area: 49
- Dimensions: 7 x 7
Dining room
- Features: Flooring - Hardwood
- Level: First
- Area: 300
- Dimensions: 15 x 20
Family room
- Features: Flooring - Hardwood
- Level: Second
- Area: 143
- Dimensions: 13 x 11
Kitchen
- Features: Flooring - Vinyl
- Level: First
- Area: 168
- Dimensions: 14 x 12
Living room
- Features: Flooring - Hardwood, Window(s) - Bay/Bow/Box
- Level: First
- Area: 210
- Dimensions: 14 x 15
Office
- Features: Flooring - Hardwood
- Level: Second
- Area: 84
- Dimensions: 14 x 6
Heating
- Forced Air
Cooling
- Window Unit(s)
Appliances
- Included: Gas Water Heater
- Laundry: First Floor
Features
- Home Office, Kitchen, Foyer
- Flooring: Flooring - Hardwood, Flooring - Vinyl
- Basement: Full,Unfinished
- Number of fireplaces: 1
- Fireplace features: Dining Room
Interior area
- Total structure area: 2,061
- Total interior livable area: 2,061 sqft
- Finished area above ground: 2,061
Property
Parking
- Total spaces: 6
- Parking features: Off Street
- Uncovered spaces: 6
Features
- Patio & porch: Porch, Deck
- Exterior features: Porch, Deck
Lot
- Size: 0.42 Acres
- Features: Corner Lot
Details
- Parcel number: 276294
- Zoning: RES
Construction
Type & style
- Home type: SingleFamily
- Architectural style: Victorian
- Property subtype: Single Family Residence
Materials
- Frame
- Foundation: Stone
- Roof: Shingle
Condition
- Year built: 1868
Utilities & green energy
- Sewer: Public Sewer
- Water: Public
Community & HOA
Community
- Features: Public Transportation, Shopping, Pool, Tennis Court(s), Park, Walk/Jog Trails, Stable(s), Golf, Medical Facility, Laundromat, Bike Path, Conservation Area, Highway Access, House of Worship, Marina, Private School, Public School, T-Station
HOA
- Has HOA: No
Location
- Region: Weymouth
Financial & listing details
- Price per square foot: $363/sqft
- Tax assessed value: $612,500
- Annual tax amount: $6,195
- Date on market: 9/9/2026
Estimated market value
$743,400
$706,000 - $781,000
$4,333/mo
Price history
| Date | Event | Price |
|---|---|---|
| 9/9/2026 | Listed for sale | $749,000+161%$363/sqft |
Source: MLS PIN #73574023 Report a problem | ||
| 8/16/2001 | Sold | $287,000+100.7%$139/sqft |
Source: Public Record Report a problem | ||
| 10/21/1991 | Sold | $143,000$69/sqft |
Source: Public Record Report a problem | ||
Public tax history
| Year | Property taxes | Tax assessment |
|---|---|---|
| 2025 | $5,952 +3.3% | $589,300 +5% |
| 2024 | $5,764 +1.1% | $561,200 +2.9% |
| 2023 | $5,699 +2.4% | $545,400 +12.3% |
| 2022 | $5,564 +5.6% | $485,500 +8.2% |
| 2021 | $5,267 +9.2% | $448,600 +10.9% |
| 2020 | $4,822 +2.5% | $404,500 +4.2% |
| 2019 | $4,706 +0.8% | $388,300 +4% |
| 2018 | $4,668 +4.4% | $373,400 +7% |
| 2017 | $4,471 +4% | $349,000 +4% |
| 2016 | $4,297 +3.3% | $335,700 +4.1% |
| 2015 | $4,160 +4.4% | $322,500 +7.6% |
| 2014 | $3,986 +2.7% | $299,700 -0.2% |
| 2013 | $3,883 -7.5% | $300,300 -13.2% |
| 2012 | $4,198 +3.3% | $345,800 -0.5% |
| 2011 | $4,063 +19.1% | $347,600 -0.2% |
| 2010 | $3,410 | $348,300 |
| 2009 | $3,410 +2.4% | $348,300 -2.8% |
| 2008 | $3,329 +2.4% | $358,300 |
| 2007 | $3,250 +1.6% | $358,300 +0% |
| 2006 | $3,199 +3.8% | $358,200 +2.8% |
| 2005 | $3,082 +5.7% | $348,300 +51.6% |
| 2004 | $2,915 +2.9% | $229,700 |
| 2003 | $2,832 +2.3% | $229,700 +0% |
| 2002 | $2,769 +6.5% | $229,600 +34.8% |
| 1999 | $2,599 | $170,300 |
Find assessor info on the county website
Monthly payment
Est. payment
Payment breakdown
Explore the cost of this home by adjusting the details. Changes won't be saved.Climate risks
Neighborhood: Central Weymouth
Nearby schools
Schools provided by the listing agent
- Elementary: Murphy
- Middle: Mw Chapman
- High: Weymouth High School
Source: MLS PIN. This data may not be complete. We recommend contacting the local school district to confirm school assignments for this home.
Similar homes
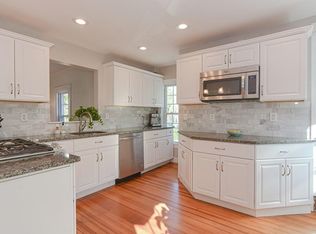
- $825,0004 bd3 ba1.9k sqft75 Sea St, North Weymouth, MA 02191For Sale
 MLS ID #73572949, Hillary Birch, Compass. MLS PIN
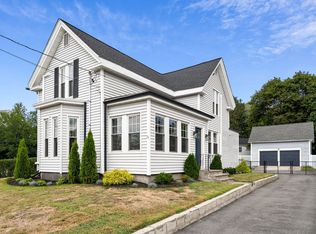
 - $999,0004 bd4 ba1.9k sqft5 Seminole Ave, Weymouth, MA 02188For Sale
 MLS ID #73573152, Paul Rotondo, ELITE Realty Advisors. MLS PIN
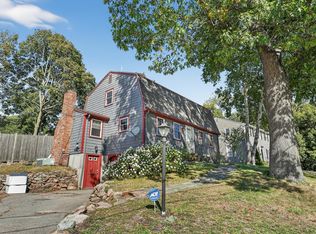
 - $749,0004 bd3 ba1.6k sqft116 Gordon Rd, Braintree, MA 02184For Sale
 MLS ID #73570889, Minh Voduy, Thread Real Estate, LLC. MLS PIN
 - $709,9003 bd2 ba1.4k sqft249 Ralph Talbot St, Weymouth, MA 02190For Sale
 MLS ID #73573931, Rick Coughlin, Coughlin & Co. Real Estate. MLS PIN
