Welcome to your beautiful new home! Enter through the front door and enjoy the oversized welcoming porch. Inside, you'll be greeted by beautiful hardwood floors, a spacious living room featuring a cozy fireplace—perfect for relaxing evenings—and an dining room and kitchen ideal for entertaining. The second floor offers four bedrooms, all featuring hardwood flooring, along with a full bathroom. The outdoor space features a detached one-car garage and a patio ideal for grilling and entertaining. The driveway accommodates three additional cars. Conveniently located near a major highway and situated on a family-oriented residential street, this charming Colonial is one you won't want to miss. Don't let this opportunity pass you by!
For sale
$649,900
38 Elmlawn Rd, Braintree, MA 02184
4beds
1,428sqft
Single Family Residence
Built in 1923
5,149 Square Feet Lot
$638,900 Zestimate®
$455/sqft
$-- HOA
What's special
Cozy fireplaceDetached one-car garageOversized welcoming porchBeautiful hardwood floors
- 16 days
- 2,256
- 123
Likely to sell faster than
Zillow last checked:
Listing updated:
Listed by:
Sharon Seabury 781-626-2104,
Twin Pinnacle Realty 781-626-2104
Source: MLS PIN,MLS#: 73599249
Facts & features
Interior
Bedrooms & bathrooms
- Bedrooms: 4
- Bathrooms: 1
- Full bathrooms: 1
Primary bedroom
- Features: Flooring - Hardwood
- Level: Second
- Area: 184.96
- Dimensions: 13.6 x 13.6
Bedroom 2
- Features: Flooring - Hardwood
- Level: Second
- Area: 141.75
- Dimensions: 10.5 x 13.5
Bedroom 3
- Features: Flooring - Hardwood
- Level: Second
- Area: 144
- Dimensions: 12 x 12
Bedroom 4
- Features: Flooring - Hardwood
- Level: Second
- Area: 110
- Dimensions: 10 x 11
Bathroom 1
- Features: Bathroom - With Tub & Shower, Flooring - Stone/Ceramic Tile
- Level: Second
Dining room
- Features: Flooring - Hardwood
- Level: First
- Area: 192
- Dimensions: 16 x 12
Kitchen
- Features: Flooring - Laminate, French Doors
- Level: First
- Area: 178.5
- Dimensions: 17 x 10.5
Living room
- Features: Flooring - Hardwood, Window(s) - Picture
- Level: First
- Area: 192
- Dimensions: 16 x 12
Heating
- Steam, Oil
Cooling
- Window Unit(s)
Appliances
- Included: Electric Water Heater, Range, Dishwasher, Disposal, Refrigerator
- Laundry: In Basement
Features
- High Speed Internet
- Flooring: Wood, Tile, Vinyl
- Windows: Screens
- Basement: Unfinished
- Number of fireplaces: 1
Interior area
- Total structure area: 1,428
- Total interior livable area: 1,428 sqft
- Finished area above ground: 1,428
Property
Parking
- Total spaces: 4
- Parking features: Detached, Paved Drive, Off Street, Tandem
- Garage spaces: 1
- Uncovered spaces: 3
Features
- Patio & porch: Porch, Patio
- Exterior features: Porch, Patio, Rain Gutters, Screens
Lot
- Size: 5,149 Square Feet
- Features: Cleared
Details
- Parcel number: M:2075 B:0000 L:0010,20218
- Zoning: B
Construction
Type & style
- Home type: SingleFamily
- Architectural style: Colonial
- Property subtype: Single Family Residence
Materials
- Foundation: Stone
- Roof: Shingle
Condition
- Year built: 1923
Utilities & green energy
- Electric: 110 Volts
- Sewer: Public Sewer
- Water: Public
- Utilities for property: for Gas Range, for Gas Oven
Community & HOA
Community
- Features: Public Transportation, Shopping, Park, Highway Access, Public School
HOA
- Has HOA: No
Location
- Region: Braintree
Financial & listing details
- Price per square foot: $455/sqft
- Tax assessed value: $568,200
- Annual tax amount: $5,716
- Date on market: 11/5/2026
Estimated market value
$638,900
$607,000 - $671,000
$3,285/mo
Price history
| Date | Event | Price |
|---|---|---|
| 11/5/2026 | Listed for sale | $649,900+140.7%$455/sqft |
Source: MLS PIN #73599249 Report a problem | ||
| 11/18/2005 | Sold | $270,000$189/sqft |
Source: Public Record Report a problem | ||
Public tax history
| Year | Property taxes | Tax assessment |
|---|---|---|
| 2025 | $5,495 +10.5% | $550,600 +5% |
| 2024 | $4,973 +5.8% | $524,600 +8.9% |
| 2023 | $4,700 +3.6% | $481,600 +5.6% |
| 2022 | $4,537 +8.6% | $456,000 +8.6% |
| 2021 | $4,179 +8.3% | $420,000 +7.3% |
| 2020 | $3,858 +3% | $391,300 +5.4% |
| 2019 | $3,744 +2.6% | $371,100 +7.2% |
| 2018 | $3,649 +3.8% | $346,200 +5.8% |
| 2017 | $3,515 +8.1% | $327,300 +10.5% |
| 2016 | $3,251 | $296,100 |
Find assessor info on the county website
Monthly payment
Est. payment
Payment breakdown
Explore the cost of this home by adjusting the details. Changes won't be saved.Climate risks
Neighborhood: 02184
Nearby schools
Schools provided by the listing agent
- Elementary: Ross Elementary
- Middle: East Jr. High
- High: Arch Bishop Williams
Source: MLS PIN. This data may not be complete. We recommend contacting the local school district to confirm school assignments for this home.

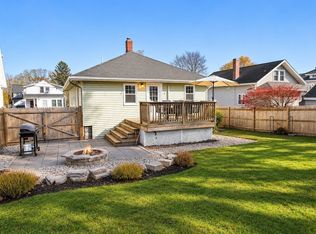
Similar homes
- $609,9003 bd1 ba1k sqft63 Hillside Rd, Braintree, MA 02184For Sale
 MLS ID #73602741, Julie Gallant & Jack Murphy Team, Plymouth Village, Inc.. MLS PIN
- $599,9003 bd1 ba1.2k sqft177 Elmlawn Rd, Braintree, MA 02184For Sale
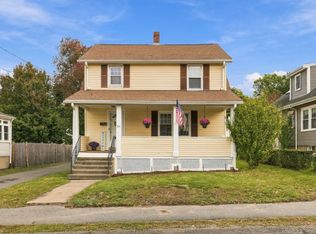 MLS ID #73585741, Susan O Brien, Cusack & Associates. MLS PIN
- $570,0003 bd2 ba1.5k sqft4 Circuit Rd, Braintree, MA 02184For Sale
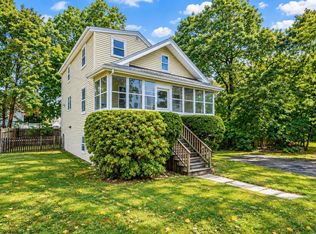 MLS ID #73585246, Krystal Paquin, William Raveis R.E. & Home Services. MLS PIN
- $642,0003 bd2 ba1.6k sqft18 Hill View Rd, Braintree, MA 02184For Sale
 MLS ID #73579427, Dave DiGregorio, Coldwell Banker Realty - Waltham. MLS PIN
