Welcome to 46 Elmlawn Road! This charming 2-bedroom, 2-full-bath home offers a wonderful condo alternative, with an open floor plan and beautiful hardwood floors throughout. Both bedrooms feature walk-in closets, while a sliding barn door adds character to the interior. A lovely enclosed entry provides a welcoming arrival and useful space to transition indoors. Outside, enjoy a generously sized deck, a fire pit, and a fenced yard with room to relax, garden, or gather with friends. Conveniently located near restaurants, shopping, major highways, and commuter rail service to Boston, with a nearby playground adding to the neighborhood appeal. A delightful opportunity to enjoy comfort, convenience, and outdoor space of your own!
For sale
$590,000
46 Elmlawn Rd, Braintree, MA 02184
2beds
1,063sqft
Single Family Residence
Built in 1923
5,035 Square Feet Lot
$575,600 Zestimate®
$555/sqft
$-- HOA
What's special
Generously sized deckFire pitOpen floor planBeautiful hardwood floors throughout
- 4 days
- 1,662
- 171
Likely to sell faster than
Zillow last checked:
Listing updated:
Listed by:
Claire Abate 508-965-4525,
Keller Williams Realty 508-238-5000,
Claire Abate 508-965-4525
Source: MLS PIN,MLS#: 73603007
Facts & features
Interior
Bedrooms & bathrooms
- Bedrooms: 2
- Bathrooms: 2
- Full bathrooms: 2
Primary bedroom
- Features: Ceiling Fan(s), Walk-In Closet(s), Flooring - Hardwood
- Level: First
Bedroom 2
- Features: Ceiling Fan(s), Walk-In Closet(s), Flooring - Hardwood
- Level: First
Bathroom 1
- Features: Bathroom - Full
- Level: First
Bathroom 2
- Features: Bathroom - 3/4, Flooring - Laminate
- Level: Basement
Kitchen
- Features: Flooring - Hardwood, Dining Area, Balcony / Deck, Open Floorplan
- Level: First
Living room
- Features: Ceiling Fan(s), Flooring - Hardwood, Open Floorplan
- Level: First
Heating
- Baseboard, Natural Gas
Cooling
- None
Appliances
- Included: Gas Water Heater, Range, Microwave, Refrigerator, Washer, Dryer
- Laundry: In Basement, Electric Dryer Hookup
Features
- Flooring: Tile, Hardwood
- Windows: Screens
- Basement: Full
- Number of fireplaces: 1
- Fireplace features: Living Room
Interior area
- Total structure area: 1,063
- Total interior livable area: 1,063 sqft
- Finished area above ground: 1,063
- Finished area below ground: 0
Property
Parking
- Total spaces: 2
- Parking features: Paved Drive, Off Street
- Uncovered spaces: 2
Features
- Patio & porch: Porch, Deck - Wood
- Exterior features: Porch, Deck - Wood, Rain Gutters, Screens, Fenced Yard
- Fencing: Fenced
Lot
- Size: 5,035 Square Feet
- Features: Wooded
Details
- Parcel number: 20220
- Zoning: Resid
Construction
Type & style
- Home type: SingleFamily
- Architectural style: Bungalow
- Property subtype: Single Family Residence
Materials
- Frame
- Foundation: Concrete Perimeter
- Roof: Shingle
Condition
- Year built: 1923
Utilities & green energy
- Electric: Circuit Breakers
- Sewer: Public Sewer
- Water: Public
- Utilities for property: for Electric Range, for Electric Dryer
Community & HOA
Community
- Features: Public Transportation, Shopping, Park, Walk/Jog Trails, Golf, Medical Facility, Conservation Area, Highway Access, House of Worship, Marina, Private School, Public School, T-Station, University, Sidewalks
HOA
- Has HOA: No
Location
- Region: Braintree
Financial & listing details
- Price per square foot: $555/sqft
- Tax assessed value: $515,100
- Annual tax amount: $5,182
- Date on market: 11/17/2026
- Road surface type: Paved
Estimated market value
$575,600
$547,000 - $604,000
$2,549/mo
Price history
| Date | Event | Price |
|---|---|---|
| 11/17/2026 | Listed for sale | $590,000+28.3%$555/sqft |
Source: MLS PIN #73603007 Report a problem | ||
| 3/24/2021 | Listing removed | -- |
Source: Owner Report a problem | ||
| 4/17/2020 | Sold | $460,000+4.8%$433/sqft |
Source: Public Record Report a problem | ||
| 3/8/2020 | Pending sale | $439,000$413/sqft |
Source: Owner Report a problem | ||
| 3/2/2020 | Listed for sale | $439,000+41.6%$413/sqft |
Source: Owner Report a problem | ||
| 6/1/2015 | Sold | $310,000-7.5%$292/sqft |
Source: Public Record Report a problem | ||
| 6/21/2005 | Sold | $335,000$315/sqft |
Source: Public Record Report a problem | ||
Public tax history
| Year | Property taxes | Tax assessment |
|---|---|---|
| 2025 | $5,056 +10.9% | $506,600 +5.3% |
| 2024 | $4,559 +4.9% | $480,900 +8% |
| 2023 | $4,344 +4% | $445,100 +6.1% |
| 2022 | $4,175 +12.6% | $419,600 +12.6% |
| 2021 | $3,707 +8.3% | $372,600 +7.3% |
| 2020 | $3,422 +5.8% | $347,100 +8.3% |
| 2019 | $3,233 +2.8% | $320,400 +7.3% |
| 2018 | $3,146 +1% | $298,500 +2.9% |
| 2017 | $3,115 +12.5% | $290,000 +14.9% |
| 2016 | $2,770 | $252,300 |
Find assessor info on the county website
Monthly payment
Est. payment
Payment breakdown
Explore the cost of this home by adjusting the details. Changes won't be saved.Climate risks
Neighborhood: 02184


Similar homes
- $540,0002 bd2 ba1.1k sqft121 Arborway Dr, Braintree, MA 02184For Sale
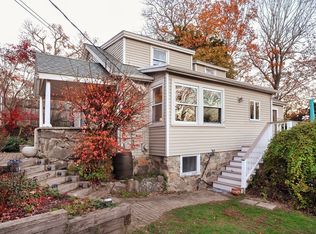 MLS ID #73604199, Mary Morrison, William Raveis R.E. & Home Services. MLS PIN
- $599,9003 bd2 ba1.4k sqft57 Williams St, Braintree, MA 02184For Sale
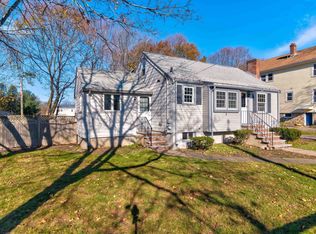 MLS ID #73603829, The Cusack Team, Cusack & Associates. MLS PIN
- $609,9003 bd1 ba1k sqft63 Hillside Rd, Braintree, MA 02184For Sale
 MLS ID #73602741, Julie Gallant & Jack Murphy Team, Plymouth Village, Inc.. MLS PIN
- $599,9003 bd1 ba1.2k sqft177 Elmlawn Rd, Braintree, MA 02184For Sale
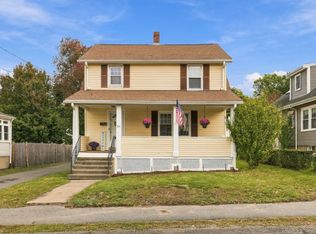 MLS ID #73585741, Susan O Brien, Cusack & Associates. MLS PIN
