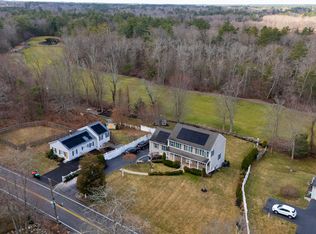
PRICE REDUCTION! $25K PRICE DROP! Welcome home! Nestled on a beautiful 1+ acre retreat lot, this stunning 4-bedroom, 2.5-bath Colonial offers the perfect blend of space, comfort, and privacy. Built in 2014, the home features 9-foot ceilings on the first floor and a cathedral ceiling in the primary bedroom, creating an open and airy feel throughout.Recently refinished hardwood floors and fresh interior paint give the home a bright, move-in-ready feel, while the spacious layout is ideal for both everyday living and entertaining. The kitchen and living areas flow seamlessly, complemented by generous bedrooms and flexible space to fit a variety of needs. Enjoy the convenience of a two-car garage and the tranquility of a private setting, perfect for relaxing or hosting outdoors. This home checks all the boxes—modern construction, thoughtful updates, and a peaceful location. Truly turnkey—move right in and make it yours! OPEN HOUSE: SATURDAY & SUNDAY, AUG. 15 & 16 @ 11:30 PM to 2:00 PM & 1:00 PM to 2:30PM..
Pending
Price cut: $24K (8/13)
$875,000
221 Chestnut St, Abington, MA 02351
4beds
2,642sqft
Single Family Residence
Built in 2014
1.12 Acres Lot
$855,600 Zestimate®
$331/sqft
$-- HOA
What's special
Two-car garageRecently refinished hardwood floorsGenerous bedroomsBright move-in-ready feelFresh interior paint
- 165 days
- 495
- 35
Zillow last checked:
Listing updated:
Listed by:
Brian Lee 781-363-1788,
Kathleen Lau Realty, LLC 617-328-8878
Source: MLS PIN,MLS#: 73512291
Facts & features
Interior
Bedrooms & bathrooms
- Bedrooms: 4
- Bathrooms: 3
- Full bathrooms: 2
- 1/2 bathrooms: 1
Primary bedroom
- Features: Bathroom - Full, Cathedral Ceiling(s), Walk-In Closet(s), Flooring - Hardwood
- Level: Second
- Area: 273
- Dimensions: 21 x 13
Bedroom 2
- Features: Closet, Flooring - Hardwood
- Level: Second
- Area: 182
- Dimensions: 14 x 13
Bedroom 3
- Features: Closet, Flooring - Hardwood
- Level: Second
- Area: 182
- Dimensions: 14 x 13
Bedroom 4
- Features: Cathedral Ceiling(s), Closet, Flooring - Hardwood
- Level: Second
- Area: 100
- Dimensions: 10 x 10
Bedroom 5
- Features: Closet, Flooring - Hardwood
- Level: Second
- Area: 576
- Dimensions: 24 x 24
Primary bathroom
- Features: Yes
Bathroom 1
- Features: Bathroom - Half
- Level: First
- Area: 72
- Dimensions: 9 x 8
Bathroom 2
- Features: Bathroom - Full, Bathroom - With Tub & Shower
- Level: Second
- Area: 100
- Dimensions: 10 x 10
Bathroom 3
- Features: Bathroom - Full, Bathroom - With Tub & Shower
- Level: Second
- Area: 100
- Dimensions: 10 x 10
Dining room
- Features: Flooring - Hardwood
- Level: First
- Area: 182
- Dimensions: 14 x 13
Family room
- Features: Flooring - Hardwood
- Level: First
- Area: 169
- Dimensions: 13 x 13
Kitchen
- Features: Flooring - Hardwood, Countertops - Stone/Granite/Solid, Kitchen Island, Open Floorplan
- Level: First
- Area: 169
- Dimensions: 13 x 13
Living room
- Features: Flooring - Hardwood, Balcony / Deck
- Level: First
- Area: 169
- Dimensions: 13 x 13
Heating
- Forced Air, Propane
Cooling
- Central Air
Appliances
- Included: Water Heater, Range, Dishwasher, Refrigerator, Washer, Dryer, Plumbed For Ice Maker
- Laundry: First Floor, Electric Dryer Hookup, Washer Hookup
Features
- High Speed Internet
- Flooring: Tile, Hardwood
- Doors: Insulated Doors
- Windows: Insulated Windows
- Basement: Full,Interior Entry,Unfinished
- Has fireplace: No
Interior area
- Total structure area: 2,642
- Total interior livable area: 2,642 sqft
- Finished area above ground: 2,642
Property
Parking
- Total spaces: 10
- Parking features: Attached, Garage Door Opener, Storage, Garage Faces Side, Paved Drive, Paved
- Attached garage spaces: 2
- Uncovered spaces: 8
Features
- Patio & porch: Deck, Deck - Wood
- Exterior features: Deck, Deck - Wood, Professional Landscaping, Fenced Yard, Garden
- Fencing: Fenced
Lot
- Size: 1.12 Acres
Details
- Parcel number: 922271
- Zoning: r40
Construction
Type & style
- Home type: SingleFamily
- Architectural style: Colonial
- Property subtype: Single Family Residence
Materials
- Frame
- Foundation: Concrete Perimeter
- Roof: Shingle
Condition
- Year built: 2014
Utilities & green energy
- Electric: Circuit Breakers, 200+ Amp Service
- Sewer: Private Sewer
- Water: Public
- Utilities for property: for Electric Range, for Electric Oven, for Electric Dryer, Washer Hookup, Icemaker Connection
Green energy
- Energy efficient items: Thermostat
Community & HOA
Community
- Features: Park, Walk/Jog Trails, Conservation Area, Public School
- Security: Security System
HOA
- Has HOA: No
Location
- Region: Abington
Financial & listing details
- Price per square foot: $331/sqft
- Tax assessed value: $786,700
- Annual tax amount: $10,274
- Date on market: 5/9/2026
- Road surface type: Paved
Estimated market value
$855,600
$813,000 - $898,000
$4,545/mo
Price history
| Date | Event | Price |
|---|---|---|
| 10/3/2026 | Pending sale | $875,000$331/sqft |
Source: MLS PIN #73512291 Report a problem | ||
| 8/13/2026 | Price change | $875,000-2.7%$331/sqft |
Source: MLS PIN #73512291 Report a problem | ||
| 6/18/2026 | Price change | $899,000-2.2%$340/sqft |
Source: MLS PIN #73512291 Report a problem | ||
| 6/9/2026 | Price change | $919,000+2.2%$348/sqft |
Source: MLS PIN #73512291 Report a problem | ||
| 5/4/2026 | Listed for sale | $899,000-5.4%$340/sqft |
Source: MLS PIN #73512291 Report a problem | ||
| 11/30/2025 | Listing removed | $950,000$360/sqft |
Source: MLS PIN #73386811 Report a problem | ||
| 9/5/2025 | Price change | $950,000-4.9%$360/sqft |
Source: MLS PIN #73386811 Report a problem | ||
| 6/6/2025 | Listed for sale | $999,000+99.8%$378/sqft |
Source: MLS PIN #73386811 Report a problem | ||
| 12/23/2014 | Sold | $500,000+488.2%$189/sqft |
Source: Public Record Report a problem | ||
| 9/26/2013 | Sold | $85,000$32/sqft |
Source: Public Record Report a problem | ||
Public tax history
| Year | Property taxes | Tax assessment |
|---|---|---|
| 2025 | $10,274 +1.7% | $786,700 +4.2% |
| 2024 | $10,105 +6.4% | $755,200 +13% |
| 2023 | $9,497 +3.8% | $668,300 +20.4% |
| 2022 | $9,145 | $554,900 |
| 2021 | $9,145 -0.5% | $554,900 +2.7% |
| 2020 | $9,187 -1.4% | $540,400 +0.8% |
| 2019 | $9,319 +6.1% | $535,900 +8.7% |
| 2018 | $8,783 +0.1% | $492,900 +3.1% |
| 2017 | $8,773 +7.2% | $478,100 +4.7% |
| 2016 | $8,187 +72.2% | $456,600 +63.3% |
| 2015 | $4,753 +92.1% | $279,600 +94.3% |
| 2014 | $2,474 +1.1% | $143,900 -2.7% |
| 2013 | $2,448 +1% | $147,900 -6.3% |
| 2012 | $2,424 -19.5% | $157,800 -20.7% |
| 2011 | $3,011 +3% | $198,900 -5.7% |
| 2010 | $2,924 | $211,000 |
Find assessor info on the county website
Monthly payment
Est. payment
Payment breakdown
Explore the cost of this home by adjusting the details. Changes won't be saved.Climate risks
Neighborhood: 02351
Similar homes
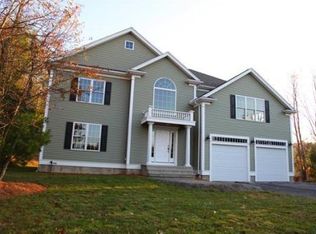
- $859,9004 bd3 ba2.6k sqft115 Northridge Dr, East Bridgewater, MA 02333For Sale
 MLS ID #73592295, Team Reis, Reis Real Estate & Company Inc.. MLS PIN
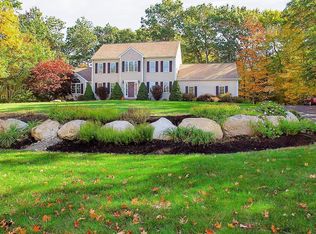
 - $899,9004 bd3 ba2.8k sqft90 Northridge Dr, East Bridgewater, MA 02333For Sale
 MLS ID #73566033, Tina Ciavattieri, Keller Williams Realty. MLS PIN
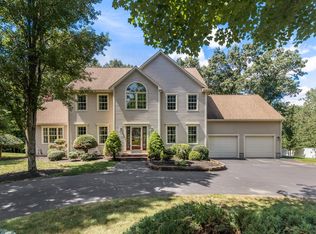
 - $850,0004 bd3 ba3.4k sqft455 East Street, West Bridgewater, MA 02379For Sale
 MLS ID #22604914, James O'Brien, Keller Williams Realty. CCIMLS
 - $879,9004 bd3 ba2.6k sqft160 Grange Park, Bridgewater, MA 02324For Sale
 MLS ID #73582023, Jennifer Copithorne, RE/MAX Platinum. MLS PIN
