**New price PLUS $10,000 credit back to Buyers at closing toward new furnace** Expansive Cape with a flexible in-law apartment & space for everyone. The main level features an open living & dining area with hardwood floors, abundant natural light, & charming wood beams. The large kitchen offers granite counters & stainless appliances, with 3 sets of sliders leading to a spacious patio. Just off the kitchen is a versatile bonus area with laundry & 1/2 bath that connects to the private in-law suite, & could be used for either side of the home. The suite includes a generous living & dining space with its own front & back entrances, access to its own fenced yard, a spacious bedroom with an oversized closet & private bath with shower. Upstairs are 3 bedrooms plus a bonus room used as a fourth bedroom, along with a full bath featuring double vanities & tub/shower. The lower level adds flexibility with a home office, full bath, additional laundry space, storage, & access to the 2-car garage.
For sale
Price cut: $24.1K (7/15)
$874,900
630 North St, Weymouth, MA 02189
5beds
3,123sqft
Single Family Residence
Built in 1958
0.64 Acres Lot
$850,900 Zestimate®
$280/sqft
$-- HOA
What's special
Flexible in-law apartmentAdditional laundry spaceHardwood floorsCharming wood beamsPrivate bath with showerPrivate in-law suiteSpacious patio
- 147 days
- 1,136
- 40
Zillow last checked:
Listing updated:
Listed by:
Jessica Molisse 978-835-3879,
William Raveis R.E. & Home Services 781-331-3900
Source: MLS PIN,MLS#: 73485565
Facts & features
Interior
Bedrooms & bathrooms
- Bedrooms: 5
- Bathrooms: 4
- Full bathrooms: 3
- 1/2 bathrooms: 1
Primary bedroom
- Features: Ceiling Fan(s), Flooring - Hardwood, Lighting - Overhead, Closet - Double
- Level: Second
- Area: 356.47
- Dimensions: 26.08 x 13.67
Bedroom 2
- Features: Walk-In Closet(s), Flooring - Hardwood, Lighting - Overhead
- Level: Second
- Area: 154.67
- Dimensions: 21.33 x 7.25
Bedroom 3
- Features: Ceiling Fan(s), Walk-In Closet(s), Flooring - Hardwood, Lighting - Overhead
- Level: Second
- Area: 207.38
- Dimensions: 15.75 x 13.17
Bedroom 4
- Features: Bathroom - 3/4, Walk-In Closet(s), Flooring - Hardwood
- Level: First
- Area: 219.11
- Dimensions: 19.33 x 11.33
Primary bathroom
- Features: No
Bathroom 1
- Features: Bathroom - Full, Bathroom - With Tub & Shower, Flooring - Stone/Ceramic Tile, Countertops - Stone/Granite/Solid, Double Vanity, Lighting - Sconce
- Level: Second
- Area: 91.63
- Dimensions: 12.08 x 7.58
Bathroom 2
- Features: Bathroom - Half, Flooring - Stone/Ceramic Tile, Lighting - Sconce, Pedestal Sink
- Level: First
- Area: 53.39
- Dimensions: 10.33 x 5.17
Bathroom 3
- Features: Bathroom - 3/4, Bathroom - With Shower Stall, Flooring - Stone/Ceramic Tile, Lighting - Sconce, Pedestal Sink
- Level: Second
- Area: 50.63
- Dimensions: 7.5 x 6.75
Dining room
- Features: Beamed Ceilings, Flooring - Hardwood, Open Floorplan
- Level: First
- Area: 244.22
- Dimensions: 21.08 x 11.58
Kitchen
- Features: Flooring - Hardwood, Dining Area, Pantry, Countertops - Stone/Granite/Solid, Breakfast Bar / Nook, Exterior Access, Open Floorplan, Recessed Lighting, Slider, Stainless Steel Appliances, Peninsula
- Level: First
- Area: 174.42
- Dimensions: 15.17 x 11.5
Living room
- Features: Beamed Ceilings, Flooring - Hardwood, Open Floorplan
- Level: First
- Area: 249.49
- Dimensions: 21.08 x 11.83
Office
- Features: Bathroom - Full, Bathroom - With Shower Stall, Flooring - Wall to Wall Carpet, Flooring - Laminate, Lighting - Sconce, Lighting - Overhead
- Level: Basement
- Area: 219.11
- Dimensions: 19.33 x 11.33
Heating
- Baseboard, Natural Gas
Cooling
- Central Air
Appliances
- Included: Gas Water Heater, Range, Dishwasher, Disposal, Microwave, Washer, Dryer
- Laundry: Dryer Hookup - Gas, Washer Hookup, Lighting - Overhead, In Basement
Features
- Bathroom - Full, Closet, Beamed Ceilings, Lighting - Overhead, Ceiling Fan(s), Open Floorplan, Dining Area, Countertops - Upgraded, Bathroom - With Shower Stall, Lighting - Sconce, Bonus Room, Foyer, Inlaw Apt., Home Office, Central Vacuum
- Flooring: Wood, Tile, Carpet, Laminate, Flooring - Hardwood, Flooring - Wall to Wall Carpet, Flooring - Vinyl
- Basement: Full,Partially Finished,Walk-Out Access,Interior Entry,Garage Access,Sump Pump,Concrete
- Has fireplace: No
Interior area
- Total structure area: 3,123
- Total interior livable area: 3,123 sqft
- Finished area above ground: 3,123
Video & virtual tour
Property
Parking
- Total spaces: 6
- Parking features: Attached, Under, Garage Door Opener, Workshop in Garage, Paved Drive, Off Street, Paved
- Attached garage spaces: 2
- Uncovered spaces: 4
Features
- Patio & porch: Porch, Patio
- Exterior features: Porch, Patio, Fenced Yard
- Fencing: Fenced/Enclosed,Fenced
- Waterfront features: Ocean, 1 to 2 Mile To Beach, Beach Ownership(Public)
Lot
- Size: 0.64 Acres
- Features: Wooded
Details
- Parcel number: M:13 B:184 L:049,272210
- Zoning: M-2
Construction
Type & style
- Home type: SingleFamily
- Architectural style: Cape
- Property subtype: Single Family Residence
Materials
- Frame, Brick
- Foundation: Concrete Perimeter
- Roof: Shingle
Condition
- Year built: 1958
Utilities & green energy
- Electric: 200+ Amp Service
- Sewer: Public Sewer
- Water: Public
Community & HOA
Community
- Features: Public Transportation, Shopping, Tennis Court(s), Park, Walk/Jog Trails, Medical Facility, Laundromat, Conservation Area, Highway Access, House of Worship, Public School
HOA
- Has HOA: No
Location
- Region: Weymouth
Financial & listing details
- Price per square foot: $280/sqft
- Tax assessed value: $789,300
- Annual tax amount: $7,972
- Date on market: 4/9/2026
Estimated market value
$850,900
$808,000 - $893,000
$5,376/mo
Price history
| Date | Event | Price |
|---|---|---|
| 7/15/2026 | Price change | $874,900-2.7%$280/sqft |
Source: MLS PIN #73485565 Report a problem | ||
| 4/29/2026 | Listed for sale | $899,000$288/sqft |
Source: MLS PIN #73485565 Report a problem | ||
| 4/1/2026 | Listing removed | $899,000$288/sqft |
Source: MLS PIN #73485565 Report a problem | ||
| 3/17/2026 | Contingent | $899,000$288/sqft |
Source: MLS PIN #73485565 Report a problem | ||
| 3/11/2026 | Listed for sale | $899,000+66.5%$288/sqft |
Source: MLS PIN #73485565 Report a problem | ||
| 12/15/2005 | Sold | $540,000+80%$173/sqft |
Source: Public Record Report a problem | ||
| 5/29/1998 | Sold | $300,000+21.2%$96/sqft |
Source: Public Record Report a problem | ||
| 10/5/1987 | Sold | $247,500$79/sqft |
Source: Public Record Report a problem | ||
Public tax history
| Year | Property taxes | Tax assessment |
|---|---|---|
| 2025 | $7,972 +3.2% | $789,300 +5% |
| 2024 | $7,722 +1.4% | $751,900 +3.1% |
| 2023 | $7,618 +3.6% | $729,000 +13.6% |
| 2022 | $7,356 +0.7% | $641,900 +3.1% |
| 2021 | $7,307 +3.1% | $622,400 +4.6% |
| 2020 | $7,090 +1.5% | $594,800 +3.2% |
| 2019 | $6,985 +3.7% | $576,300 +6.9% |
| 2018 | $6,736 +1.4% | $538,900 +3.9% |
| 2017 | $6,645 +4.1% | $518,700 +4% |
| 2016 | $6,385 +3.6% | $498,800 +4.4% |
| 2015 | $6,161 +7.3% | $477,600 +10.6% |
| 2014 | $5,742 +6.2% | $431,700 +3.2% |
| 2013 | $5,409 -2.5% | $418,300 -8.5% |
| 2012 | $5,549 +3.1% | $457,100 -0.7% |
| 2011 | $5,380 +11% | $460,200 -7.1% |
| 2010 | $4,849 | $495,300 |
| 2009 | $4,849 +3.3% | $495,300 -2% |
| 2008 | $4,694 +4.5% | $505,300 +2% |
| 2007 | $4,492 +1.6% | $495,300 |
| 2006 | $4,423 +3% | $495,300 +2.1% |
| 2005 | $4,295 -2.3% | $485,300 +40.1% |
| 2004 | $4,396 +2.9% | $346,400 |
| 2003 | $4,271 +2.3% | $346,400 +0.1% |
| 2002 | $4,175 +1.9% | $346,200 +28.9% |
| 1999 | $4,099 | $268,600 |
Find assessor info on the county website
Monthly payment
Est. payment
Payment breakdown
Explore the cost of this home by adjusting the details. Changes won't be saved.Climate risks
Neighborhood: East Weymouth


Similar homes
- $899,0004 bd3 ba3.1k sqft514 Pleasant St, Weymouth, MA 02190For Sale
 MLS ID #73570903, Paul Rocha, Wheel House Real Estate. MLS PIN
 - $749,0004 bd3 ba1.6k sqft116 Gordon Rd, Braintree, MA 02184For Sale
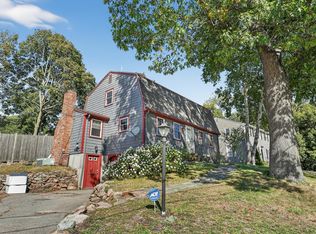 MLS ID #73570889, Minh Voduy, Thread Real Estate, LLC. MLS PIN
 - $720,0004 bd2 ba2k sqft1297 Pleasant St, Weymouth, MA 02189For Sale
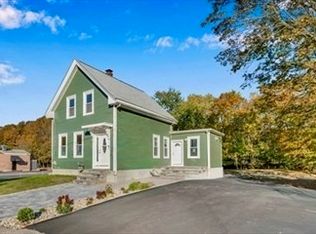 MLS ID #73524699, Rebecca Huang, William Raveis R.E. & Home Services. MLS PIN
 - $874,9004 bd2 ba2.4k sqft37 Michele Ln, Braintree, MA 02184For Sale
 MLS ID #73540524, Stacey Ballerino, Real Broker MA, LLC. MLS PIN
