OPEN HOUSE CANCELED - OFFER ACCEPTED Welcome to this beautifully maintained 4 bedroom, 3 bath home set on a 13,100 sq. ft. corner lot. A sweeping front porch welcomes you into a bright and inviting home that blends timeless character with comfortable, flexible living. The main level offers a formal living room with fireplace, formal dining room, updated kitchen, and a first-floor master bedroom with ensuite that provides exceptional versatility for one-level living or guests. Upstairs there are three additional bedrooms and a full bath. The partially finished lower level adds even more flexibility, with walk-out access and space well suited for a home office, recreation area, guest accommodations, or potential in-law use. Outside, the corner-lot setting provides a generous yard, shed and a two-car garage. Ideally located near South Shore Hospital, schools, Route 3, shopping, and everyday amenities, this distinctive home offers classic appeal, thoughtful updates, and a versatile floor plan in a convenient location.
Pending
Price cut: $25K (10/14)
$749,900
51 Bates Ave, Weymouth, MA 02190
4beds
2,296sqft
Single Family Residence
Built in 1911
0.3 Acres Lot
$790,400 Zestimate®
$327/sqft
$-- HOA
What's special
Two-car garageUpdated kitchenSweeping front porchFormal dining roomGenerous yardBright and inviting home
- 33 days
- 893
- 69
Likely to sell faster than
Zillow last checked:
Listing updated:
Listed by:
Sharon Browne 781-820-2993,
Coldwell Banker Realty - Hingham 781-749-4300
Source: MLS PIN,MLS#: 73584100
Facts & features
Interior
Bedrooms & bathrooms
- Bedrooms: 4
- Bathrooms: 3
- Full bathrooms: 2
- 1/2 bathrooms: 1
Primary bedroom
- Features: Flooring - Hardwood, Recessed Lighting
- Level: First
- Area: 210
- Dimensions: 15 x 14
Bedroom 2
- Features: Flooring - Hardwood
- Level: Second
- Area: 165
- Dimensions: 15 x 11
Bedroom 3
- Features: Flooring - Hardwood
- Level: Second
- Area: 121
- Dimensions: 11 x 11
Bedroom 4
- Features: Flooring - Hardwood
- Level: Second
- Area: 144
- Dimensions: 18 x 8
Primary bathroom
- Features: Yes
Bathroom 1
- Features: Bathroom - Full, Bathroom - With Shower Stall, Flooring - Stone/Ceramic Tile
- Level: First
- Area: 90
- Dimensions: 10 x 9
Bathroom 2
- Features: Bathroom - Half
- Level: First
- Area: 30
- Dimensions: 6 x 5
Bathroom 3
- Features: Bathroom - Full, Bathroom - Tiled With Tub & Shower, Flooring - Stone/Ceramic Tile
- Level: Second
- Area: 48
- Dimensions: 8 x 6
Dining room
- Features: Flooring - Hardwood
- Level: First
- Area: 196
- Dimensions: 14 x 14
Family room
- Features: Exterior Access, Recessed Lighting
- Level: Basement
- Area: 221
- Dimensions: 17 x 13
Kitchen
- Features: Flooring - Stone/Ceramic Tile, Balcony / Deck, Countertops - Stone/Granite/Solid, Recessed Lighting, Stainless Steel Appliances, Gas Stove
- Level: First
- Area: 192
- Dimensions: 16 x 12
Living room
- Features: Flooring - Hardwood
- Level: First
- Area: 224
- Dimensions: 16 x 14
Heating
- Central, Forced Air, Natural Gas
Cooling
- Central Air
Appliances
- Included: Range, Dishwasher, Microwave, Refrigerator, Washer, Dryer
- Laundry: In Basement, Electric Dryer Hookup, Washer Hookup
Features
- Flooring: Tile, Hardwood
- Basement: Full,Partially Finished,Walk-Out Access,Interior Entry,Radon Remediation System
- Number of fireplaces: 1
- Fireplace features: Living Room
Interior area
- Total structure area: 2,296
- Total interior livable area: 2,296 sqft
- Finished area above ground: 1,912
- Finished area below ground: 384
Property
Parking
- Total spaces: 8
- Parking features: Detached, Garage Door Opener, Off Street, Paved
- Garage spaces: 2
- Uncovered spaces: 6
Accessibility
- Accessibility features: No
Features
- Patio & porch: Porch, Deck
- Exterior features: Porch, Deck, Storage
Lot
- Size: 0.3 Acres
- Features: Corner Lot
Details
- Parcel number: 284686
- Zoning: R-5
Construction
Type & style
- Home type: SingleFamily
- Architectural style: Colonial
- Property subtype: Single Family Residence
Materials
- Frame
- Foundation: Concrete Perimeter, Stone
- Roof: Shingle
Condition
- Year built: 1911
Utilities & green energy
- Electric: 200+ Amp Service, Generator Connection
- Sewer: Public Sewer
- Water: Public
- Utilities for property: for Gas Range, for Electric Dryer, Washer Hookup, Generator Connection
Community & HOA
Community
- Features: Public Transportation, Medical Facility, Highway Access
HOA
- Has HOA: No
Location
- Region: Weymouth
Financial & listing details
- Price per square foot: $327/sqft
- Tax assessed value: $677,300
- Annual tax amount: $6,854
- Date on market: 10/3/2026
Estimated market value
$790,400
$751,000 - $830,000
$3,887/mo
Price history
| Date | Event | Price |
|---|---|---|
| 10/25/2026 | Pending sale | $749,900$327/sqft |
Source: MLS PIN #73584100 Report a problem | ||
| 10/18/2026 | Contingent | $749,900$327/sqft |
Source: MLS PIN #73584100 Report a problem | ||
| 10/14/2026 | Price change | $749,900-3.2%$327/sqft |
Source: MLS PIN #73584100 Report a problem | ||
| 10/12/2026 | Price change | $774,900-2.5%$338/sqft |
Source: MLS PIN #73584100 Report a problem | ||
| 9/29/2026 | Listed for sale | $795,000+16.9%$346/sqft |
Source: MLS PIN #73584100 Report a problem | ||
| 6/3/2021 | Sold | $680,000+4.6%$296/sqft |
Source: Public Record Report a problem | ||
| 5/14/2021 | Pending sale | $650,000$283/sqft |
Source: MLS PIN #72821703 Report a problem | ||
| 5/6/2021 | Contingent | $650,000$283/sqft |
Source: MLS PIN #72821703 Report a problem | ||
| 4/28/2021 | Listed for sale | $650,000+44.4%$283/sqft |
Source: MLS PIN #72821703 Report a problem | ||
| 7/15/2013 | Sold | $450,000$196/sqft |
Source: Public Record Report a problem | ||
| 5/29/2013 | Listed for sale | $450,000+157.1%$196/sqft |
Source: Molisse Realty Group #71532466 Report a problem | ||
| 10/31/1989 | Sold | $175,000$76/sqft |
Source: Public Record Report a problem | ||
Public tax history
| Year | Property taxes | Tax assessment |
|---|---|---|
| 2025 | $6,583 +3.1% | $651,800 +4.9% |
| 2024 | $6,382 -3% | $621,400 -1.3% |
| 2023 | $6,579 +4.5% | $629,600 +14.6% |
| 2022 | $6,294 +8.2% | $549,200 +10.8% |
| 2021 | $5,817 +4.2% | $495,500 +5.8% |
| 2020 | $5,581 +2.4% | $468,200 +4.1% |
| 2019 | $5,449 +3.2% | $449,600 +6.4% |
| 2018 | $5,280 +4.6% | $422,400 +7.2% |
| 2017 | $5,050 +4% | $394,200 +4% |
| 2016 | $4,854 +4% | $379,200 +4.8% |
| 2015 | $4,666 +4.2% | $361,700 +7.4% |
| 2014 | $4,478 +10.2% | $336,700 +7.1% |
| 2013 | $4,064 -2% | $314,300 -8% |
| 2012 | $4,148 +3.4% | $341,700 -0.5% |
| 2011 | $4,013 +11.3% | $343,300 -6.7% |
| 2010 | $3,604 | $368,100 |
| 2009 | $3,604 +2.6% | $368,100 -2.6% |
| 2008 | $3,513 +2.4% | $378,100 |
| 2007 | $3,429 +1.6% | $378,100 |
| 2006 | $3,376 +3.6% | $378,100 +2.7% |
| 2005 | $3,258 +9.7% | $368,100 +57.3% |
| 2004 | $2,969 +2.9% | $234,000 |
| 2003 | $2,885 +2.6% | $234,000 +0.3% |
| 2002 | $2,812 +7.3% | $233,200 +35.8% |
| 1999 | $2,620 | $171,700 |
Find assessor info on the county website
Monthly payment
Est. payment
Payment breakdown
Explore the cost of this home by adjusting the details. Changes won't be saved.Climate risks
Neighborhood: South Weymouth

Similar homes
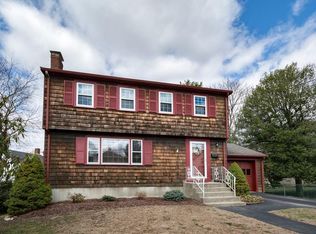
- $590,0003 bd2 ba1.6k sqft165 King Philip St, Weymouth, MA 02190For Sale
 MLS ID #73597777, Kade Phillips, RE/MAX Legacy. MLS PIN
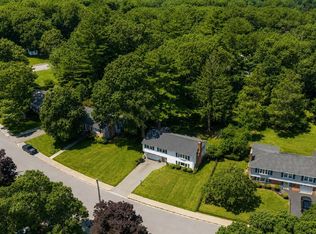
- $625,0003 bd2 ba1.6k sqft395 Pond St, Weymouth, MA 02190For Sale
 MLS ID #73574126, Kate Ziegler, New Englander Real Estate, LLC. MLS PIN
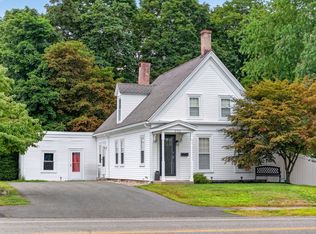
- $749,9005 bd2 ba1.6k sqft32 Mount Ida Rd, Weymouth, MA 02189For Sale
 MLS ID #73583696, Michelle Humphrey, Coldwell Banker Realty - Marion. MLS PIN
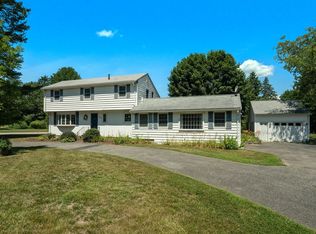
- $739,0004 bd3 ba2.1k sqft980 Randolph St, Canton, MA 02021For Sale
 MLS ID #73550247, Britta Reissfelder Group, Coldwell Banker Realty - Canton. MLS PIN
