Attractive home encompasses open floor and high ceiling with large windows of living space, offering a refined living experience within its great condition. Welcome home! Enter door, on your right a cozy home office, with decorative columns and architectural trims of a huge living room with gas fireplace. In front is the fine dining room, then to the kitchen is thoughtfully appointed with stainless steel appliances,granite counters facilitating culinary endeavors. Behind the hallway is a half bathroom. A sunroom leads to the deck. Master bedroom has spacious layout, large walk-in closet and master bathroom featuring a double vanity, jacuzzi tub and separate shower. Another large bedroom, laundry section next to a full bathroom. Basement living space of a 2nd living room, tea room, play room, huge closet room, 2 bedrooms, a full bathroom, and storage. Attached two-car garage. Outdoor backyard offering opportunities for relaxation and entertaining.
For sale
Price cut: $100K (6/18)
$1,199,000
894 Liberty St Unit 10, Braintree, MA 02184
4beds
3,821sqft
:
Get pre-qualified$7,228/mo
Single Family Residence
Built in 2005
9,999 Square Feet Lot
$1,169,300 Zestimate®
$314/sqft
$-- HOA
What's special
Laundry sectionAttached two-car garageCozy home officeLarge walk-in closetFine dining roomGranite countersAnother large bedroom
- 63 days |
- 827 |
- 37 |
Zillow last checked:
Listing updated:
Listed by:
Kin Siu Lau 617-947-8898,
Kathleen Lau Realty, LLC 617-328-8878,
Brian Lee 781-363-1788
Source: MLS PIN,MLS#: 73525608
Facts & features
Interior
Bedrooms & bathrooms
- Bedrooms: 4
- Bathrooms: 4
- Full bathrooms: 3
- 1/2 bathrooms: 1
Heating
- Forced Air, Natural Gas, Ductless
Cooling
- Central Air, Ductless
Appliances
- Included: Gas Water Heater, Range, Dishwasher, Disposal, Refrigerator, Washer, Dryer
Features
- Flooring: Tile, Hardwood
- Windows: Insulated Windows
- Basement: Full,Walk-Out Access
- Number of fireplaces: 1
Interior area
- Total structure area: 3,821
- Total interior livable area: 3,821 sqft
- Finished area above ground: 1,627
- Finished area below ground: 2,194
Property
Parking
- Total spaces: 6
- Parking features: Attached, Paved Drive, Paved
- Attached garage spaces: 2
- Uncovered spaces: 4
Features
- Patio & porch: Deck - Composite
- Exterior features: Deck - Composite
Lot
- Size: 9,999 Square Feet
- Features: Cul-De-Sac
Details
- Parcel number: M:1122 B:1B L:10,4650342
- Zoning: A
Construction
Type & style
- Home type: SingleFamily
- Architectural style: Contemporary
- Property subtype: Single Family Residence
- Attached to another structure: Yes
Materials
- Frame
- Foundation: Concrete Perimeter
- Roof: Shingle
Condition
- Year built: 2005
Utilities & green energy
- Electric: 200+ Amp Service
- Sewer: Public Sewer
- Water: Public
- Utilities for property: for Gas Range
Community & HOA
Community
- Features: Public Transportation, Shopping, Highway Access, Public School, T-Station, University
HOA
- Has HOA: No
Location
- Region: Braintree
Financial & listing details
- Price per square foot: $314/sqft
- Tax assessed value: $860,300
- Annual tax amount: $8,586
- Date on market: 5/28/2026
- Road surface type: Paved
Estimated market value
$1,169,300
$1.11M - $1.23M
$3,313/mo
Price history
| Date | Event | Price |
|---|---|---|
| 6/18/2026 | Price change | $1,199,000-7.7%$314/sqft |
Source: MLS PIN #73525608 Report a problem | ||
| 5/28/2026 | Listed for sale | $1,299,000+40.4%$340/sqft |
Source: MLS PIN #73525608 Report a problem | ||
| 6/3/2022 | Listing removed | -- |
Source: MLS PIN #72895047 Report a problem | ||
| 11/5/2021 | Sold | $925,000+7.6%$242/sqft |
Source: MLS PIN #72895043 Report a problem | ||
| 9/15/2021 | Listed for sale | $859,900+36.5%$225/sqft |
Source: MLS PIN #72895043 Report a problem | ||
| 1/15/2016 | Sold | $630,000$165/sqft |
Source: Public Record Report a problem | ||
Public tax history
| Year | Property taxes | Tax assessment |
|---|---|---|
| 2025 | $8,586 +8.9% | $860,300 +3.4% |
| 2024 | $7,885 -2.8% | $831,800 +0.1% |
| 2023 | $8,112 +2.2% | $831,100 +4.2% |
| 2022 | $7,937 +21% | $797,700 +21% |
| 2021 | $6,557 +6.5% | $659,000 +5.6% |
| 2020 | $6,156 -2.6% | $624,300 -0.3% |
| 2019 | $6,320 -1.5% | $626,400 +2.9% |
| 2018 | $6,414 +1.6% | $608,500 +3.6% |
| 2017 | $6,311 +27.4% | $587,600 +30.3% |
| 2016 | $4,952 | $451,000 |
Find assessor info on the county website
Monthly payment
Est. payment
Payment breakdown
Explore the cost of this home by adjusting the details. Changes won't be saved.Climate risks
Neighborhood: 02184
Nearby schools
GreatSchools rating
- 9/10Liberty Elementary SchoolGrades: K-4Distance: 0.6 mi
- 8/10South Middle SchoolGrades: 5-8Distance: 0.8 mi
- 8/10Braintree High SchoolGrades: 9-12Distance: 2 mi
Schools provided by the listing agent
- Elementary: Liberty
- Middle: South
- High: Briantree
Source: MLS PIN. This data may not be complete. We recommend contacting the local school district to confirm school assignments for this home.
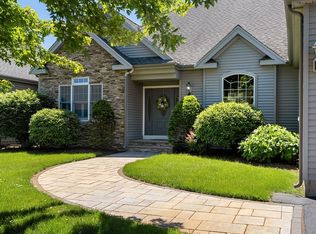
- $1,149,0004 bd4 ba3.8k sqft894 Liberty St UNIT 6, Braintree, MA 02184For Sale
- $955,5002 bd2 ba2.2k sqft894 Liberty St UNIT 12, Braintree, MA 02184Off Market
- $965,3002 bd3 ba2.2k sqft894 Liberty St UNIT 3, Braintree, MA 02184Off Market
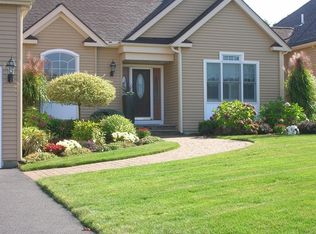
- $913,0002 bd2 ba2.2k sqft894 Liberty St UNIT 7, Braintree, MA 02184Off Market
- $929,6002 bd2 ba2.2k sqft894 Liberty St UNIT 8, Braintree, MA 02184Off Market
- $1,086,5002 bd3 ba3.9k sqft894 Liberty St UNIT 1, Braintree, MA 02184Off Market
- $1,117,0002 bd3 ba4.2k sqft894 Liberty St UNIT 11, Braintree, MA 02184Off Market
- $906,0002 bd2 ba2.2k sqft894 Liberty St UNIT 2, Braintree, MA 02184Off Market
A local agent can set up tours, give advice and negotiate with sellers.
A local lender can help you make sure your offer is ready when you are.
Similar homes
- $1,149,0004 bd4 ba3.8k sqftHomes Of Braintree Court, Braintree, MA 02184For SaleMLS ID #73536577, Hillary Birch, Compass. MLS PIN
- $1,175,0005 bd4 ba3.6k sqft50 Weyfair Path, Weymouth, MA 02190For Sale
 MLS ID #73539986, Livingston Group, Compass. MLS PIN
 - $1,295,0004 bd3 ba3k sqft20 Coolidge Ave, Norwood, MA 02062For Sale
 MLS ID #73555797, Renee Roberts, William Raveis R.E. & Home Services. MLS PIN
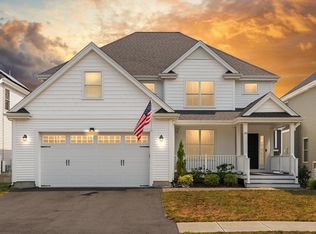
 - $1,200,0003 bd4 ba3.4k sqft45 Douglas St, Weymouth, MA 02190For Sale
 MLS ID #73552788, Mikel Defrancesco, William Raveis R.E. & Home Services. MLS PIN
 - $1,150,0004 bd3 ba3k sqft10 Lanes End, Stoughton, MA 02072For SaleMLS ID #73553251, Renee Roberts, William Raveis R.E. & Home Services. MLS PIN
- $1,249,0004 bd3 ba3.6k sqft1343 Quincy Shore Dr, Quincy, MA 02169For SaleMLS ID #73540857, Reserve Collection Team, Access. MLS PIN
- $1,249,9995 bd4 ba3.9k sqft50 Cedarcrest Rd, Canton, MA 02021For SaleMLS ID #73532783, Vinh Nguyen, eXp Realty LLC. MLS PIN
- $1,125,0004 bd3 ba3k sqft5 Clarendon Cir, Holbrook, MA 02343For SaleMLS ID #73542368, Kim Curtin, Todd A. Sandler REALTORS®. MLS PIN
- $1,095,0003 bd3 ba2.7k sqft115 Pond St, Avon, MA 02322For SaleMLS ID #73544538, Hannah Coates, Fiv Realty Co.. MLS PIN
- $1,095,0004 bd3 ba3k sqft532 Washington St, East Walpole, MA 02032For SaleMLS ID #73553317, Elena Price, Coldwell Banker Realty - Westwood. MLS PIN
- $975,0004 bd3 ba2.4k sqft91 Elm St, Quincy, MA 02169For SaleMLS ID #73534849, Cody Rohland, The Firm. MLS PIN
- $1,150,0004 bd4 ba4.1k sqft14 Harnden Rd, Foxboro, MA 02035For SaleMLS ID #73540961, Theresa M. David, Gibson Sotheby's International Realty. MLS PIN
- $1,448,0004 bd4 ba4.2k sqft47 Dedham St, Sharon, MA 02067For SaleMLS ID #73554106, Ruth Cheng, Gibson Sotheby's International Realty. MLS PIN
- $1,299,0005 bd3 ba3k sqft1115 Washington St, Canton, MA 02021For SaleMLS ID #73541175, Jay Donahue, Donahue Real Estate Co. Inc.. MLS PIN
- $1,199,9004 bd4 ba3.1k sqft15 Sullivan St, Revere, MA 02151For SaleMLS ID #73540046, The Sarkis Team, Douglas Elliman Real Estate - The Sarkis Team. MLS PIN
- $1,099,0004 bd2 ba2.8k sqft114 Longwater Dr, Hanover, MA 02339For SaleMLS ID #73536881, Kristen M. Dailey, The Firm. MLS PIN
- $1,299,9005 bd5 ba5.2k sqft33 Russell Rd, Hanover, MA 02339For SaleMLS ID #73541317, Michelle Walker, Coldwell Banker Realty - Easton. MLS PIN
- $1,265,0004 bd4 ba3.2k sqft10 Steven Ln, Medfield, MA 02052For SaleMLS ID #73538240, Elaine Patterson, Coldwell Banker Realty - Westwood. MLS PIN
- $--5 bd2 ba1.9k sqft30 Hutchinson St, Winthrop, MA 02152AuctionAuction.com 2
- $1,350,0004 bd5 ba4.6k sqft2 Sandpiper Hl, Sharon, MA 02067For SaleMLS ID #73544941, Deborah Piazza, Coldwell Banker Realty - Sharon. MLS PIN
