Tucked away on a quiet Braintree cul-de-sac, this single-family condo blends privacy with modern convenience. The open floor plan shines with hardwood floors, custom shutters, and a sun-drenched kitchen featuring new appliances. Retreat to the primary suite, complete with a walk-in closet and a luxury bath. With multiple bedrooms and a finished lower level—boasting a second kitchen and a custom surround sound system perfect for game day—this home offers incredible potential for an in-law setup or dedicated work-from-home space. Central AC ensures year-round comfort, while the attached garage adds daily ease. Outside, enjoy a private deck overlooking a serene, wooded backyard. This prime location puts you minutes from local shopping, major highways, and schools. All the benefits of a single-family home with the ease of condo living. Set up your private showing today!
For sale
Price cut: $50K (7/15)
$1,149,000
894 Liberty St Unit 6, Braintree, MA 02184
4beds
3,859sqft
:
Get pre-qualified$7,749/mo
Condominium
Built in 2005
-- sqft lot
$1,125,900 Zestimate®
$298/sqft
$750/mo HOA
What's special
Central acPrivate deckAttached garageLuxury bathSun-drenched kitchenQuiet braintree cul-de-sacSerene wooded backyard
- 41 days |
- 589 |
- 11 |
Zillow last checked:
Listing updated:
Listed by:
Hillary Birch 781-608-1425,
Compass 781-285-8028
Source: MLS PIN,MLS#: 73536577
Facts & features
Interior
Bedrooms & bathrooms
- Bedrooms: 4
- Bathrooms: 4
- Full bathrooms: 3
- 1/2 bathrooms: 1
Primary bathroom
- Features: Yes
Heating
- Central, Forced Air, Natural Gas
Cooling
- Central Air
Appliances
- Included: Range, Dishwasher, Refrigerator
- Laundry: In Unit
Features
- Flooring: Wood, Vinyl, Carpet
- Has basement: Yes
- Number of fireplaces: 1
- Common walls with other units/homes: End Unit
Interior area
- Total structure area: 3,859
- Total interior livable area: 3,859 sqft
- Finished area above ground: 2,060
- Finished area below ground: 1,799
Property
Parking
- Total spaces: 6
- Parking features: Attached, Off Street
- Attached garage spaces: 2
- Uncovered spaces: 4
Features
- Patio & porch: Deck, Covered
- Exterior features: Deck, Covered Patio/Deck
Details
- Parcel number: 4650346
- Zoning: condo
Construction
Type & style
- Home type: Condo
- Property subtype: Condominium
- Attached to another structure: Yes
Materials
- Roof: Shingle
Condition
- Year built: 2005
Utilities & green energy
- Sewer: Public Sewer
- Water: Public
- Utilities for property: for Gas Range
Community & HOA
HOA
- Services included: Insurance, Maintenance Structure, Maintenance Grounds, Snow Removal, Trash, Reserve Funds
- HOA fee: $750 monthly
Location
- Region: Braintree
Financial & listing details
- Price per square foot: $298/sqft
- Tax assessed value: $888,900
- Annual tax amount: $8,942
- Date on market: 6/16/2026
- Exclusions: Curtain Rods In The Living Room, Dining Room And Master Bedroom, Will Be Replaced With New Ones.
Estimated market value
$1,125,900
$1.07M - $1.18M
$3,313/mo
Price history
| Date | Event | Price |
|---|---|---|
| 7/15/2026 | Price change | $1,149,000-4.2%$298/sqft |
Source: MLS PIN #73536577 Report a problem | ||
| 6/16/2026 | Listed for sale | $1,199,000+64.2%$311/sqft |
Source: MLS PIN #73536577 Report a problem | ||
| 12/6/2006 | Sold | $730,000$189/sqft |
Source: Public Record Report a problem | ||
Public tax history
| Year | Property taxes | Tax assessment |
|---|---|---|
| 2025 | $8,724 +8.8% | $874,100 +3.3% |
| 2024 | $8,020 -2.7% | $846,000 +0.2% |
| 2023 | $8,241 +2.1% | $844,400 +4.1% |
| 2022 | $8,069 +21% | $811,000 +21.1% |
| 2021 | $6,666 +6.5% | $669,900 +5.5% |
| 2020 | $6,258 -2.7% | $634,700 -0.5% |
| 2019 | $6,433 -1.6% | $637,600 +2.8% |
| 2018 | $6,539 +1.6% | $620,400 +3.5% |
| 2017 | $6,439 +27.4% | $599,500 +30.2% |
| 2016 | $5,056 | $460,500 |
Find assessor info on the county website
Monthly payment
Est. payment
Payment breakdown
Explore the cost of this home by adjusting the details. Changes won't be saved.Climate risks
Neighborhood: 02184
Nearby schools
GreatSchools rating
- 9/10Liberty Elementary SchoolGrades: K-4Distance: 0.6 mi
- 8/10South Middle SchoolGrades: 5-8Distance: 0.8 mi
- 8/10Braintree High SchoolGrades: 9-12Distance: 2 mi
- $1,199,0004 bd4 ba3.8k sqft894 Liberty St UNIT 10, Braintree, MA 02184For Sale

- $960,2002 bd2 ba2.2k sqft894 Liberty St UNIT 12, Braintree, MA 02184Off Market
- $969,0002 bd3 ba2.2k sqft894 Liberty St UNIT 3, Braintree, MA 02184Off Market
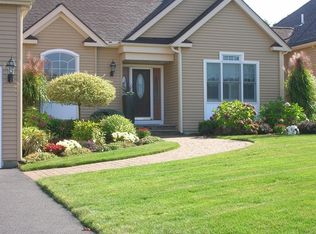
- $913,0002 bd2 ba2.2k sqft894 Liberty St UNIT 7, Braintree, MA 02184Off Market
- $932,5002 bd2 ba2.2k sqft894 Liberty St UNIT 8, Braintree, MA 02184Off Market
- $1,086,5002 bd3 ba3.9k sqft894 Liberty St UNIT 1, Braintree, MA 02184Off Market
- $1,117,0002 bd3 ba4.2k sqft894 Liberty St UNIT 11, Braintree, MA 02184Off Market
- $906,0002 bd2 ba2.2k sqft894 Liberty St UNIT 2, Braintree, MA 02184Off Market
A local agent can set up tours, give advice and negotiate with sellers.
A local lender can help you make sure your offer is ready when you are.
Similar homes
- $1,099,0004 bd4 ba3.5k sqft760 Liberty St, Braintree, MA 02184For Sale
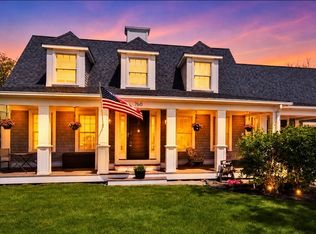 MLS ID #73549341, Kerry Moore, Coldwell Banker Realty - Duxbury. MLS PIN
 - $1,199,0004 bd4 ba3.8k sqft894 Liberty St Unit 10, Braintree, MA 02184For SaleMLS ID #73525608, Kin Siu Lau, Kathleen Lau Realty, LLC. MLS PIN
- $1,150,0004 bd3 ba3k sqft10 Lanes End, Stoughton, MA 02072For Sale
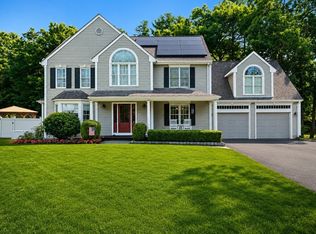 MLS ID #73553251, Renee Roberts, William Raveis R.E. & Home Services. MLS PIN
 - $1,175,0005 bd4 ba3.6k sqft50 Weyfair Path, Weymouth, MA 02190For Sale
 MLS ID #73539986, Livingston Group, Compass. MLS PIN
 - $1,149,0004 bd5 ba3.1k sqft799 Hanover St, Hanover, MA 02339For SaleMLS ID #73547288, Lauren Nauman, Coldwell Banker Realty - Norwell - Hanover Regional Office. MLS PIN
- $929,0004 bd4 ba3k sqft4 Bruce Rd, Holbrook, MA 02343For SaleMLS ID #73524161, Brian Coffey, Keller Williams Realty. MLS PIN
- $1,125,0004 bd3 ba3k sqft5 Clarendon Cir, Holbrook, MA 02343For SaleMLS ID #73542368, Kim Curtin, Todd A. Sandler REALTORS®. MLS PIN
- $999,0004 bd3 ba3k sqftMaple Green, Quincy, MA 02169For SaleMLS ID #73553697, Austin Partain, William Raveis R.E. & Home Services. MLS PIN
- $1,150,0004 bd5 ba3.6k sqft418 Center St, South Easton, MA 02375For SaleMLS ID #73539548, Kristina Driscoll, Keller Williams Realty. MLS PIN
- $1,095,0004 bd3 ba3k sqft532 Washington St, East Walpole, MA 02032For SaleMLS ID #73553317, Elena Price, Coldwell Banker Realty - Westwood. MLS PIN
- $1,299,0004 bd3 ba2.8k sqft111 Washington St, Hanover, MA 02339For SaleMLS ID #73553638, Dena Jane Morgan, Coldwell Banker Realty - Norwell - Hanover Regional Office. MLS PIN
- $1,250,0004 bd4 ba4.2k sqft35 Vineyard Pl, North Easton, MA 02356For SaleMLS ID #73546237, Claire Abate, Keller Williams Realty. MLS PIN
- $1,275,0004 bd4 ba3.5k sqft112 Wood End Ln, Medfield, MA 02052For SaleMLS ID #73553839, Katherine Murray, Coldwell Banker Realty - Westwood. MLS PIN
- $1,200,0003 bd4 ba3.4k sqft45 Douglas St, Weymouth, MA 02190For SaleMLS ID #73552788, Mikel Defrancesco, William Raveis R.E. & Home Services. MLS PIN
- $1,095,0003 bd3 ba2.7k sqft115 Pond St, Avon, MA 02322For SaleMLS ID #73544538, Hannah Coates, Fiv Realty Co.. MLS PIN
- $1,099,0004 bd2 ba2.8k sqft114 Longwater Dr, Hanover, MA 02339For SaleMLS ID #73536881, Kristen M. Dailey, The Firm. MLS PIN
- $1,199,0004 bd3 ba2.5k sqft44 Old Meeting House Ln, Norwell, MA 02061For SaleMLS ID #73542051, Rosemary Sullivan, Conway - Hingham. MLS PIN
- $1,199,9004 bd4 ba4.1k sqft14 Harnden Rd, Foxboro, MA 02035For SaleMLS ID #73540961, Theresa M. David, Gibson Sotheby's International Realty. MLS PIN
- $1,249,0004 bd3 ba3.6k sqft1343 Quincy Shore Dr, Quincy, MA 02169For SaleMLS ID #73540857, Reserve Collection Team, Access. MLS PIN
- $869,9004 bd4 ba4.6k sqft43 Plymouth St, Holbrook, MA 02343For SaleMLS ID #73516984, Best of Boston Living Team, LPT Realty, LLC. MLS PIN
