Welcome to 35 Vineyard Place. An exceptional custom 4-bedroom Colonial in one of Easton's most desirable neighborhoods. A dramatic two-story foyer with cathedral ceilings, a grand staircase, and wraparound balcony creates an unforgettable first impression. Gleaming hardwood floors flow throughout the open floor plan featuring formal living and dining rooms with glass French pocket doors and a spacious great room with French sliders to an expansive Trex deck. The luxurious primary suite offers dual walk-in closets and a spa-inspired bath with sunken soaking tub and double vanity. The finished walk-out lower level with French sliders provides an exceptionally flexible ADU. Potentially a private in law or teen suite. Excellent options for extended family, guests, or multi generational living. Relax in your private backyard oasis featuring a heated in-ground pool, lush landscaping, and an oversized 2-car garage. Minutes to historic North Easton Village.
Pending
$1,250,000
35 Vineyard Pl, North Easton, MA 02356
4beds
4,280sqft
:
Get pre-qualified$7,796/mo
Single Family Residence
Built in 1995
5.52 Acres Lot
$1,232,100 Zestimate®
$292/sqft
$-- HOA
What's special
Heated in-ground poolExpansive trex deckPrivate backyard oasisGleaming hardwood floorsOpen floor planWraparound balconyLuxurious primary suite
- 36 days |
- 1,910 |
- 75 |
Likely to sell faster than
Zillow last checked:
Listing updated:
Listed by:
Claire Abate 508-965-4525,
Keller Williams Realty 508-238-5000
Source: MLS PIN,MLS#: 73546237
Facts & features
Interior
Bedrooms & bathrooms
- Bedrooms: 4
- Bathrooms: 4
- Full bathrooms: 3
- 1/2 bathrooms: 1
Primary bedroom
- Features: Bathroom - Full, Bathroom - Double Vanity/Sink, Ceiling Fan(s), Vaulted Ceiling(s), Walk-In Closet(s), Closet, Closet/Cabinets - Custom Built, Flooring - Hardwood, Window(s) - Picture, Recessed Lighting
- Level: Second
- Area: 900
- Dimensions: 36 x 25
Bedroom 2
- Features: Closet, Flooring - Hardwood
- Level: Second
- Area: 168
- Dimensions: 14 x 12
Bedroom 3
- Features: Closet, Flooring - Hardwood
- Level: Second
- Area: 182
- Dimensions: 14 x 13
Bedroom 4
- Features: Closet, Flooring - Hardwood
- Level: Second
- Area: 182
- Dimensions: 14 x 13
Primary bathroom
- Features: Yes
Bathroom 1
- Features: Bathroom - Half, Flooring - Stone/Ceramic Tile
- Level: First
- Area: 36
- Dimensions: 6 x 6
Bathroom 2
- Features: Bathroom - Full, Closet - Linen
- Level: Second
- Area: 72
- Dimensions: 8 x 9
Bathroom 3
- Features: Bathroom - Full, Bathroom - Double Vanity/Sink, Bathroom - With Tub & Shower, Closet - Linen, Flooring - Stone/Ceramic Tile, Recessed Lighting
- Level: Second
- Area: 182
- Dimensions: 14 x 13
Dining room
- Features: Flooring - Hardwood, Chair Rail, Open Floorplan, Crown Molding
- Level: First
- Area: 238
- Dimensions: 14 x 17
Family room
- Features: Flooring - Hardwood
- Level: First
- Area: 360
- Dimensions: 20 x 18
Kitchen
- Features: Flooring - Hardwood, Balcony / Deck, Pantry, Exterior Access, Stainless Steel Appliances, Pocket Door
- Level: First
- Area: 783
- Dimensions: 27 x 29
Living room
- Features: Flooring - Hardwood, Chair Rail, Crown Molding
- Level: First
- Area: 238
- Dimensions: 14 x 17
Office
- Features: Closet - Walk-in, Flooring - Wall to Wall Carpet
- Level: Basement
- Area: 255
- Dimensions: 15 x 17
Heating
- Central, Forced Air, Natural Gas
Cooling
- Central Air
Appliances
- Included: Gas Water Heater, Range, Oven, Dishwasher, Microwave, Washer, Dryer, Plumbed For Ice Maker
- Laundry: Flooring - Stone/Ceramic Tile, Sink, First Floor, Gas Dryer Hookup, Washer Hookup
Features
- Walk-In Closet(s), Dining Area, Open Floorplan, Recessed Lighting, Cathedral Ceiling(s), Chair Rail, Crown Molding, Bathroom - Full, Closet - Linen, Slider, Office, Play Room, Foyer, Bathroom, Kitchen
- Flooring: Hardwood, Flooring - Wall to Wall Carpet, Flooring - Stone/Ceramic Tile, Flooring - Hardwood
- Doors: French Doors, Insulated Doors
- Windows: Insulated Windows, Screens
- Basement: Full,Finished,Walk-Out Access,Interior Entry
- Number of fireplaces: 3
- Fireplace features: Dining Room
Interior area
- Total structure area: 4,280
- Total interior livable area: 4,280 sqft
- Finished area above ground: 3,344
- Finished area below ground: 936
Property
Parking
- Total spaces: 8
- Parking features: Attached, Garage Door Opener, Storage, Workshop in Garage, Garage Faces Side, Paved Drive, Off Street, Paved
- Attached garage spaces: 2
- Uncovered spaces: 6
Accessibility
- Accessibility features: No
Features
- Patio & porch: Deck - Composite, Patio
- Exterior features: Deck - Composite, Patio, Pool - Inground Heated, Rain Gutters, Storage, Professional Landscaping, Sprinkler System, Screens, Fenced Yard, Outdoor Gas Grill Hookup
- Has private pool: Yes
- Pool features: Pool - Inground Heated
- Fencing: Fenced
Lot
- Size: 5.52 Acres
- Features: Wooded, Level
Details
- Parcel number: 2802847
- Zoning: RES
Construction
Type & style
- Home type: SingleFamily
- Architectural style: Colonial
- Property subtype: Single Family Residence
- Attached to another structure: Yes
Materials
- Frame
- Foundation: Concrete Perimeter
- Roof: Shingle
Condition
- Year built: 1995
Utilities & green energy
- Electric: Generator, Circuit Breakers, 200+ Amp Service, Generator Connection
- Sewer: Private Sewer
- Water: Public
- Utilities for property: for Gas Range, for Electric Oven, for Gas Dryer, Washer Hookup, Icemaker Connection, Generator Connection, Outdoor Gas Grill Hookup
Green energy
- Energy efficient items: Thermostat
Community & HOA
Community
- Features: Shopping, Walk/Jog Trails, Stable(s), Golf, Medical Facility, Bike Path, Conservation Area, Highway Access, House of Worship, Private School, Public School, T-Station, University
HOA
- Has HOA: No
Location
- Region: North Easton
Financial & listing details
- Price per square foot: $292/sqft
- Tax assessed value: $1,154,300
- Annual tax amount: $14,406
- Date on market: 7/8/2026
- Exclusions: Refrigerator, Personal Items
- Road surface type: Paved
Estimated market value
$1,232,100
$1.17M - $1.29M
$5,590/mo
Price history
| Date | Event | Price |
|---|---|---|
| 8/10/2026 | Pending sale | $1,250,000$292/sqft |
Source: MLS PIN #73546237 Report a problem | ||
| 7/27/2026 | Contingent | $1,250,000$292/sqft |
Source: MLS PIN #73546237 Report a problem | ||
| 7/8/2026 | Listed for sale | $1,250,000+152.5%$292/sqft |
Source: MLS PIN #73546237 Report a problem | ||
| 6/29/1998 | Sold | $495,000$116/sqft |
Source: Public Record Report a problem | ||
Public tax history
| Year | Property taxes | Tax assessment |
|---|---|---|
| 2025 | $14,406 +1.2% | $1,154,300 +8.2% |
| 2024 | $14,240 +3.8% | $1,066,700 +13.4% |
| 2023 | $13,722 +6.9% | $940,500 +12.8% |
| 2022 | $12,834 +2.5% | $833,900 +3.1% |
| 2021 | $12,519 +3.8% | $808,700 +3.2% |
| 2020 | $12,056 -1.4% | $783,900 +2.3% |
| 2019 | $12,225 +2.6% | $766,000 +4.2% |
| 2018 | $11,916 +7.7% | $735,100 +7.8% |
| 2017 | $11,060 +2.3% | $681,900 +2.1% |
| 2016 | $10,808 +3.7% | $667,600 +7.5% |
| 2015 | $10,424 +1.1% | $621,200 +0.3% |
| 2014 | $10,308 +0.5% | $619,100 -4.6% |
| 2013 | $10,256 +4.8% | $649,100 -0.8% |
| 2012 | $9,782 +3% | $654,300 |
| 2011 | $9,494 +4.2% | $654,300 -3.2% |
| 2010 | $9,115 +5.6% | $675,700 -3.3% |
| 2009 | $8,633 +2.3% | $699,000 -4.8% |
| 2008 | $8,439 +1.2% | $734,500 -4.6% |
| 2007 | $8,335 +7.5% | $770,300 +6.1% |
| 2006 | $7,752 +6.1% | $725,800 +6.2% |
| 2005 | $7,309 +3.1% | $683,700 +10% |
| 2004 | $7,089 -0.9% | $621,300 +12.9% |
| 2003 | $7,150 +4.5% | $550,400 +19.7% |
| 2002 | $6,845 +17.4% | $460,000 +39.5% |
| 1997 | $5,829 | $329,700 |
Find assessor info on the county website
Monthly payment
Est. payment
Payment breakdown
Explore the cost of this home by adjusting the details. Changes won't be saved.Climate risks
Neighborhood: 02356
Nearby schools
GreatSchools rating
- NABlanche A. Ames Elementary SchoolGrades: PK-2Distance: 1.2 mi
- 9/10Easton Middle SchoolGrades: 6-8Distance: 1.2 mi
- 9/10Oliver Ames High SchoolGrades: 9-12Distance: 1.4 mi
Schools provided by the listing agent
- Elementary: Blanche Ames
- Middle: Ems
- High: Oahs
Source: MLS PIN. This data may not be complete. We recommend contacting the local school district to confirm school assignments for this home.
- $1,202,9006 bd4 ba4.1k sqft31 Vineyard Pl, North Easton, MA 02356Off Market

- $1,154,8004 bd2 ba3.4k sqft32 Vineyard Pl, North Easton, MA 02356Off Market
- $594,4002 bd2 ba1.3k sqft82 N Main St, North Easton, MA 02356Off Market
- $1,142,6004 bd3 ba3k sqft28 Vineyard Pl, North Easton, MA 02356Off Market
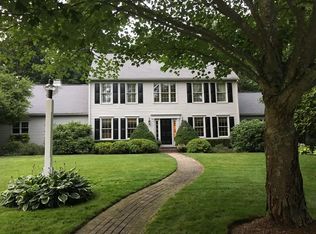
- $1,018,0004 bd3 ba3.2k sqft27 Vineyard Pl, North Easton, MA 02356Off Market
- $1,112,6004 bd3 ba2.8k sqft39 Vineyard Pl, North Easton, MA 02356Off Market
- $624,7004 bd2 ba1.3k sqft88 N Main St, North Easton, MA 02356Off Market
- $1,295,8004 bd4 ba4k sqft20 Vineyard Pl, North Easton, MA 02356Off Market
A local agent can set up tours, give advice and negotiate with sellers.
A local lender can help you make sure your offer is ready when you are.
Similar homes
- $1,150,0004 bd4 ba3.6k sqft23 Cornerstone Dr, North Easton, MA 02356For Sale
 MLS ID #73506066, Mary Yazbeck, Yazbeck Realty Group LLC. MLS PIN
 - $1,595,9995 bd4 ba4.8k sqft9 Riverside Ter, North Easton, MA 02356For Sale
 MLS ID #73534635, Weinstein Keach Group, Coldwell Banker Realty - Easton. MLS PIN
 - $1,295,0003 bd4 ba3.3k sqft46 Hunt Dr, Stoughton, MA 02072For Sale
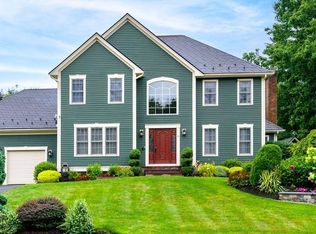 MLS ID #73559191, Arif Askerov, Homes-R-Us Realty of MA, Inc.. MLS PIN
 - $1,049,0004 bd3 ba3.2k sqft9 Kathy Dr, Foxboro, MA 02035For Sale
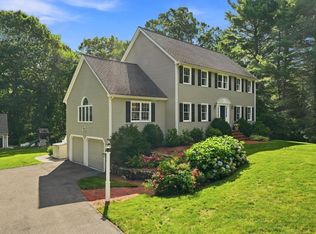 MLS ID #73560118, Craig Strok, Better Living Real Estate, LLC. MLS PIN
 - $1,295,0004 bd4 ba3.7k sqft84 Cannon Ball Rd, Sharon, MA 02067For SaleMLS ID #73552593, Kyle Belken, Realty One Group, LLC. MLS PIN
- $1,350,0004 bd5 ba4.6k sqft2 Sandpiper Hl, Sharon, MA 02067For SaleMLS ID #73544941, Deborah Piazza, Coldwell Banker Realty - Sharon. MLS PIN
- $1,450,0004 bd3 ba5.8k sqft19 Windsor Dr, Foxboro, MA 02035For SaleMLS ID #73534261, Julie Etter Team, Berkshire Hathaway HomeServices Evolution Properties. MLS PIN
- $1,295,0006 bd5 ba5k sqft3 Windsor Dr, Foxboro, MA 02035For SaleMLS ID #73537968, Kathy Devlin, RE/MAX Real Estate Center. MLS PIN
- $1,275,0004 bd3 ba3.3k sqft25 Autumn Rd, Wrentham, MA 02093For SaleMLS ID #73560166, Dana Ford, LAER Realty Partners. MLS PIN
- $1,150,0004 bd4 ba4.1k sqft14 Harnden Rd, Foxboro, MA 02035For SaleMLS ID #73540961, Theresa M. David, Gibson Sotheby's International Realty. MLS PIN
- $1,250,0004 bd5 ba4.6k sqft10 Timber Ledge Dr, Holliston, MA 01746For SaleMLS ID #73519732, Kathy Chisholm, Realty Executives Boston West. MLS PIN
- $1,475,0004 bd4 ba4.8k sqft120 S Walpole St, Sharon, MA 02067For SaleMLS ID #73541476, The Needle Group, Real Broker MA, LLC. MLS PIN
- $1,089,0004 bd3 ba2.3k sqft25 Charles Samuel Way, Wrentham, MA 02093For SaleMLS ID #73557472, Robert Simone, Better Living Real Estate, LLC. MLS PIN
- $1,125,0005 bd5 ba4.8k sqft7 Rising Sun Ln, West Bridgewater, MA 02379For SaleMLS ID #73553563, Molly Smith, Coldwell Banker Realty - Plymouth. MLS PIN
- $1,224,0004 bd4 ba3.5k sqft112 Wood End Ln, Medfield, MA 02052For SaleMLS ID #73553839, Katherine Murray, Coldwell Banker Realty - Westwood. MLS PIN
- $1,199,9995 bd3 ba3k sqft1115 Washington St, Canton, MA 02021For SaleMLS ID #73541175, Jay Donahue, Donahue Real Estate Co. Inc.. MLS PIN
- $1,050,0003 bd3 ba3k sqft234 Hampton Rd, Sharon, MA 02067For SaleMLS ID #73559793, Deborah Piazza, Coldwell Banker Realty - Sharon. MLS PIN
- $1,465,7005 bd2 ba3.8k sqft1 Partridge Hl, Sharon, MA 02067Off Market
- $1,149,0004 bd5 ba3.1k sqft799 Hanover St, Hanover, MA 02339For SaleMLS ID #73547288, Lauren Nauman, Coldwell Banker Realty - Norwell - Hanover Regional Office. MLS PIN
- $989,7775 bd5 ba4.5k sqft59 Briarcliff Rd, Brockton, MA 02301For SaleMLS ID #73522200, Adelino Vicente, Vicente Realty, LLC. MLS PIN
