Welcome to the prestigious Heritage Glen Estates in N. Easton. The home’s classic curb appeal makes a striking first impression. A timeless façade—featuring a warm brick center, symmetrical windows, and graceful architectural lines. Step through the front entrance and into a dramatic two-story foyer, highlighting the home’s welcoming ambiance. A sweeping staircase with warm wood tones and detailed craftsmanship serves as a stunning focal point, setting the tone for the quality and care found throughout the home. The open yet defined layout allows for an effortless flow between spaces while still offering distinct areas for living and entertaining. Adjacent spaces offer flexibility for formal dining or additional sitting areas, ideal for hosting. The primary en-suite is a sanctuary retreat with a jacuzzi bath and wardrobe. With 3.5 bathrooms throughout, the home is thoughtfully designed to meet the needs of a modern household, balancing style & practicality. Get ready to be wow'd!
For sale
Price cut: $50K (8/17)
$1,100,000
23 Cornerstone Dr, North Easton, MA 02356
4beds
3,636sqft
Single Family Residence
Built in 1992
0.92 Acres Lot
$1,085,800 Zestimate®
$303/sqft
$-- HOA
What's special
- 118 days |
- 549 |
- 11 |
Zillow last checked:
Listing updated:
Listed by:
Mary Yazbeck 617-653-3480,
Yazbeck Realty Group LLC 617-653-3480
Source: MLS PIN,MLS#: 73506066
Facts & features
Interior
Bedrooms & bathrooms
- Bedrooms: 4
- Bathrooms: 4
- Full bathrooms: 3
- 1/2 bathrooms: 1
Primary bedroom
- Features: Bathroom - Full, Bathroom - Double Vanity/Sink, Skylight, Cathedral Ceiling(s), Walk-In Closet(s), Flooring - Hardwood, Flooring - Stone/Ceramic Tile, Window(s) - Bay/Bow/Box, Hot Tub / Spa, Dressing Room, Recessed Lighting, Half Vaulted Ceiling(s)
- Level: Second
Bedroom 2
- Features: Ceiling Fan(s), Closet, Flooring - Hardwood, Window(s) - Picture
- Level: Second
Bedroom 3
- Features: Ceiling Fan(s), Closet, Flooring - Hardwood, Window(s) - Picture
- Level: Second
Bedroom 4
- Features: Bathroom - Full, Ceiling Fan(s), Closet - Linen, Closet, Flooring - Hardwood, Window(s) - Picture
- Level: Second
Primary bathroom
- Features: Yes
Bathroom 1
- Features: Bathroom - Half, Flooring - Stone/Ceramic Tile, Countertops - Stone/Granite/Solid, Lighting - Sconce
- Level: First
Bathroom 2
- Features: Bathroom - Full, Bathroom - Tiled With Shower Stall, Closet - Linen, Flooring - Stone/Ceramic Tile, Countertops - Stone/Granite/Solid, Jacuzzi / Whirlpool Soaking Tub, Lighting - Sconce
- Level: Second
Bathroom 3
- Features: Bathroom - Full, Closet, Flooring - Stone/Ceramic Tile
- Level: Second
Dining room
- Features: Flooring - Hardwood, Cable Hookup, Open Floorplan, Recessed Lighting, Slider, Lighting - Pendant
- Level: Main,First
Family room
- Features: Flooring - Hardwood, Window(s) - Bay/Bow/Box, Cable Hookup, Deck - Exterior, Recessed Lighting, Slider, Breezeway
- Level: Main,First
Kitchen
- Features: Flooring - Stone/Ceramic Tile, Dining Area, Balcony / Deck, Pantry, Countertops - Stone/Granite/Solid, Countertops - Upgraded, Kitchen Island, Breakfast Bar / Nook, Cable Hookup, Exterior Access
- Level: Main,First
Living room
- Features: Flooring - Hardwood, Window(s) - Bay/Bow/Box, French Doors, Cable Hookup, Exterior Access, Recessed Lighting, Lighting - Pendant, Breezeway
- Level: Main,First
Heating
- Baseboard, Oil
Cooling
- Central Air, Dual
Appliances
- Included: Water Heater, Range, Dishwasher, Microwave, Refrigerator, Washer, Dryer, Plumbed For Ice Maker
- Laundry: Flooring - Stone/Ceramic Tile, Window(s) - Picture, Balcony / Deck, Balcony - Exterior, Main Level, Deck - Exterior, Electric Dryer Hookup, Exterior Access, Washer Hookup, Lighting - Pendant, Breezeway, Sink, First Floor
Features
- Cable Hookup, Breezeway, Bathroom - Full, Bathroom - Double Vanity/Sink, Bathroom - Tiled With Shower Stall, Countertops - Stone/Granite/Solid, Countertops - Upgraded, Cathedral Ceiling(s), Coffered Ceiling(s), Closet, Open Floorplan, Lighting - Overhead, Archway, Dining Area, Recessed Lighting, Lighting - Pendant, Den, Bathroom, Foyer, Living/Dining Rm Combo, Mud Room, Sauna/Steam/Hot Tub
- Flooring: Tile, Hardwood, Flooring - Hardwood, Flooring - Stone/Ceramic Tile
- Doors: French Doors, Insulated Doors, Storm Door(s)
- Windows: Bay/Bow/Box, Picture, Insulated Windows, Storm Window(s), Screens
- Basement: Full,Partially Finished,Interior Entry,Bulkhead
- Number of fireplaces: 1
- Fireplace features: Living Room
Interior area
- Total structure area: 3,636
- Total interior livable area: 3,636 sqft
- Finished area above ground: 3,636
- Finished area below ground: 1,968
Property
Parking
- Total spaces: 18
- Parking features: Attached, Under, Garage Door Opener, Garage Faces Side, Paved Drive, Off Street, Tandem, Paved
- Attached garage spaces: 3
- Uncovered spaces: 15
Accessibility
- Accessibility features: No
Features
- Patio & porch: Deck
- Exterior features: Deck, Rain Gutters, Sprinkler System, Screens
- Spa features: Jacuzzi / Whirlpool Soaking Tub
Lot
- Size: 0.92 Acres
- Features: Cul-De-Sac, Cleared, Level
Details
- Parcel number: 2804801
- Zoning: R
Construction
Type & style
- Home type: SingleFamily
- Architectural style: Colonial
- Property subtype: Single Family Residence
Materials
- Frame
- Foundation: Concrete Perimeter
- Roof: Shingle
Condition
- Year built: 1992
Utilities & green energy
- Electric: Circuit Breakers, 200+ Amp Service
- Sewer: Private Sewer
- Water: Public
- Utilities for property: for Electric Range, for Electric Dryer, Washer Hookup, Icemaker Connection
Community & HOA
Community
- Features: Public Transportation, Shopping, Pool, Tennis Court(s), Park, Walk/Jog Trails, Stable(s), Golf, Medical Facility, Laundromat, Bike Path, Highway Access, House of Worship, Private School, Public School, Sidewalks
- Security: Security System
- Subdivision: Heritage Glen Estates
HOA
- Has HOA: No
Location
- Region: North Easton
Financial & listing details
- Price per square foot: $303/sqft
- Tax assessed value: $1,029,200
- Annual tax amount: $12,844
- Date on market: 4/22/2026
- Listing terms: Contract
- Exclusions: N/A
- Road surface type: Paved
Estimated market value
$1,085,800
$1.03M - $1.14M
$5,646/mo
Price history
| Date | Event | Price |
|---|---|---|
| 8/17/2026 | Price change | $1,100,000-4.3%$303/sqft |
Source: MLS PIN #73506066 Report a problem | ||
| 4/23/2026 | Listed for sale | $1,150,000+49.4%$316/sqft |
Source: MLS PIN #73506066 Report a problem | ||
| 8/2/2019 | Listing removed | $769,900$212/sqft |
Source: RE/MAX Real Estate Center #72420907 Report a problem | ||
| 6/5/2019 | Price change | $769,900-2.5%$212/sqft |
Source: RE/MAX Real Estate Center #72420907 Report a problem | ||
| 11/7/2018 | Listed for sale | $789,900+27.4%$217/sqft |
Source: RE/MAX Real Estate Center #72420907 Report a problem | ||
| 9/17/2014 | Sold | $620,000-7.4%$171/sqft |
Source: Public Record Report a problem | ||
| 8/18/2014 | Pending sale | $669,900$184/sqft |
Source: Keller Williams Realty #71677949 Report a problem | ||
| 6/26/2014 | Price change | $669,900-3.6%$184/sqft |
Source: Keller Williams Realty #71677949 Report a problem | ||
| 6/5/2014 | Price change | $695,000-4.1%$191/sqft |
Source: Keller Williams Realty #71677949 Report a problem | ||
| 5/9/2014 | Listed for sale | $725,000+639.8%$199/sqft |
Source: Keller Williams Realty #71677949 Report a problem | ||
| 3/20/1992 | Sold | $98,000$27/sqft |
Source: Public Record Report a problem | ||
Public tax history
| Year | Property taxes | Tax assessment |
|---|---|---|
| 2025 | $12,844 -0.1% | $1,029,200 +6.8% |
| 2024 | $12,863 +2.6% | $963,500 +12.1% |
| 2023 | $12,540 +4.1% | $859,500 +9.8% |
| 2022 | $12,050 +1.5% | $783,000 +2.1% |
| 2021 | $11,870 +3.3% | $766,800 +2.6% |
| 2020 | $11,492 -1.9% | $747,200 +1.8% |
| 2019 | $11,719 +2.7% | $734,300 +4.3% |
| 2018 | $11,415 +4.4% | $704,200 +4.5% |
| 2017 | $10,934 +3.2% | $674,100 +3.1% |
| 2016 | $10,590 +6.4% | $654,100 +10.3% |
| 2015 | $9,954 +1.6% | $593,200 +0.8% |
| 2014 | $9,797 +2.7% | $588,400 -2.6% |
| 2013 | $9,542 +4.9% | $603,900 -0.8% |
| 2012 | $9,100 +2.7% | $608,700 -0.3% |
| 2011 | $8,863 +0.7% | $610,800 -6.4% |
| 2010 | $8,801 +6.8% | $652,400 -2.2% |
| 2009 | $8,240 -1.5% | $667,200 -8.3% |
| 2008 | $8,362 +3.3% | $727,800 -2.7% |
| 2007 | $8,092 +9.2% | $747,900 +7.8% |
| 2006 | $7,412 +5.4% | $694,000 +5.5% |
| 2005 | $7,031 +4.3% | $657,700 +11.4% |
| 2004 | $6,739 -3.4% | $590,600 +10% |
| 2003 | $6,974 +6.1% | $536,900 +21.5% |
| 2002 | $6,575 +5.3% | $441,900 +25.1% |
| 1997 | $6,243 | $353,100 |
Find assessor info on the county website
Monthly payment
Est. payment
Payment breakdown
Explore the cost of this home by adjusting the details. Changes won't be saved.Climate risks
Neighborhood: 02356
Nearby schools
GreatSchools rating
- 7/10H H Richardson SchoolGrades: 3-5Distance: 2.6 mi
- 9/10Easton Middle SchoolGrades: 6-8Distance: 2.7 mi
- 9/10Oliver Ames High SchoolGrades: 9-12Distance: 2.4 mi
Schools provided by the listing agent
- Elementary: Center
- Middle: Easton Middle
- High: Oliver Ames
Source: MLS PIN. This data may not be complete. We recommend contacting the local school district to confirm school assignments for this home.
- $1,175,2004 bd2 ba3.8k sqft27 Cornerstone Dr, North Easton, MA 02356Off Market
- $988,4003 bd2 ba2.9k sqft19 Cornerstone Dr, North Easton, MA 02356Off Market
- $1,164,1004 bd2 ba3.9k sqft26 Jyra Ln, North Easton, MA 02356Off Market
- $1,125,0004 bd3 ba3k sqft20 Cornerstone Dr, North Easton, MA 02356Sold

- $1,228,1004 bd2 ba3.2k sqft32 Jyra Ln, North Easton, MA 02356Off Market
- $1,172,2005 bd2 ba3.3k sqft22 Jyra Ln, North Easton, MA 02356Off Market
- $988,0004 bd2 ba2.6k sqft16 Cornerstone Dr, North Easton, MA 02356Off Market
- $1,150,0004 bd4 ba3.1k sqft24 Cornerstone Dr, North Easton, MA 02356Sold
A local agent can set up tours, give advice and negotiate with sellers.
A local lender can help you make sure your offer is ready when you are.
Similar homes
- $1,069,0004 bd5 ba3.5k sqft14 Fieldstone Ter, West Bridgewater, MA 02379For Sale
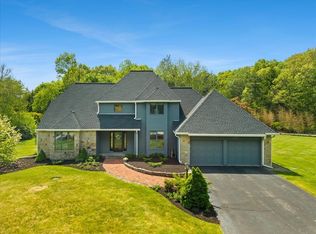 MLS ID #73522324, Kristen Ruggiero, RE/MAX Platinum. MLS PIN
 - $1,185,0004 bd3 ba4k sqft250 Palisades Cir, Stoughton, MA 02072For Sale
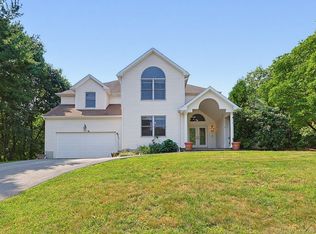 MLS ID #73563533, Sumana Veerabhadrappa, Coldwell Banker Realty - Sharon. MLS PIN
 - $1,100,0004 bd3 ba3.7k sqft58 Shirley Rd, Raynham, MA 02767For Sale
 MLS ID #73533470, AJ Andrews, Century 21 Realty Network. MLS PIN
 - $1,125,0004 bd4 ba3.4k sqft66 Medway St, Norfolk, MA 02056For Sale
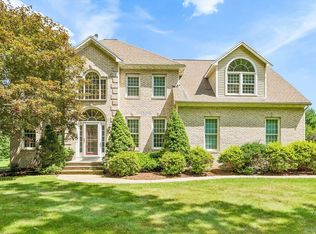 MLS ID #73561837, Michelle Parlon, REMAX Executive Realty. MLS PIN
 - $1,048,9004 bd3 ba3.2k sqft79 Summer St, South Walpole, MA 02071For SaleMLS ID #73562185, Kandi Pitrus, Berkshire Hathaway HomeServices Commonwealth Real Estate. MLS PIN
- $1,140,0004 bd3 ba4.7k sqft85 Comstock Dr, Wrentham, MA 02093For SaleMLS ID #73562366, Heather Cunningham, Berkshire Hathaway HomeServices Evolution Properties. MLS PIN
- $1,099,0004 bd3 ba4.2k sqft31 Swing Dr, Berkley, MA 02779For SaleMLS ID #73497033, Rikki Conley, Gibson Sotheby's International Realty. MLS PIN
- $949,9005 bd4 ba3.6k sqft76 Oak St, Norton, MA 02766For SaleMLS ID #73562840, Ava Grant, Lamacchia Realty, Inc.. MLS PIN
- $1,150,0004 bd4 ba4.1k sqft14 Harnden Rd, Foxboro, MA 02035For SaleMLS ID #73540961, Theresa M. David, Gibson Sotheby's International Realty. MLS PIN
- $849,9004 bd4 ba3.4k sqft259 Cherry St, Bridgewater, MA 02324For SaleMLS ID #73560922, David Glasberg, Century 21 North East. MLS PIN
- $1,095,0003 bd3 ba2.7k sqft115 Pond St, Avon, MA 02322For SaleMLS ID #73544538, Hannah Coates, Fiv Realty Co.. MLS PIN
- $1,149,0004 bd5 ba3.1k sqft799 Hanover St, Hanover, MA 02339For SaleMLS ID #73547288, Lauren Nauman, Coldwell Banker Realty - Norwell - Hanover Regional Office. MLS PIN
- $1,295,0004 bd4 ba3.7k sqft84 Cannon Ball Rd, Sharon, MA 02067For SaleMLS ID #73552593, Kyle Belken, Realty One Group, LLC. MLS PIN
- $1,295,0003 bd4 ba3.3k sqft46 Hunt Dr, Stoughton, MA 02072For SaleMLS ID #73559191, Arif Askerov, Homes-R-Us Realty of MA, Inc.. MLS PIN
- $875,0004 bd3 ba3k sqft79 Foxwood Ln, Raynham, MA 02767For SaleMLS ID #73534214, JoAnn Drabble, Keller Williams Elite. MLS PIN
- $899,9004 bd3 ba4.5k sqft105 Lounsbury Dr, Raynham, MA 02767For SaleMLS ID #73553997, Erika Collins, Collins Realty Group, LLC. MLS PIN
- $779,5004 bd3 ba2.3k sqft30 Twin Diamond Dr, Bridgewater, MA 02324For SaleMLS ID #73556307, The Goneau Group, Keller Williams Realty North Central. MLS PIN
- $1,125,0004 bd4 ba5.1k sqft26 Charles W Barth Dr, North Attleboro, MA 02760For SaleMLS ID #73553041, Lori Seavey Realty Team, Keller Williams Elite. MLS PIN
- $899,9004 bd3 ba3.1k sqft107 Mill St, Franklin, MA 02038For SaleMLS ID #73560802, Matthew Kelly, Keller Williams Elite. MLS PIN
- $1,275,0004 bd3 ba3.3k sqft25 Autumn Rd, Wrentham, MA 02093For SaleMLS ID #73560166, Dana Ford, LAER Realty Partners. MLS PIN
