Welcome to Sheldonville Preserves, one of the area's most prestigious neighborhoods, where luxury, exceptional craftsmanship, and remarkable scale come together in this stunning 5,013 sq. ft. residence. Designed for elegant entertaining and comfortable everyday living, this impressive home offers 4 bedrooms, 4 full baths, and an incredible walk-out lower level ideal for an in-law suite, multi-generational living, or exceptional additional living space.A grand two-story foyer makes an unforgettable first impression, leading to an expansive floor plan with 9-foot ceilings and beautifully proportioned rooms throughout. The spectacular family room is the heart of the home, featuring a dramatic 12-foot vaulted ceiling, striking Palladian window, gas fireplace, and abundant natural light. The spacious kitchen is designed to impress with abundant cabinetry, granite countertops, generous prep space, and an oversized layout perfect for everything from busy mornings to holiday entertaining. The adjoining dining area flows seamlessly into the living spaces, while the phenomenal mudroom off the garage and side entrance is the perfect place to kick off your shoes, hang your jackets, and keep everyday life organized. A private first-floor office and a full bath offers outstanding flexibility as a guest bedroom, playroom, or workspace.Upstairs are three generously sized bedrooms, including one oversized bedroom that could easily be divided into two. The luxurious primary suite is a true retreat, featuring a walk-in closet and an extraordinary 529 sq. ft. bonus room ready to become a sitting room, home gym, nursery, dressing room, or second office. The spa-inspired bath offers a dual vanity, walk-in shower, and Jacuzzi tub, while a second full bath serves the remaining bedrooms. A true highlight is the expansive walk-out lower level, thoughtfully designed for an in-law suite or extended living. It features a spacious bedroom, office or den, full bath with dual vanity, kitchen with breakfast bar, oversized family room, and a large slider opening to the backyard patio, creating a comfortable, private living space for family, guests, or entertaining. Set on a large lot in one of the area's most sought-after neighborhoods, this exceptional home offers impressive room sizes, thoughtful design, and the flexibility to meet your family's needs for years to come.
Under contract
$1,125,000
26 Charles W Barth Dr, North Attleboro, MA 02760
4beds
5,188sqft
Single Family Residence
Built in 2005
0.92 Acres Lot
$1,108,200 Zestimate®
$217/sqft
$-- HOA
What's special
Gas fireplaceWalk-in showerBackyard patioSpectacular family roomPrivate first-floor officeImpressive room sizesGranite countertops
- 33 days |
- 1,783 |
- 53 |
Zillow last checked:
Listing updated:
Listed by:
Lori Seavey Realty Team 508-446-1258,
Keller Williams Elite 508-695-4545
Source: MLS PIN,MLS#: 73553041
Facts & features
Interior
Bedrooms & bathrooms
- Bedrooms: 4
- Bathrooms: 4
- Full bathrooms: 4
Primary bedroom
- Features: Walk-In Closet(s), Flooring - Wall to Wall Carpet, Lighting - Overhead
- Level: Second
- Area: 224
- Dimensions: 14 x 16
Bedroom 2
- Features: Closet, Flooring - Wall to Wall Carpet, Lighting - Overhead
- Level: Second
- Area: 253
- Dimensions: 23 x 11
Bedroom 3
- Features: Closet, Flooring - Wall to Wall Carpet, Lighting - Overhead
- Level: Second
- Area: 182
- Dimensions: 14 x 13
Bedroom 4
- Features: Closet, Flooring - Wall to Wall Carpet, Recessed Lighting
- Level: Basement
- Area: 322
- Dimensions: 23 x 14
Primary bathroom
- Features: Yes
Bathroom 1
- Features: Bathroom - With Tub & Shower, Flooring - Stone/Ceramic Tile, Lighting - Overhead
- Level: First
- Area: 64
- Dimensions: 8 x 8
Bathroom 2
- Features: Bathroom - Double Vanity/Sink, Bathroom - With Tub & Shower, Flooring - Stone/Ceramic Tile, Jacuzzi / Whirlpool Soaking Tub, Lighting - Overhead
- Level: Second
- Area: 143
- Dimensions: 13 x 11
Bathroom 3
- Features: Bathroom - Tiled With Tub & Shower, Flooring - Stone/Ceramic Tile, Lighting - Overhead
- Level: Second
- Area: 54
- Dimensions: 9 x 6
Dining room
- Features: Flooring - Hardwood, Open Floorplan, Recessed Lighting, Wainscoting, Crown Molding
- Level: First
- Area: 210
- Dimensions: 14 x 15
Family room
- Features: Flooring - Wall to Wall Carpet, Window(s) - Picture, Open Floorplan, Recessed Lighting
- Level: First
- Area: 340
- Dimensions: 20 x 17
Kitchen
- Features: Flooring - Stone/Ceramic Tile, Dining Area, Pantry, Countertops - Stone/Granite/Solid, Kitchen Island, Cabinets - Upgraded, Deck - Exterior, Open Floorplan, Recessed Lighting, Slider, Stainless Steel Appliances, Lighting - Pendant
- Level: First
- Area: 465
- Dimensions: 31 x 15
Living room
- Features: Flooring - Wall to Wall Carpet, Open Floorplan, Recessed Lighting
- Level: Basement
- Area: 224
- Dimensions: 14 x 16
Office
- Features: Flooring - Hardwood, Recessed Lighting, Crown Molding
- Level: First
- Area: 182
- Dimensions: 14 x 13
Heating
- Forced Air, Oil
Cooling
- Central Air
Appliances
- Included: Range, Dishwasher, Microwave, Refrigerator, Washer, Dryer
- Laundry: Electric Dryer Hookup, Washer Hookup
Features
- Recessed Lighting, Crown Molding, Closet, Bathroom - Double Vanity/Sink, Bathroom - With Tub & Shower, Countertops - Upgraded, Office, Mud Room, Den, Bathroom, Kitchen, Exercise Room, Central Vacuum
- Flooring: Tile, Carpet, Hardwood, Flooring - Hardwood, Flooring - Stone/Ceramic Tile, Flooring - Wall to Wall Carpet
- Basement: Full,Walk-Out Access
- Number of fireplaces: 1
- Fireplace features: Family Room
Interior area
- Total structure area: 5,188
- Total interior livable area: 5,188 sqft
- Finished area above ground: 3,613
- Finished area below ground: 1,575
Video & virtual tour
Property
Parking
- Total spaces: 8
- Parking features: Attached, Garage Faces Side, Oversized, Paved Drive, Off Street, Paved
- Attached garage spaces: 2
- Uncovered spaces: 6
Features
- Patio & porch: Deck - Composite
- Exterior features: Deck - Composite
Lot
- Size: 0.92 Acres
- Features: Cleared, Level
Details
- Parcel number: M:0030 B:0179 L:0000,4298523
- Zoning: res
Construction
Type & style
- Home type: SingleFamily
- Architectural style: Colonial
- Property subtype: Single Family Residence
Materials
- Frame
- Foundation: Concrete Perimeter
- Roof: Shingle
Condition
- Year built: 2005
Utilities & green energy
- Electric: 200+ Amp Service
- Sewer: Private Sewer
- Water: Public
- Utilities for property: for Electric Range, for Electric Oven, for Electric Dryer, Washer Hookup
Community & HOA
Community
- Features: Shopping, Walk/Jog Trails, Highway Access, Public School
- Subdivision: Sheldonville Preserves
HOA
- Has HOA: No
Location
- Region: North Attleboro
Financial & listing details
- Price per square foot: $217/sqft
- Tax assessed value: $1,018,700
- Annual tax amount: $11,266
- Date on market: 7/21/2026
Estimated market value
$1,108,200
$1.05M - $1.16M
$6,015/mo
Price history
| Date | Event | Price |
|---|---|---|
| 8/19/2026 | Contingent | $1,125,000$217/sqft |
Source: MLS PIN #73553041 Report a problem | ||
| 7/22/2026 | Listed for sale | $1,125,000+76.1%$217/sqft |
Source: MLS PIN #73553041 Report a problem | ||
| 2/23/2021 | Listing removed | -- |
Source: Owner Report a problem | ||
| 2/15/2014 | Listing removed | $639,000$123/sqft |
Source: Owner Report a problem | ||
| 5/5/2013 | Listed for sale | $639,000+2.2%$123/sqft |
Source: Owner Report a problem | ||
| 7/29/2005 | Sold | $625,000$120/sqft |
Source: Public Record Report a problem | ||
Public tax history
| Year | Property taxes | Tax assessment |
|---|---|---|
| 2025 | $10,722 -0.5% | $909,400 -2.6% |
| 2024 | $10,777 +4.3% | $933,900 +15.6% |
| 2023 | $10,336 +6% | $808,100 +15.4% |
| 2022 | $9,754 -2.1% | $700,200 +0.3% |
| 2021 | $9,965 +1.5% | $698,300 +2.1% |
| 2020 | $9,813 +1.7% | $683,800 +0.9% |
| 2019 | $9,652 +10.5% | $677,800 +3.5% |
| 2018 | $8,734 +0.9% | $654,700 |
| 2017 | $8,655 +2.9% | $654,700 +2.9% |
| 2016 | $8,415 +4.8% | $636,500 +4.1% |
| 2015 | $8,032 +3.9% | $611,300 +4.7% |
| 2014 | $7,733 +3.4% | $584,100 -0.2% |
| 2013 | $7,476 +4.5% | $585,000 |
| 2012 | $7,155 +4.4% | $585,000 |
| 2011 | $6,856 +8.5% | $585,000 -3.4% |
| 2010 | $6,321 +4.5% | $605,500 -1.7% |
| 2009 | $6,050 +1.3% | $616,100 -6.5% |
| 2008 | $5,974 +13.5% | $658,600 +5.4% |
| 2007 | $5,262 +102.6% | $624,900 +116.8% |
| 2006 | $2,597 +204.8% | $288,200 +214.3% |
| 2005 | $852 +38.1% | $91,700 +90.6% |
| 2004 | $617 +4.9% | $48,100 |
| 2003 | $588 | $48,100 |
Find assessor info on the county website
Monthly payment
Est. payment
Payment breakdown
Explore the cost of this home by adjusting the details. Changes won't be saved.Climate risks
Neighborhood: 02760
Nearby schools
GreatSchools rating
- 6/10Amvet Boulevard Elementary SchoolGrades: K-5Distance: 2 mi
- 7/10North Attleborough Middle SchoolGrades: 6-8Distance: 3.5 mi
- 6/10North Attleboro High SchoolGrades: 9-12Distance: 3.4 mi
Schools provided by the listing agent
- Elementary: Amvet Blvd
- Middle: North Attleboro Middle
- High: North Attleboro High
Source: MLS PIN. This data may not be complete. We recommend contacting the local school district to confirm school assignments for this home.
- $995,0004 bd3 ba3.5k sqft14 Leo Ringuette, North Attleboro, MA 02760Off Market

- $1,090,3004 bd3 ba3.5k sqft14 Leo J Ringuette Cir, North Attleboro, MA 02760Off Market
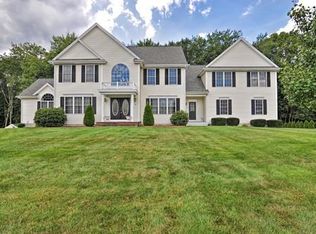
- $1,228,1004 bd2 ba3.5k sqft23 Charles W Barth Dr, North Attleboro, MA 02760Off Market
- $1,072,4004 bd2 ba2.9k sqft38 Charles W Barth Dr, North Attleboro, MA 02760Off Market
- $1,100,2004 bd4 ba3.4k sqft26 Leo J Ringuette Cir, North Attleboro, MA 02760Off Market
- $1,219,0004 bd2 ba3.7k sqft35 Charles W Barth Dr, North Attleboro, MA 02760Off Market
- $1,053,6004 bd3 ba3.3k sqft15 Leo J Ringuette Cir, North Attleboro, MA 02760Off Market
- $1,035,0005 bd5 ba5.3k sqft74 Henry B Riordan Way, North Attleboro, MA 02760Sold
A local agent can set up tours, give advice and negotiate with sellers.
A local lender can help you make sure your offer is ready when you are.
Similar homes
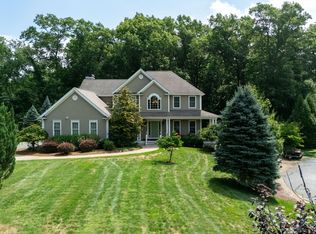
- $1,150,0003 bd3 ba2.8k sqft68 Raymond A Sampson Dr, North Attleboro, MA 02760For Sale
 MLS ID #73548129, Sousan Karwashan, Blu Sky Real Estate. MLS PIN
 - $1,125,0004 bd4 ba4.4k sqft14 Longbrook Dr, Cumberland, RI 02864For Sale

 MLS ID #1418528, Danielle McCarthy, BHHS Commonwealth Real Estate. StateWide MLS RI
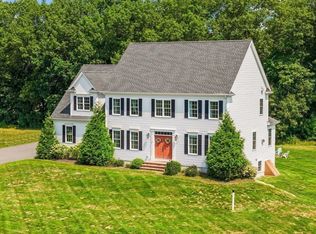
 - $1,150,0004 bd3 ba2.8k sqft2 Hodgman Way, Plainville, MA 02762For Sale
 MLS ID #73562792, Kenneth Farrow, RE/MAX Real Estate Center. MLS PIN
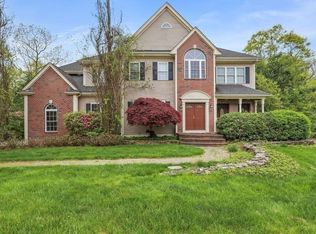
 - $995,0004 bd5 ba4.6k sqft12 Kristen Cir, North Attleboro, MA 02760For Sale
 MLS ID #73527326, Kenneth Farrow, RE/MAX Real Estate Center. MLS PIN
 - $848,0005 bd5 ba3.1k sqft82 Norton Rd, North Attleboro, MA 02760For SaleMLS ID #73551365, John Mallard, Redfin Corp.. MLS PIN
- $1,140,0004 bd3 ba4.7k sqft85 Comstock Dr, Wrentham, MA 02093For SaleMLS ID #73562366, Heather Cunningham, Berkshire Hathaway HomeServices Evolution Properties. MLS PIN
- $1,499,9004 bd5 ba5.2k sqft21 Coach Rd, North Attleboro, MA 02760For SaleMLS ID #73525409, Kenneth Farrow, RE/MAX Real Estate Center. MLS PIN
- $849,9003 bd3 ba2.7k sqft23 Richard K Stevens Dr, North Attleboro, MA 02760For SaleMLS ID #73555174, Kelsey Gregory, Heritage Realty. MLS PIN
- $1,449,9005 bd3 ba4.1k sqft22 Chickadee Way, North Attleboro, MA 02760For SaleMLS ID #73543822, Kenneth Farrow, RE/MAX Real Estate Center. MLS PIN
- $950,0004 bd3 ba2.9k sqft223 Tiffany St, Attleboro, MA 02703For SaleMLS ID #73559353, Cheryl Perry, Lamacchia Realty, Inc. MLS PIN
- $849,0004 bd3 ba2.6k sqft271 Cliff Dr, North Attleboro, MA 02760For SaleMLS ID #73521476, Barbara O Hara, NorthStar Real Estate, LLC. MLS PIN
- $1,275,0004 bd3 ba3.3k sqft25 Autumn Rd, Wrentham, MA 02093For SaleMLS ID #73560166, Dana Ford, LAER Realty Partners. MLS PIN
- $899,0005 bd4 ba3.1k sqft4 Kybren Cir, Mansfield, MA 02048For SaleMLS ID #73565052, ME Collective Group, Compass. MLS PIN
- $799,0005 bd3 ba2.8k sqft77 Oak Crest Dr, North Attleboro, MA 02760For SaleMLS ID #73563650, Paulette Rioux, Rioux Real Estate. MLS PIN
- $1,150,0004 bd4 ba4.1k sqft14 Harnden Rd, Foxboro, MA 02035For SaleMLS ID #73540961, Theresa M. David, Gibson Sotheby's International Realty. MLS PIN
- $949,9004 bd4 ba2.8k sqft2-2A Thayer Farm Rd, Attleboro, MA 02703For SaleMLS ID #73553349, Sheryle DeGirolamo, Kensington Real Estate Brokerage. MLS PIN
- $699,9004 bd3 ba3k sqft16 Park Ln, Norton, MA 02766For SaleMLS ID #73566045, Kathy Portway, Keller Williams Elite. MLS PIN
- $1,185,0004 bd3 ba4k sqft250 Palisades Cir, Stoughton, MA 02072For SaleMLS ID #73563533, Sumana Veerabhadrappa, Coldwell Banker Realty - Sharon. MLS PIN
- $999,9004 bd4 ba2.9k sqft139 Rocky Hill Rd, Rehoboth, MA 02769For SaleMLS ID #73485704, Nicole Duvally, Heritage Realty. MLS PIN
- $1,049,0004 bd3 ba3.6k sqft21 Bridie Ln, Norfolk, MA 02056For SaleMLS ID #73540085, Michelle Parlon, REMAX Executive Realty. MLS PIN
