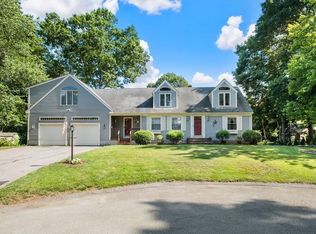
Space, flexibility and exceptional value come together in this desirable North Attleboro neighborhood. Offering nearly 2900 ft. of living space, 5 to 6 bedrooms, 2 1/2 baths, two kitchens and the convenience of first -floor living, this home delivers an impressive amount of space and versatility for today's lifestyle. Thoughtfully expanded over the years, this home blends, a traditional two-story, layout with a spacious single- level, living area, creating a floor plan that can adapt to a variety of needs. Whether you are looking for a growing household, extended family, guests, a home office or simply more space to spread out, the possibilities are numerous. The first floor living area, offers its own kitchen, and comfortable gathering spaces, while the two-story portion provides additional bedrooms upstairs, giving everyone room to both enjoy togetherness and privacy. Set an established site after neighborhood with city sewer and convenient access to shopping, schools, highways and area amenities this home presents a wonderful opportunity for its next owner to bring their own style and updates while taking advantage of an already impressive amount of living space. If space, versatility and value are at the top of your wish list, 77 Oak Crest Dr. deserves a closer look.
For sale
$799,000
77 Oak Crest Dr, North Attleboro, MA 02760
5beds
2,864sqft
Single Family Residence
Built in 1965
0.37 Acres Lot
$788,000 Zestimate®
$279/sqft
$-- HOA
What's special
Convenience of first-floor livingAdditional bedrooms upstairsEstablished siteComfortable gathering spacesTwo kitchens
- 6 days |
- 610 |
- 20 |
Zillow last checked:
Listing updated:
Listed by:
Paulette Rioux 508-958-8658,
Rioux Real Estate 508-643-2013
Source: MLS PIN,MLS#: 73563650
Facts & features
Interior
Bedrooms & bathrooms
- Bedrooms: 5
- Bathrooms: 3
- Full bathrooms: 2
- 1/2 bathrooms: 1
Primary bathroom
- Features: No
Heating
- Baseboard, Oil
Cooling
- Window Unit(s), 3 or More
Appliances
- Included: Water Heater, Range, Dishwasher, Microwave, Refrigerator
- Laundry: Electric Dryer Hookup, Washer Hookup
Features
- Flooring: Tile, Hardwood
- Doors: Insulated Doors
- Windows: Insulated Windows, Screens
- Has basement: No
- Has fireplace: No
Interior area
- Total structure area: 2,864
- Total interior livable area: 2,864 sqft
- Finished area above ground: 2,864
Property
Parking
- Total spaces: 4
- Parking features: Paved Drive, Off Street, Paved
- Uncovered spaces: 4
Features
- Patio & porch: Deck - Wood
- Exterior features: Deck - Wood, Rain Gutters, Screens
- Waterfront features: Lake/Pond, 1 to 2 Mile To Beach, Beach Ownership(Public)
Lot
- Size: 0.37 Acres
- Features: Cul-De-Sac, Wooded, Level
Details
- Parcel number: NATTM0035B0175L0000
- Zoning: Res
Construction
Type & style
- Home type: SingleFamily
- Architectural style: Colonial
- Property subtype: Single Family Residence
Materials
- Frame
- Foundation: Concrete Perimeter, Irregular
- Roof: Shingle
Condition
- Year built: 1965
Utilities & green energy
- Electric: 200+ Amp Service
- Sewer: Public Sewer
- Water: Public
- Utilities for property: for Electric Range, for Electric Oven, for Electric Dryer, Washer Hookup
Community & HOA
Community
- Features: Shopping, Park, Medical Facility, Highway Access, House of Worship, Private School, Public School, T-Station
HOA
- Has HOA: No
Location
- Region: North Attleboro
Financial & listing details
- Price per square foot: $279/sqft
- Tax assessed value: $644,800
- Annual tax amount: $7,602
- Date on market: 8/13/2026
- Listing terms: Contract
- Road surface type: Paved
Estimated market value
$788,000
$749,000 - $827,000
$4,026/mo
Price history
| Date | Event | Price |
|---|---|---|
| 8/14/2026 | Listed for sale | $799,000$279/sqft |
Source: MLS PIN #73563650 Report a problem | ||
Public tax history
| Year | Property taxes | Tax assessment |
|---|---|---|
| 2025 | $7,577 | $656,600 |
| 2024 | $7,577 +5.2% | $656,600 +16.6% |
| 2023 | $7,202 +7.5% | $563,100 +17.1% |
| 2022 | $6,700 -2.4% | $481,000 0% |
| 2021 | $6,867 +7.6% | $481,200 +8.2% |
| 2020 | $6,384 +3% | $444,900 +2.3% |
| 2019 | $6,196 +15.1% | $435,100 +7.8% |
| 2018 | $5,384 +4.3% | $403,600 +3.4% |
| 2017 | $5,162 +7.9% | $390,500 +7.9% |
| 2016 | $4,784 +3.8% | $361,900 +3.1% |
| 2015 | $4,611 +6% | $350,900 +6.9% |
| 2014 | $4,348 +4.4% | $328,400 +0.8% |
| 2013 | $4,164 +0.6% | $325,800 -3.7% |
| 2012 | $4,139 +4.4% | $338,400 |
| 2011 | $3,966 +7.6% | $338,400 -4.2% |
| 2010 | $3,687 -0.4% | $353,200 -6.3% |
| 2009 | $3,701 +33.4% | $376,900 +23.3% |
| 2008 | $2,774 +0.4% | $305,800 -6.8% |
| 2007 | $2,763 +3.8% | $328,100 +11% |
| 2006 | $2,662 +2.5% | $295,500 +5.7% |
| 2005 | $2,597 +11.2% | $279,600 +53.6% |
| 2004 | $2,335 +4.9% | $182,000 |
| 2003 | $2,226 +13.5% | $182,000 +41.6% |
| 2001 | $1,962 +2.6% | $128,500 |
| 2000 | $1,912 +5.8% | $128,500 +6.9% |
| 1997 | $1,807 | $120,200 |
Find assessor info on the county website
Monthly payment
Est. payment
Payment breakdown
Explore the cost of this home by adjusting the details. Changes won't be saved.Climate risks
Neighborhood: 02760
Nearby schools
GreatSchools rating
- 5/10Joseph W Martin Jr Elementary SchoolGrades: K-5Distance: 0.4 mi
- 7/10North Attleborough Middle SchoolGrades: 6-8Distance: 1.4 mi
- 6/10North Attleboro High SchoolGrades: 9-12Distance: 1.5 mi
Schools provided by the listing agent
- Elementary: Martin
Source: MLS PIN. This data may not be complete. We recommend contacting the local school district to confirm school assignments for this home.
- $807,4004 bd3 ba2.9k sqft80 Woodcrest Rd, North Attleboro, MA 02760Off Market
- $575,4003 bd1 ba1k sqft65 Oak Crest Dr, North Attleboro, MA 02760Off Market
- $600,0004 bd2 ba1.3k sqft89 Oak Crest Dr, North Attleboro, MA 02760Sold
- $615,8003 bd1 ba1.2k sqft68 Woodcrest Rd, North Attleboro, MA 02760Off Market
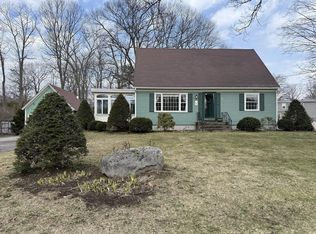
- $665,5003 bd1 ba1.6k sqft80 Oak Crest Dr, North Attleboro, MA 02760Off Market
- $664,3003 bd2 ba2.1k sqft68 Oak Crest Dr, North Attleboro, MA 02760Off Market
- $626,1004 bd1 ba1.8k sqft90 Oak Crest Dr, North Attleboro, MA 02760Off Market
- $667,4004 bd2 ba1.2k sqft15 Briar Cir, North Attleboro, MA 02760Off Market
A local agent can set up tours, give advice and negotiate with sellers.
A local lender can help you make sure your offer is ready when you are.
Similar homes
- $650,0004 bd1 ba1.8k sqft676 Paine Rd, North Attleboro, MA 02760For Sale
 MLS ID #73563629, Ronald Phipps, Compass. MLS PIN
 - $740,0005 bd3 ba2.6k sqft30 Kratz Ave, Attleboro, MA 02703For Sale
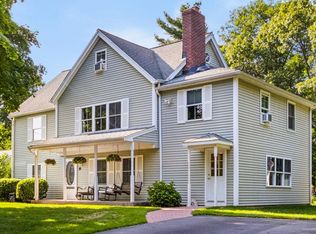 MLS ID #73557280, Joan Kourtelidis, Better Living Real Estate, LLC. MLS PIN
 - $649,9004 bd2 ba2.1k sqft127 Anawan Rd, North Attleboro, MA 02760For Sale
 MLS ID #73554972, Melissa Rose, RE/MAX River's Edge. MLS PIN
 - $730,0005 bd3 ba2.2k sqft474-476 Franklin St, Mansfield, MA 02048For Sale
 MLS ID #73563957, Kensley Dimmott, Centre Realty Group. MLS PIN
 - $800,0004 bd3 ba2.6k sqft9 Fort Apache Dr, Franklin, MA 02038For SaleMLS ID #73556584, Lynda Dragsbaek, REMAX Executive Realty. MLS PIN
- $799,0004 bd3 ba2.8k sqft10 Ellis St, Medway, MA 02053For SaleMLS ID #73543934, David Doucette, Berkshire Hathaway HomeServices Commonwealth Real Estate. MLS PIN
- $779,5004 bd3 ba2.3k sqft30 Twin Diamond Dr, Bridgewater, MA 02324For SaleMLS ID #73556307, The Goneau Group, Keller Williams Realty North Central. MLS PIN
- $729,9004 bd3 ba2.3k sqft50 Trinity Cir, Attleboro, MA 02703For SaleMLS ID #73559950, Gia Parmentier, J. Christopher Real Estate Group. MLS PIN
- $739,9003 bd2 ba2.4k sqft170 Rocky Hill Rd, Rehoboth, MA 02769For SaleMLS ID #73560407, Elizabeth Ruehrwein, RE/MAX Integrity. MLS PIN
- $610,0004 bd2 ba2.7k sqft26 Bacon Sq, Plainville, MA 02762For SaleMLS ID #73518440, Kenneth Farrow, RE/MAX Real Estate Center. MLS PIN
- $719,9003 bd2 ba1.7k sqft8 Brahman Dr, Norton, MA 02766For SaleMLS ID #73562997, The DeSario Team, Keller Williams Realty Signature Properties. MLS PIN
- $799,0004 bd3 ba2.1k sqft209 Prospect St, Norwood, MA 02062For SaleMLS ID #73562448, Kristen Donahue, Donahue Real Estate Co.. MLS PIN
- $689,0004 bd3 ba2.6k sqft100 Stony Brook Rd, Raynham, MA 02767For SaleMLS ID #73560400, Paula Noonan, Pleasant View Real Estate. MLS PIN
- $839,9004 bd3 ba1.9k sqft3 Brewster Rd, Norfolk, MA 02056For SaleMLS ID #73560583, Allison Atwood, Mendon Local Realty. MLS PIN
- $674,9003 bd2 ba2.3k sqft8 Bicknell St, Foxboro, MA 02035For SaleMLS ID #73510672, Danielle Ballou, Donahue Real Estate Co.. MLS PIN
- $875,0004 bd4 ba2.2k sqft661 Common St, Walpole, MA 02081For SaleMLS ID #73559857, Colleen A. Scanlan, Insight Realty Group, Inc. MLS PIN
- $829,9004 bd4 ba2.8k sqft50 Mountain St, Sharon, MA 02067For SaleMLS ID #73541892, The Needle Group, Real Broker MA, LLC. MLS PIN
- $729,9003 bd4 ba2.1k sqft28 Sagewood Cir, Attleboro, MA 02703For SaleMLS ID #73559674, Izabella Whiting, RE/MAX Real Estate Center. MLS PIN
- $839,9004 bd4 ba2.7k sqft15 Bullard St, Holliston, MA 01746For SaleMLS ID #73544214, Vesta Group, Vesta Real Estate Group, Inc.. MLS PIN
- $699,9003 bd2 ba2.3k sqft24 Orchard St, Berkley, MA 02779For SaleMLS ID #73565308, Derek Viveiros, Amaral & Associates RE. MLS PIN
