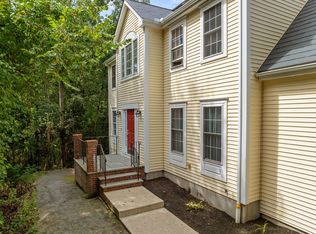
Welcome to 82 Norton Rd! This versatile 3,185 sq. ft. Colonial offers rare multigenerational or extended-family living, featuring 2 full kitchens, a private first-floor in-law suite, and a remodeled lower level with kitchenette and full bath. The in-law suite offers convenient single-level living with its own kitchen, full bath,cathedral ceilings, new flooring, and private farmer's porch entrance. The main home features an open kitchen, living room with cozy fireplace, and a bright sunroom with vaulted ceilings. The second floor has 4 bedrooms and 2 full baths, with a recently remodeled primary bath. The finished lower level provides bonus living space with a kitchenette and full bath—ideal for guests, recreation, home gym, office, or the perfect spot to host Sunday’s game! Outside, enjoy a deck overlooking the woodsand established perennial gardens, with RV/boat parking. Located at the end of a cul-de-sac with convenient access to I-95, I-295, and Route 1. Another bonus: NorthAttleboro Electric, known for its comparatively low electric rates. A unique home offering exceptional space, privacy, and flexibility for today's multigenerational lifestyle.
Pending
Price cut: $37K (8/19)
$848,000
82 Norton Rd, North Attleboro, MA 02760
5beds
3,185sqft
Single Family Residence
Built in 1988
1.01 Acres Lot
$829,200 Zestimate®
$266/sqft
$-- HOA
What's special
Open kitchenPrivate first-floor in-law suiteRecently remodeled primary bathNew flooring
- 62 days
- 589
- 28
Zillow last checked:
Listing updated:
Listed by:
John Mallard 508-209-4289,
Redfin Corp. 617-340-7803
Source: MLS PIN,MLS#: 73551365
Facts & features
Interior
Bedrooms & bathrooms
- Bedrooms: 5
- Bathrooms: 5
- Full bathrooms: 4
- 1/2 bathrooms: 1
Primary bedroom
- Features: Bathroom - Full, Walk-In Closet(s), Flooring - Wall to Wall Carpet
- Level: Second
Bedroom 2
- Features: Closet, Flooring - Wall to Wall Carpet
- Level: Second
Bedroom 3
- Features: Closet, Flooring - Wall to Wall Carpet
- Level: Second
Bedroom 4
- Features: Closet, Flooring - Wall to Wall Carpet
- Level: Second
Bedroom 5
- Features: Closet, Flooring - Wall to Wall Carpet
- Level: First
Primary bathroom
- Features: Yes
Dining room
- Features: Flooring - Wall to Wall Carpet, Lighting - Pendant
- Level: First
Kitchen
- Features: Flooring - Hardwood, Kitchen Island, Recessed Lighting, Stainless Steel Appliances, Lighting - Pendant
- Level: First
Living room
- Features: Flooring - Hardwood
- Level: First
Heating
- Baseboard, Oil
Cooling
- None
Appliances
- Included: Tankless Water Heater, Range, Disposal, Microwave, ENERGY STAR Qualified Refrigerator, ENERGY STAR Qualified Dryer, ENERGY STAR Qualified Dishwasher, ENERGY STAR Qualified Washer, Range Hood, Rangetop - ENERGY STAR
- Laundry: Electric Dryer Hookup, Washer Hookup
Features
- Bathroom - Full, Vaulted Ceiling(s), Recessed Lighting, Slider, In-Law Floorplan, Bonus Room, Sun Room
- Flooring: Laminate, Flooring - Wall to Wall Carpet, Flooring - Vinyl, Flooring - Hardwood
- Doors: Insulated Doors
- Windows: Insulated Windows, Screens
- Basement: Full,Partially Finished,Interior Entry,Bulkhead,Sump Pump,Concrete
- Number of fireplaces: 1
- Fireplace features: Living Room
Interior area
- Total structure area: 3,185
- Total interior livable area: 3,185 sqft
- Finished area above ground: 2,530
- Finished area below ground: 655
Property
Parking
- Total spaces: 8
- Parking features: Attached, Garage Door Opener, Paved Drive, Off Street
- Attached garage spaces: 2
- Uncovered spaces: 6
Features
- Patio & porch: Porch, Deck
- Exterior features: Porch, Deck, Professional Landscaping, Sprinkler System, Screens
Lot
- Size: 1.01 Acres
- Features: Cul-De-Sac, Wooded, Easements
Details
- Parcel number: M:0026 B:0358 L:0000,2872653
- Zoning: R1
Construction
Type & style
- Home type: SingleFamily
- Architectural style: Colonial
- Property subtype: Single Family Residence
Materials
- Frame
- Foundation: Concrete Perimeter
- Roof: Shingle
Condition
- Year built: 1988
Utilities & green energy
- Electric: Circuit Breakers
- Sewer: Public Sewer
- Water: Public
- Utilities for property: for Electric Range, for Electric Dryer, Washer Hookup
Community & HOA
Community
- Features: Public Transportation, Shopping, Pool, Tennis Court(s), Park, Walk/Jog Trails, Stable(s), Golf, Medical Facility, Laundromat
HOA
- Has HOA: No
Location
- Region: North Attleboro
Financial & listing details
- Price per square foot: $266/sqft
- Tax assessed value: $683,500
- Annual tax amount: $8,058
- Date on market: 8/1/2026
- Exclusions: Hot Tub/Jacuzzi
- Road surface type: Paved
Estimated market value
$829,200
$788,000 - $871,000
$3,960/mo
Price history
| Date | Event | Price |
|---|---|---|
| 9/14/2026 | Pending sale | $848,000$266/sqft |
Source: MLS PIN #73551365 Report a problem | ||
| 8/19/2026 | Price change | $848,000-4.2%$266/sqft |
Source: MLS PIN #73551365 Report a problem | ||
| 7/17/2026 | Listed for sale | $885,000+67.7%$278/sqft |
Source: MLS PIN #73551365 Report a problem | ||
| 6/20/2005 | Sold | $527,750$166/sqft |
Source: Public Record Report a problem | ||
Public tax history
| Year | Property taxes | Tax assessment |
|---|---|---|
| 2025 | $8,058 +0.3% | $683,500 -1.8% |
| 2024 | $8,035 +4.5% | $696,300 +15.9% |
| 2023 | $7,686 +6.6% | $600,900 +16% |
| 2022 | $7,213 +5% | $517,800 +7.5% |
| 2021 | $6,872 +1.4% | $481,600 +2% |
| 2020 | $6,776 +3.7% | $472,200 +2.9% |
| 2019 | $6,536 +12.3% | $459,000 +5.2% |
| 2018 | $5,819 +4.9% | $436,200 +4% |
| 2017 | $5,547 +3.6% | $419,600 +3.6% |
| 2016 | $5,354 +2.5% | $405,000 +1.9% |
| 2015 | $5,223 +2.3% | $397,500 +3.1% |
| 2014 | $5,107 +4.5% | $385,700 +0.9% |
| 2013 | $4,887 +4.5% | $382,400 |
| 2012 | $4,677 +4.4% | $382,400 |
| 2011 | $4,482 +2% | $382,400 -9.1% |
| 2010 | $4,393 +3.9% | $420,800 -2.3% |
| 2009 | $4,230 +1.7% | $430,800 -6% |
| 2008 | $4,159 +2.6% | $458,500 -4.8% |
| 2007 | $4,055 +2.4% | $481,600 +9.6% |
| 2006 | $3,960 +0.5% | $439,500 +3.6% |
| 2005 | $3,941 +5.5% | $424,200 +45.7% |
| 2004 | $3,735 +4.9% | $291,100 |
| 2003 | $3,560 +19.9% | $291,100 +49.7% |
| 2001 | $2,968 +2.6% | $194,400 |
| 2000 | $2,893 +3.9% | $194,400 +4.9% |
| 1997 | $2,785 | $185,300 |
Find assessor info on the county website
Monthly payment
Est. payment
Payment breakdown
Explore the cost of this home by adjusting the details. Changes won't be saved.Climate risks
Neighborhood: 02760

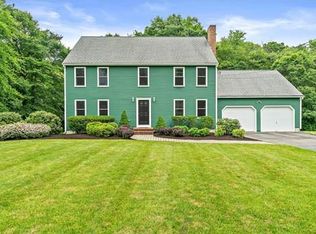
Similar homes
- $824,9004 bd3 ba2.6k sqft271 Cliff Dr, North Attleboro, MA 02760For Sale
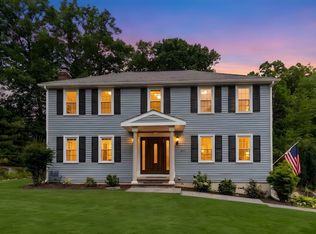 MLS ID #73572712, Barbara O Hara, NorthStar Real Estate, LLC. MLS PIN
 - $850,0004 bd4 ba2.5k sqft61 Water St, Rehoboth, MA 02769For Sale
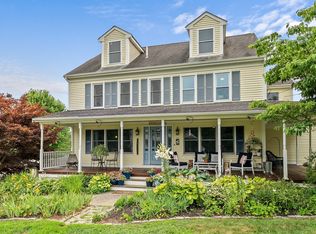 MLS ID #73561736, Lisa Halajko, Blu Sky Real Estate. MLS PIN
 - $950,0004 bd3 ba2.9k sqft223 Tiffany St, Attleboro, MA 02703For Sale
 MLS ID #73559353, Cheryl Perry, Lamacchia Realty, Inc. MLS PIN
 - $749,9004 bd3 ba2.4k sqft115 Cathedral Dr, Attleboro, MA 02703For Sale
 MLS ID #73577169, Ellen Connelly, RE/MAX Real Estate Center. MLS PIN
