Highly desirable Westwood Estates! This home features a dramatic two-story foyer, formal living and dining rooms, and an open floor plan leading to a fireplaced great room with soaring 20+/- ft ceilings and oversized windows overlooking a private backyard. The first floor offers hardwood floors, a home office/playroom, dining room, and kitchen with island. Upstairs includes a spacious primary suite with walk-in closet and updated bath, plus three additional bedrooms with Jack-and-Jill bath. Finished basement offers bonus living space with bar and half bath. Three-car garage, natural gas, town water, and town sewer. Minutes to major interstates and local schools.
For sale
$995,000
12 Kristen Cir, North Attleboro, MA 02760
4beds
4,667sqft
:
Get pre-qualified$6,336/mo
Single Family Residence
Built in 2000
0.46 Acres Lot
$991,700 Zestimate®
$213/sqft
$-- HOA
What's special
Three-car garageHardwood floorsKitchen with islandUpdated bathOpen floor planDramatic two-story foyerFireplaced great room
- 74 days |
- 1,217 |
- 58 |
Zillow last checked:
Listing updated:
Listed by:
Kenneth Farrow 774-688-9157,
RE/MAX Real Estate Center 508-699-1600
Source: MLS PIN,MLS#: 73527326
Facts & features
Interior
Bedrooms & bathrooms
- Bedrooms: 4
- Bathrooms: 5
- Full bathrooms: 3
- 1/2 bathrooms: 2
Primary bedroom
- Features: Bathroom - Full, Walk-In Closet(s), Flooring - Wall to Wall Carpet
- Level: Second
- Area: 488.85
- Dimensions: 23.75 x 20.58
Bedroom 2
- Features: Bathroom - Full, Closet, Flooring - Wall to Wall Carpet
- Level: Second
- Area: 207.08
- Dimensions: 17.75 x 11.67
Bedroom 3
- Features: Bathroom - Full, Closet, Flooring - Wall to Wall Carpet
- Level: Second
- Area: 143.97
- Dimensions: 12.17 x 11.83
Bedroom 4
- Features: Bathroom - Full, Closet, Flooring - Wall to Wall Carpet
- Level: Second
- Area: 153.1
- Dimensions: 12.17 x 12.58
Primary bathroom
- Features: Yes
Bathroom 1
- Features: Bathroom - Half
- Level: First
Bathroom 2
- Features: Bathroom - Full
- Level: Second
Bathroom 3
- Features: Bathroom - Full
- Level: Second
Dining room
- Features: Flooring - Hardwood, Open Floorplan
- Level: Main,First
- Area: 153.1
- Dimensions: 12.17 x 12.58
Family room
- Features: Wet Bar, Open Floorplan
- Level: Basement
- Area: 288
- Dimensions: 18 x 16
Kitchen
- Features: Flooring - Hardwood, Dining Area, Kitchen Island, Open Floorplan
- Level: Main,First
- Area: 265.94
- Dimensions: 17.25 x 15.42
Living room
- Features: Cathedral Ceiling(s), Ceiling Fan(s), Flooring - Wall to Wall Carpet, Open Floorplan
- Level: Main,First
- Area: 398.19
- Dimensions: 20.33 x 19.58
Office
- Features: Flooring - Hardwood
- Level: Main
- Area: 143.97
- Dimensions: 12.17 x 11.83
Heating
- Forced Air, Natural Gas
Cooling
- Central Air
Appliances
- Included: Electric Water Heater, Dishwasher, Microwave, Refrigerator
- Laundry: Flooring - Stone/Ceramic Tile, Second Floor, Electric Dryer Hookup, Washer Hookup
Features
- Bathroom - Half, Bathroom - Full, Office, Play Room, Bathroom
- Flooring: Tile, Carpet, Hardwood, Flooring - Hardwood
- Basement: Full,Finished,Interior Entry,Bulkhead,Concrete
- Number of fireplaces: 1
- Fireplace features: Living Room
Interior area
- Total structure area: 4,667
- Total interior livable area: 4,667 sqft
- Finished area above ground: 3,667
- Finished area below ground: 1,000
Property
Parking
- Total spaces: 11
- Parking features: Attached, Garage Door Opener, Workshop in Garage, Paved Drive, Off Street, Paved
- Attached garage spaces: 3
- Uncovered spaces: 8
Features
- Exterior features: Rain Gutters, Sprinkler System
Lot
- Size: 0.46 Acres
- Features: Cul-De-Sac, Wooded, Gentle Sloping
Details
- Parcel number: 4038209
- Zoning: RES
Construction
Type & style
- Home type: SingleFamily
- Architectural style: Colonial
- Property subtype: Single Family Residence
Materials
- Frame
- Foundation: Concrete Perimeter
- Roof: Shingle
Condition
- Year built: 2000
Utilities & green energy
- Electric: Circuit Breakers, 200+ Amp Service
- Sewer: Public Sewer
- Water: Public
- Utilities for property: for Gas Range, for Electric Dryer, Washer Hookup
Community & HOA
Community
- Features: Public Transportation, Shopping, Pool, Tennis Court(s), Park, Walk/Jog Trails, Stable(s), Golf, Medical Facility, Laundromat, Bike Path, Conservation Area, Highway Access, House of Worship, Marina, Private School, Public School, T-Station, University, Other, Sidewalks
- Subdivision: Westwood Estates
HOA
- Has HOA: No
Location
- Region: North Attleboro
Financial & listing details
- Price per square foot: $213/sqft
- Tax assessed value: $995,000
- Annual tax amount: $11,731
- Date on market: 5/31/2026
- Listing terms: Delayed Occupancy,Other (See Remarks)
- Exclusions: Personal Belongings.
- Road surface type: Paved
Estimated market value
$991,700
$942,000 - $1.04M
$5,381/mo
Price history
| Date | Event | Price |
|---|---|---|
| 6/1/2026 | Listed for sale | $995,000+89.5%$213/sqft |
Source: MLS PIN #73527326 Report a problem | ||
| 2/12/2001 | Sold | $525,000+320%$112/sqft |
Source: Public Record Report a problem | ||
| 8/17/2000 | Sold | $125,000$27/sqft |
Source: Public Record Report a problem | ||
Public tax history
| Year | Property taxes | Tax assessment |
|---|---|---|
| 2025 | $11,731 -2.6% | $995,000 -4.6% |
| 2024 | $12,039 +13.3% | $1,043,200 +25.6% |
| 2023 | $10,627 +0.2% | $830,900 +9.1% |
| 2022 | $10,610 -2.1% | $761,700 +0.3% |
| 2021 | $10,835 +6.1% | $759,300 +6.7% |
| 2020 | $10,209 +1.2% | $711,400 +0.5% |
| 2019 | $10,083 +5.8% | $708,100 -0.8% |
| 2018 | $9,526 +0.9% | $714,100 |
| 2017 | $9,440 -0.1% | $714,100 -0.1% |
| 2016 | $9,454 -3.7% | $715,100 -4.3% |
| 2015 | $9,816 +6.7% | $747,000 +7.5% |
| 2014 | $9,199 +8.6% | $694,800 +4.8% |
| 2013 | $8,471 +4.5% | $662,800 |
| 2012 | $8,106 +4.4% | $662,800 |
| 2011 | $7,768 +7.6% | $662,800 -4.2% |
| 2010 | $7,220 -1.5% | $691,600 -7.4% |
| 2009 | $7,333 +1.3% | $746,700 -6.4% |
| 2008 | $7,238 +14.6% | $798,000 +6.4% |
| 2007 | $6,317 -1.4% | $750,200 +5.5% |
| 2006 | $6,408 -0.4% | $711,200 +2.7% |
| 2005 | $6,431 -2.4% | $692,200 +34.7% |
| 2004 | $6,591 +4.9% | $513,700 |
| 2003 | $6,283 +814.6% | $513,700 +1041.6% |
| 2001 | $687 | $45,000 |
Find assessor info on the county website
Monthly payment
Est. payment
Payment breakdown
Explore the cost of this home by adjusting the details. Changes won't be saved.Climate risks
Neighborhood: 02760
Nearby schools
GreatSchools rating
- 5/10Joseph W Martin Jr Elementary SchoolGrades: K-5Distance: 0.8 mi
- 7/10North Attleborough Middle SchoolGrades: 6-8Distance: 0.4 mi
- 6/10North Attleboro High SchoolGrades: 9-12Distance: 0.6 mi
Schools provided by the listing agent
- Elementary: Martin
- Middle: Nams
- High: Nahs/Bfhs
Source: MLS PIN. This data may not be complete. We recommend contacting the local school district to confirm school assignments for this home.
- $--18 acres0 Kristen Circle, North Attleboro, MA 02760Off Market
- $1,128,5004 bd3 ba3.2k sqft22 Kristen Cir, North Attleboro, MA 02760Off Market
- $1,130,0004 bd3 ba3.3k sqft2 Kristen Cir, North Attleboro, MA 02760Sold
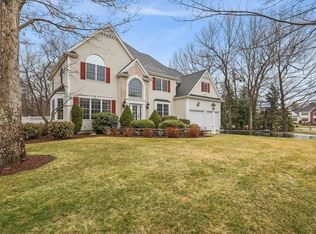
- $1,250,5005 bd4 ba4.6k sqft21 Kristen Cir, North Attleboro, MA 02760Off Market

- $1,207,1004 bd2 ba3.5k sqft32 Kristen Cir, North Attleboro, MA 02760Off Market
- $1,243,6004 bd2 ba3.9k sqft11 Kristen Cir, North Attleboro, MA 02760Off Market
- $1,429,0004 bd3 ba4.2k sqft1 Kristen Cir, North Attleboro, MA 02760Off Market
- $1,246,3004 bd4 ba3.6k sqft32 Homeward Ln, North Attleboro, MA 02760Off Market
A local agent can set up tours, give advice and negotiate with sellers.
A local lender can help you make sure your offer is ready when you are.
Similar homes
- $1,125,0004 bd4 ba5.1k sqft26 Charles W Barth Dr, North Attleboro, MA 02760For Sale
 MLS ID #73553041, Lori Seavey Realty Team, Keller Williams Elite. MLS PIN
 - $849,0004 bd3 ba2.6k sqft271 Cliff Dr, North Attleboro, MA 02760For Sale
 MLS ID #73521476, Barbara O Hara, NorthStar Real Estate, LLC. MLS PIN
 - $1,150,0003 bd3 ba2.8k sqft68 Raymond A Sampson Dr, North Attleboro, MA 02760For Sale
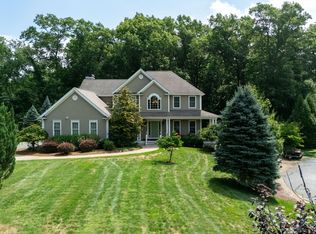 MLS ID #73548129, Sousan Karwashan, Blu Sky Real Estate. MLS PIN
 - $979,0004 bd3 ba2.3k sqft25 Charles Samuel Way, Wrentham, MA 02093For Sale
 MLS ID #73557472, Robert Simone, Better Living Real Estate, LLC. MLS PIN
 - $950,0004 bd3 ba2.9k sqft223 Tiffany St, Attleboro, MA 02703For SaleMLS ID #73559353, Cheryl Perry, Lamacchia Realty, Inc. MLS PIN
- $1,090,0004 bd4 ba3.6k sqft2 Rock Rd, Attleboro, MA 02703For SaleMLS ID #73553343, Kelly Crowley, Keller Williams Elite. MLS PIN
- $999,5004 bd3 ba3.7k sqft40 Flannery Ln, Wrentham, MA 02093For SaleMLS ID #73546827, Amanda French, Today Real Estate, Inc.. MLS PIN
- $974,9004 bd3 ba3.2k sqft20 Chickadee Dr, Norfolk, MA 02056For SaleMLS ID #73557440, DEVELLIS DUGAN TEAM, Realty Executives Boston West. MLS PIN
- $999,0005 bd4 ba3.5k sqft46 King St, Norfolk, MA 02056For SaleMLS ID #73523704, Sheryle DeGirolamo, Kensington Real Estate Brokerage. MLS PIN
- $1,125,0004 bd4 ba4.4k sqft14 Longbrook Dr, Cumberland, RI 02864For Sale
 MLS ID #1418528, Danielle McCarthy, BHHS Commonwealth Real Estate. StateWide MLS RI
 - $899,9004 bd3 ba3.1k sqft107 Mill St, Franklin, MA 02038For SaleMLS ID #73560802, Matthew Kelly, Keller Williams Elite. MLS PIN
- $899,0004 bd3 ba3.6k sqft1 Greenwood Dr, Millis, MA 02054For SaleMLS ID #73561650, Kathleen Maher-Flaherty, Residential Properties Ltd. - Barrington. MLS PIN
- $949,9004 bd4 ba2.8k sqft2-2A Thayer Farm Rd, Attleboro, MA 02703For SaleMLS ID #73553349, Sheryle DeGirolamo, Kensington Real Estate Brokerage. MLS PIN
- $799,9994 bd3 ba2.5k sqft20 King Phillip Dr, Rehoboth, MA 02769For SaleMLS ID #73557978, Kendell Moniz-Amaral, revolv of Dartmouth. MLS PIN
- $849,9004 bd3 ba3k sqft45 Boxwood Ln, Bridgewater, MA 02324For SaleMLS ID #73561669, John Valdina, LAER Realty Partners. MLS PIN
- $1,050,0004 bd3 ba2.9k sqft16 Summit Cir, Wrentham, MA 02093For SaleMLS ID #73549834, Heather Rose, Milestone Realty, Inc.. MLS PIN
- $959,0004 bd4 ba3.8k sqft10 Stoneybrook Dr, Bridgewater, MA 02324For SaleMLS ID #73555885, Whitney Lloyd, Coldwell Banker Realty - Hingham. MLS PIN
- $749,9004 bd3 ba2.3k sqft50 Trinity Cir, Attleboro, MA 02703For SaleMLS ID #73559950, Gia Parmentier, J. Christopher Real Estate Group. MLS PIN
- $945,0004 bd4 ba3.2k sqft15 Little Tree Rd, Medway, MA 02053For SaleMLS ID #73553907, Kathryn M. Gruttadauria, ERA Key Realty Services-Bay State Group. MLS PIN
- $850,0005 bd4 ba2.7k sqft30 Willow Creek Dr, Attleboro, MA 02703For SaleMLS ID #73549648, Mandy M Roberts, Century 21 AllPoints Realty. MLS PIN
