Price improvement!!! This stunning colonial is located on a quiet cul-de-sac in the highly desired Preserve at Oak Hill neighborhood, where elegant living and outdoor amenities take center stage. Enjoy 9-foot ceilings, a bright open layout for entertaining, an eat-in kitchen, a large living room with a gas fireplace, and a spacious dining room. Relax and entertain in the sun-drenched yard featuring stunning landscaping, an oversized deck, a stone patio with built-in fire pit, a strolling garden, and a low-maintenance heated pool. Unwind at the end of the day in a palatial master suite with sitting room, an oversized walk-in closet, double sinks, and custom tile shower. The lower level offers both finished space that can be used as an office, media room, home gym, or more, and generous storage areas. Four bedrooms, a home office, low-maintenance AZEK decking, a tankless hot water heater, and efficient solar panels complete this move-in ready home.
For sale
Price cut: $35K (8/7)
$1,050,000
16 Summit Cir, Wrentham, MA 02093
4beds
2,928sqft
:
Get pre-qualified$6,968/mo
Single Family Residence
Built in 2013
0.75 Acres Lot
$1,039,700 Zestimate®
$359/sqft
$300/mo HOA
What's special
Low-maintenance heated poolCustom tile showerOversized deckHome officeEat-in kitchenQuiet cul-de-sacSun-drenched yard
- 27 days |
- 921 |
- 26 |
Zillow last checked:
Listing updated:
Listed by:
Heather Rose 508-944-3712,
Milestone Realty, Inc. 508-989-6371,
Stephen Rose 508-944-3712
Source: MLS PIN,MLS#: 73549834
Facts & features
Interior
Bedrooms & bathrooms
- Bedrooms: 4
- Bathrooms: 3
- Full bathrooms: 2
- 1/2 bathrooms: 1
- Main level bathrooms: 1
Primary bedroom
- Features: Bathroom - Full, Bathroom - Double Vanity/Sink, Walk-In Closet(s), Flooring - Wall to Wall Carpet, Dressing Room, Lighting - Overhead
- Level: Second
- Area: 234
- Dimensions: 18 x 13
Bedroom 2
- Features: Closet, Flooring - Wall to Wall Carpet
- Level: Second
- Area: 165
- Dimensions: 15 x 11
Bedroom 3
- Features: Closet, Flooring - Wall to Wall Carpet
- Level: Second
- Area: 144
- Dimensions: 12 x 12
Bedroom 4
- Features: Closet, Flooring - Wall to Wall Carpet
- Level: Second
- Area: 132
- Dimensions: 12 x 11
Primary bathroom
- Features: Yes
Bathroom 1
- Features: Bathroom - Half, Flooring - Stone/Ceramic Tile
- Level: Main,First
- Area: 30
- Dimensions: 6 x 5
Bathroom 2
- Features: Bathroom - Full, Bathroom - Double Vanity/Sink, Bathroom - Tiled With Shower Stall, Closet - Linen, Flooring - Stone/Ceramic Tile, Countertops - Stone/Granite/Solid, Countertops - Upgraded
- Level: Second
- Area: 104
- Dimensions: 13 x 8
Bathroom 3
- Features: Bathroom - Full, Bathroom - With Tub & Shower, Closet - Linen, Flooring - Stone/Ceramic Tile, Countertops - Stone/Granite/Solid, Double Vanity
- Level: Second
- Area: 72
- Dimensions: 9 x 8
Dining room
- Features: Flooring - Hardwood, Open Floorplan, Lighting - Overhead, Crown Molding, Decorative Molding
- Level: Main,First
- Area: 168
- Dimensions: 14 x 12
Family room
- Features: Flooring - Wall to Wall Carpet, Flooring - Laminate
- Level: Basement
- Area: 338
- Dimensions: 26 x 13
Kitchen
- Features: Bathroom - Half, Closet, Flooring - Hardwood, Countertops - Stone/Granite/Solid, Countertops - Upgraded, Kitchen Island, Cabinets - Upgraded, Deck - Exterior, Open Floorplan, Recessed Lighting, Stainless Steel Appliances, Lighting - Pendant, Closet - Double
- Level: Main,First
- Area: 182
- Dimensions: 14 x 13
Living room
- Features: Flooring - Hardwood, Recessed Lighting
- Level: First
- Area: 266
- Dimensions: 19 x 14
Heating
- Forced Air, Natural Gas, Other
Cooling
- Central Air
Appliances
- Included: Gas Water Heater, Tankless Water Heater, Range, Dishwasher, Disposal, Microwave, Refrigerator, Washer, Dryer, Water Treatment, Plumbed For Ice Maker
- Laundry: Linen Closet(s), Flooring - Stone/Ceramic Tile, Second Floor, Electric Dryer Hookup, Washer Hookup
Features
- Sitting Room, Internet Available - Broadband
- Flooring: Wood, Tile, Carpet, Flooring - Hardwood
- Windows: Insulated Windows
- Basement: Full,Partially Finished,Interior Entry,Bulkhead,Sump Pump,Radon Remediation System,Concrete
- Number of fireplaces: 1
- Fireplace features: Living Room
Interior area
- Total structure area: 2,928
- Total interior livable area: 2,928 sqft
- Finished area above ground: 2,516
- Finished area below ground: 412
Property
Parking
- Total spaces: 10
- Parking features: Attached, Garage Door Opener, Paved Drive, Off Street, Paved
- Attached garage spaces: 2
- Uncovered spaces: 8
Features
- Patio & porch: Porch, Deck, Deck - Vinyl, Deck - Composite, Patio
- Exterior features: Porch, Deck, Deck - Vinyl, Deck - Composite, Patio, Pool - Above Ground Heated, Rain Gutters, Storage, Professional Landscaping, Sprinkler System, Decorative Lighting, Fenced Yard
- Has private pool: Yes
- Pool features: Heated
- Fencing: Fenced/Enclosed,Fenced
Lot
- Size: 0.75 Acres
- Features: Wooded, Gentle Sloping
Details
- Parcel number: 4710118
- Zoning: R-87
Construction
Type & style
- Home type: SingleFamily
- Architectural style: Colonial
- Property subtype: Single Family Residence
Materials
- Frame, Conventional (2x4-2x6)
- Foundation: Concrete Perimeter
- Roof: Shingle
Condition
- Year built: 2013
Utilities & green energy
- Electric: 220 Volts, 200+ Amp Service, Generator Connection
- Sewer: Other
- Water: Private
- Utilities for property: for Electric Range, for Electric Dryer, Washer Hookup, Icemaker Connection, Generator Connection
Community & HOA
Community
- Features: Shopping, Walk/Jog Trails, Conservation Area
- Subdivision: The Preserve at Oak Hill
HOA
- Has HOA: Yes
- HOA fee: $900 quarterly
Location
- Region: Wrentham
Financial & listing details
- Price per square foot: $359/sqft
- Tax assessed value: $913,100
- Annual tax amount: $10,656
- Date on market: 7/17/2026
- Listing terms: Contract
- Exclusions: Headboard In Primary, Shelving In Living Room, And Freezer In Basement.
Estimated market value
$1,039,700
$988,000 - $1.09M
$5,010/mo
Price history
| Date | Event | Price |
|---|---|---|
| 8/7/2026 | Price change | $1,050,000-3.2%$359/sqft |
Source: MLS PIN #73549834 Report a problem | ||
| 8/4/2026 | Pending sale | $1,085,000$371/sqft |
Source: MLS PIN #73549834 Report a problem | ||
| 7/22/2026 | Contingent | $1,085,000$371/sqft |
Source: MLS PIN #73549834 Report a problem | ||
| 7/15/2026 | Listed for sale | $1,085,000+86.3%$371/sqft |
Source: MLS PIN #73549834 Report a problem | ||
| 6/27/2013 | Sold | $582,500$199/sqft |
Source: Public Record Report a problem | ||
Public tax history
| Year | Property taxes | Tax assessment |
|---|---|---|
| 2025 | $11,190 +5.2% | $965,500 +9% |
| 2024 | $10,632 +1.2% | $886,000 +6.5% |
| 2023 | $10,501 +5.1% | $832,100 +13.9% |
| 2022 | $9,990 +2.3% | $730,800 +5.3% |
| 2021 | $9,767 -0.9% | $694,200 +0.4% |
| 2020 | $9,852 +4% | $691,400 +3.1% |
| 2019 | $9,472 +5.2% | $670,800 +6.1% |
| 2018 | $9,000 +2.1% | $632,000 +2.2% |
| 2017 | $8,812 +1.7% | $618,400 +1.9% |
| 2016 | $8,665 +0.2% | $606,800 +5.1% |
| 2015 | $8,652 -0.3% | $577,600 +1.9% |
| 2014 | $8,681 +483.8% | $567,000 +474.5% |
| 2013 | $1,487 -0.8% | $98,700 -5% |
| 2012 | $1,499 +2.5% | $103,900 |
| 2011 | $1,463 +20.7% | $103,900 +4.7% |
| 2010 | $1,212 | $99,200 |
| 2009 | $1,212 +25.3% | $99,200 +15.2% |
| 2008 | $967 | $86,100 |
Find assessor info on the county website
Monthly payment
Est. payment
Payment breakdown
Explore the cost of this home by adjusting the details. Changes won't be saved.Climate risks
Neighborhood: 02093
Nearby schools
GreatSchools rating
- 7/10Charles E Roderick SchoolGrades: 4-6Distance: 6.5 mi
- 6/10King Philip Middle SchoolGrades: 7-8Distance: 7.5 mi
- 7/10King Philip Regional High SchoolGrades: 9-12Distance: 6.5 mi
Schools provided by the listing agent
- Elementary: Delaney/Roderick
- Middle: King Phillip Regional Middle
- High: King Phillip Regional High
Source: MLS PIN. This data may not be complete. We recommend contacting the local school district to confirm school assignments for this home.
- $1,331,5004 bd4 ba4k sqft26 Summit, Wrentham, MA 02093Off Market
- $1,258,3004 bd4 ba4k sqft26 Summit Cir, Wrentham, MA 02093Off Market
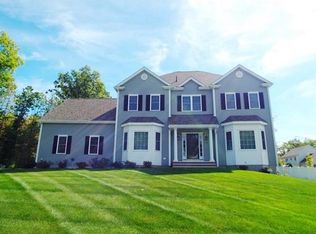
- $915,0004 bd3 ba3.2k sqft8 Summit Cres, Wrentham, MA 02093Sold
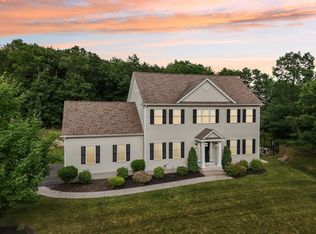
- $1,052,8004 bd2 ba2.9k sqft8 Summit Cir, Wrentham, MA 02093Off Market
- $1,159,3004 bd3 ba2.3k sqft21 Summit Cir, Wrentham, MA 02093Off Market
- $1,016,5004 bd4 ba2.7k sqft11 Summit Cir, Wrentham, MA 02093Off Market
- $1,006,6003 bd3 ba2.3k sqft25 Summit Cir, Wrentham, MA 02093Off Market
- $1,131,1004 bd4 ba3.3k sqft17 Summit Cir, Wrentham, MA 02093Off Market
A local agent can set up tours, give advice and negotiate with sellers.
A local lender can help you make sure your offer is ready when you are.
Similar homes
- $999,5004 bd3 ba3.7k sqft40 Flannery Ln, Wrentham, MA 02093For Sale
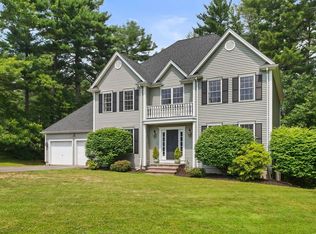 MLS ID #73546827, Amanda French, Today Real Estate, Inc.. MLS PIN
 - $979,0004 bd3 ba2.3k sqft25 Charles Samuel Way, Wrentham, MA 02093For Sale
 MLS ID #73557472, Robert Simone, Better Living Real Estate, LLC. MLS PIN
 - $974,9004 bd3 ba3.2k sqft20 Chickadee Dr, Norfolk, MA 02056For Sale
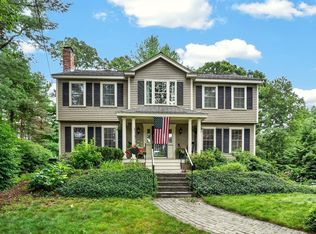 MLS ID #73557440, DEVELLIS DUGAN TEAM, Realty Executives Boston West. MLS PIN
 - $945,0004 bd4 ba3.2k sqft15 Little Tree Rd, Medway, MA 02053For Sale
 MLS ID #73553907, Kathryn M. Gruttadauria, ERA Key Realty Services-Bay State Group. MLS PIN
 - $979,9005 bd4 ba2.7k sqft73 Sudbury Rd, Ashland, MA 01721For SaleMLS ID #73563321, Michael J. Quinn, Realty Associates. MLS PIN
- $950,0004 bd3 ba2.9k sqft223 Tiffany St, Attleboro, MA 02703For SaleMLS ID #73559353, Cheryl Perry, Lamacchia Realty, Inc. MLS PIN
- $989,0004 bd3 ba2.3k sqft74 Lakeview Rd, Foxboro, MA 02035For SaleMLS ID #73558140, Leanne McCormick, Milestone Realty, Inc.. MLS PIN
- $1,150,0003 bd3 ba2.8k sqft68 Raymond A Sampson Dr, North Attleboro, MA 02760For SaleMLS ID #73548129, Sousan Karwashan, Blu Sky Real Estate. MLS PIN
- $899,0004 bd3 ba3.6k sqft1 Greenwood Dr, Millis, MA 02054For SaleMLS ID #73561650, Kathleen Maher-Flaherty, Residential Properties Ltd. - Barrington. MLS PIN
- $1,099,0004 bd3 ba3.6k sqft21 Bridie Ln, Norfolk, MA 02056For SaleMLS ID #73540085, Michelle Parlon, REMAX Executive Realty. MLS PIN
- $949,9004 bd4 ba2.8k sqft2-2A Thayer Farm Rd, Attleboro, MA 02703For SaleMLS ID #73553349, Sheryle DeGirolamo, Kensington Real Estate Brokerage. MLS PIN
- $950,0004 bd3 ba2.2k sqft15 Daisy Dr, Walpole, MA 02081For Sale By Owner
- $1,050,0003 bd3 ba3k sqft234 Hampton Rd, Sharon, MA 02067For SaleMLS ID #73559793, Deborah Piazza, Coldwell Banker Realty - Sharon. MLS PIN
- $1,049,0004 bd4 ba4.1k sqft1 Patriot Way, North Grafton, MA 01536For SaleMLS ID #73547225, Maribeth McCauley Lynch, Lamacchia Realty, Inc.. MLS PIN
- $1,159,0004 bd3 ba3.3k sqft33 Dairy Dr, Upton, MA 01568For SaleMLS ID #73553629, Erika Steele, REMAX Executive Realty. MLS PIN
- $999,0005 bd4 ba3.5k sqft46 King St, Norfolk, MA 02056For SaleMLS ID #73523704, Sheryle DeGirolamo, Kensington Real Estate Brokerage. MLS PIN
- $1,160,0004 bd4 ba3.4k sqft30 Rossi Ln, Ashland, MA 01721For SaleMLS ID #73559936, Craig Morrison, Realty Executives Boston West. MLS PIN
- $1,199,0004 bd3 ba2.4k sqft45 Blueberry Ln, Westwood, MA 02090For SaleMLS ID #73556899, DeWolfe Group, Gibson Sotheby's International Realty. MLS PIN
- $899,9004 bd3 ba2.8k sqft10 Sadler Rd, Upton, MA 01568For SaleMLS ID #73551967, Erika Steele, REMAX Executive Realty. MLS PIN
- $800,0004 bd3 ba2.6k sqft9 Fort Apache Dr, Franklin, MA 02038For SaleMLS ID #73556584, Lynda Dragsbaek, REMAX Executive Realty. MLS PIN
