Escape to this private 2.64-acre estate surrounded by peaceful woodlands. Designed for effortless indoor and outdoor living, enjoy a screened porch, expansive entertaining deck, and beautifully fenced free-form Gunite pool with sun-splashed patios. This thoughtfully expanded and renovated home offers 10 rooms, 5 bedrooms, and 4 full baths. Originally a Gambrel Cape, it now features a spectacular Great Room with vaulted ceilings, open-concept kitchen, luxurious first-floor primary suite with sitting room, and attached two-car garage. The second floor offers a second primary suite plus three additional spacious bedrooms. Flexible floor plan provides excellent potential for multigenerational living, in-law accommodations, or future ADU possibilities, subject to local approvals. Professionally landscaped grounds complete this exceptional property in desirable Norfolk.
Pending
Price cut: $201K (8/6)
$999,000
46 King St, Norfolk, MA 02056
5beds
3,542sqft
Single Family Residence
Built in 1983
2.64 Acres Lot
$970,500 Zestimate®
$282/sqft
$-- HOA
What's special
Screened porchAttached two-car garageProfessionally landscaped groundsOpen-concept kitchenSurrounded by peaceful woodlandsExpansive entertaining deckThree additional spacious bedrooms
- 133 days
- 193
- 11
Zillow last checked:
Listing updated:
Listed by:
Sheryle DeGirolamo 508-685-1600,
Kensington Real Estate Brokerage 508-431-1500
Source: MLS PIN,MLS#: 73523704
Facts & features
Interior
Bedrooms & bathrooms
- Bedrooms: 5
- Bathrooms: 4
- Full bathrooms: 4
Primary bedroom
- Level: First
Bedroom 2
- Level: Second
Bedroom 3
- Level: Second
Bedroom 4
- Level: Second
Bedroom 5
- Level: Second
Primary bathroom
- Features: Yes
Bathroom 1
- Level: First
Bathroom 2
- Level: First
Bathroom 3
- Level: Second
Dining room
- Level: First
Family room
- Level: First
Kitchen
- Level: First
Office
- Level: First
Heating
- Baseboard, Oil
Cooling
- Ductless
Appliances
- Included: Range, Dishwasher, Trash Compactor, Microwave, Refrigerator, Washer, Dryer, Water Treatment
- Laundry: First Floor, Electric Dryer Hookup, Washer Hookup
Features
- Bathroom, Home Office, Exercise Room, Sun Room
- Flooring: Wood, Tile, Carpet
- Doors: Storm Door(s)
- Windows: Insulated Windows, Screens
- Basement: Full,Walk-Out Access,Interior Entry,Garage Access,Concrete
- Number of fireplaces: 1
Interior area
- Total structure area: 3,542
- Total interior livable area: 3,542 sqft
- Finished area above ground: 3,542
Video & virtual tour
Property
Parking
- Total spaces: 10
- Parking features: Attached, Garage Door Opener, Storage, Workshop in Garage, Garage Faces Side, Off Street, Stone/Gravel
- Attached garage spaces: 2
- Uncovered spaces: 8
Features
- Patio & porch: Porch, Screened, Deck
- Exterior features: Porch, Porch - Screened, Deck, Pool - Inground Heated, Rain Gutters, Storage, Professional Landscaping, Sprinkler System, Screens, Stone Wall
- Has private pool: Yes
- Pool features: Pool - Inground Heated
- Waterfront features: Stream
Lot
- Size: 2.64 Acres
- Features: Wooded
Details
- Parcel number: M:0012 B:0046 L:0089,151330
- Zoning: R
Construction
Type & style
- Home type: SingleFamily
- Architectural style: Contemporary
- Property subtype: Single Family Residence
Materials
- Frame
- Foundation: Concrete Perimeter, Irregular
- Roof: Shingle
Condition
- Year built: 1983
Utilities & green energy
- Sewer: Private Sewer
- Water: Private
- Utilities for property: for Electric Range, for Electric Dryer, Washer Hookup
Community & HOA
Community
- Features: Public Transportation, Park, T-Station
HOA
- Has HOA: No
Location
- Region: Norfolk
Financial & listing details
- Price per square foot: $282/sqft
- Tax assessed value: $975,800
- Annual tax amount: $15,584
- Date on market: 6/6/2026
- Listing terms: Contract
- Road surface type: Paved
Estimated market value
$970,500
$922,000 - $1.02M
$5,357/mo
Price history
| Date | Event | Price |
|---|---|---|
| 10/1/2026 | Pending sale | $999,000$282/sqft |
Source: MLS PIN #73523704 Report a problem | ||
| 9/17/2026 | Contingent | $999,000$282/sqft |
Source: MLS PIN #73523704 Report a problem | ||
| 8/6/2026 | Price change | $999,000-16.8%$282/sqft |
Source: MLS PIN #73523704 Report a problem | ||
| 7/26/2026 | Pending sale | $1,200,000$339/sqft |
Source: MLS PIN #73523704 Report a problem | ||
| 7/13/2026 | Contingent | $1,200,000$339/sqft |
Source: MLS PIN #73523704 Report a problem | ||
| 5/26/2026 | Listed for sale | $1,200,000+79.1%$339/sqft |
Source: MLS PIN #73523704 Report a problem | ||
| 6/30/2017 | Sold | $670,000-0.7%$189/sqft |
Source: Public Record Report a problem | ||
| 5/27/2017 | Pending sale | $675,000$191/sqft |
Source: Coldwell Banker Residential Brokerage - Franklin #72149202 Report a problem | ||
| 4/30/2017 | Price change | $675,000-3.6%$191/sqft |
Source: Coldwell Banker Residential Brokerage - Franklin #72149202 Report a problem | ||
| 4/20/2017 | Listed for sale | $700,000$198/sqft |
Source: Coldwell Banker Residential Brokerage - Franklin #72149202 Report a problem | ||
Public tax history
| Year | Property taxes | Tax assessment |
|---|---|---|
| 2025 | $15,584 +2.9% | $975,800 +0.4% |
| 2024 | $15,139 +11.4% | $972,300 +17.5% |
| 2023 | $13,584 +6.6% | $827,800 +18.3% |
| 2022 | $12,738 +5.5% | $699,900 +4.3% |
| 2021 | $12,073 +4.3% | $671,100 +8.1% |
| 2020 | $11,574 +3.8% | $620,900 +1.8% |
| 2019 | $11,151 +4% | $609,700 +5.9% |
| 2018 | $10,723 +2.2% | $575,900 |
| 2017 | $10,493 +1.4% | $575,900 +0.7% |
| 2016 | $10,344 +4% | $572,100 +1.6% |
| 2015 | $9,948 +4.8% | $563,300 +3.5% |
| 2014 | $9,489 +1.2% | $544,400 -0.7% |
| 2013 | $9,373 +3.1% | $548,100 -0.7% |
| 2012 | $9,088 +7.6% | $551,800 -1.4% |
| 2011 | $8,448 +5.7% | $559,500 -1.5% |
| 2010 | $7,992 +0.6% | $568,000 -0.9% |
| 2009 | $7,946 +2.7% | $572,900 -5.4% |
| 2008 | $7,740 +2% | $605,600 -3% |
| 2007 | $7,589 +1.8% | $624,600 +4.6% |
| 2006 | $7,453 +16.5% | $597,200 +16.7% |
| 2005 | $6,399 +5.3% | $511,900 +0.5% |
| 2004 | $6,078 +6.3% | $509,500 +15.9% |
| 2003 | $5,719 +4.4% | $439,600 +14.9% |
| 2002 | $5,479 +39.1% | $382,600 +55.1% |
| 1998 | $3,940 | $246,700 |
Find assessor info on the county website
Monthly payment
Est. payment
Payment breakdown
Explore the cost of this home by adjusting the details. Changes won't be saved.Climate risks
Neighborhood: 02056
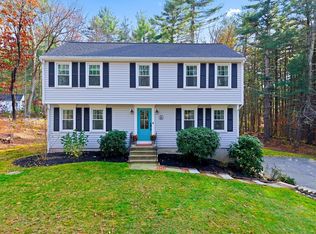
Similar homes
- $1,019,0006 bd5 ba4k sqft25 West St, Foxboro, MA 02035For Sale
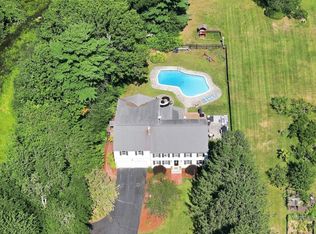 MLS ID #73589893, Koury Signoriello Realtor Group, New World Realty. MLS PIN
 - $950,0004 bd3 ba2.2k sqft15 Daisy Dr, Walpole, MA 02081For Sale By Owner

- $669,0003 bd2 ba2.2k sqft45 Park St, Norfolk, MA 02056For Sale
 MLS ID #73538625, The Shulkin Wilk Group, Compass. MLS PIN
 - $969,0004 bd3 ba2.3k sqft74 Lakeview Rd, Foxboro, MA 02035For Sale
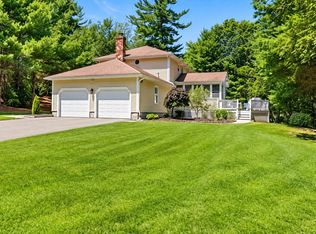 MLS ID #73558140, Leanne McCormick, Milestone Realty, Inc.. MLS PIN
