Beautifully crafted NEW CONSTRUCTION attached single family, blending timeless New England character with modern comfort. Designed for true single-level living, the main floor offers an oversized custom kitchen with quartz countertops, stainless steel appliances, hardwood floors, walk-in pantry, and vaulted ceilings. A charming, covered deck extends the living space outdoors. The spacious first-floor primary suite features a beautifully tiled shower, dual vanity, and expansive walk-in closet. A second bedroom, an additional full bath, expansive mudroom with built-in cubbies, and a large laundry room complete the first floor. The finished walkout lower level adds flexibility with a gym, media room, additional bedroom, full bath and generous storage area. Set on an oversized corner lot with its own dedicated driveway and designated, exclusive-use yard space. Convenient to Route 1, Gillette Stadium 95 and 495.
For sale
$1,050,000
1549 Washington St #2, Walpole, MA 02081
3beds
2,742sqft
Single Family Residence
Built in 2026
0.69 Acres Lot
$-- Zestimate®
$383/sqft
$-- HOA
What's special
Beautifully tiled showerTrue single-level livingTimeless new england characterHardwood floorsOversized corner lotFinished walkout lower levelSpacious first-floor primary suite
- 31 days
- 697
- 38
Likely to sell faster than
Zillow last checked:
Listing updated:
Listed by:
Navigate Team 508-326-0290,
Navigate Real Estate Corp. 508-326-0290
Source: MLS PIN,MLS#: 73574018
Facts & features
Interior
Bedrooms & bathrooms
- Bedrooms: 3
- Bathrooms: 3
- Full bathrooms: 3
- Main level bedrooms: 2
Primary bedroom
- Features: Bathroom - Full, Walk-In Closet(s), Recessed Lighting
- Level: Main,First
Bedroom 2
- Features: Bathroom - Full, Walk-In Closet(s), Flooring - Hardwood, Recessed Lighting
- Level: Main,First
Bedroom 3
- Features: Closet, Flooring - Vinyl, Recessed Lighting
- Level: Basement
Primary bathroom
- Features: Yes
Bathroom 1
- Features: Bathroom - Full, Bathroom - Tiled With Shower Stall, Flooring - Stone/Ceramic Tile, Countertops - Stone/Granite/Solid, Countertops - Upgraded, Cabinets - Upgraded, Double Vanity, Recessed Lighting, Lighting - Sconce
- Level: First
Bathroom 2
- Features: Bathroom - Full, Bathroom - Tiled With Tub & Shower, Closet, Flooring - Stone/Ceramic Tile, Recessed Lighting, Lighting - Sconce
- Level: First
Dining room
- Features: Vaulted Ceiling(s), Flooring - Hardwood, Open Floorplan, Recessed Lighting
- Level: Main,First
Kitchen
- Features: Flooring - Hardwood, Balcony / Deck, Balcony - Exterior, Pantry, Countertops - Stone/Granite/Solid, Breakfast Bar / Nook, Cabinets - Upgraded, Open Floorplan, Recessed Lighting, Half Vaulted Ceiling(s)
- Level: Main,First
Living room
- Features: Vaulted Ceiling(s)
- Level: First
Heating
- Forced Air
Cooling
- Central Air
Appliances
- Included: Gas Water Heater, Oven, Dishwasher, Disposal, Microwave, Range, Refrigerator, Freezer, Washer, Dryer, Range Hood
- Laundry: Electric Dryer Hookup, First Floor, Washer Hookup
Features
- Bathroom - Full, Recessed Lighting, Lighting - Sconce, Bonus Room, Bathroom, Exercise Room, High Speed Internet
- Flooring: Wood, Tile, Flooring - Vinyl
- Doors: Insulated Doors
- Windows: Insulated Windows, Screens
- Basement: Full,Finished,Walk-Out Access,Interior Entry
- Has fireplace: No
Interior area
- Total structure area: 2,742
- Total interior livable area: 2,742 sqft
- Finished area above ground: 1,369
- Finished area below ground: 1,373
Property
Parking
- Total spaces: 4
- Parking features: Attached, Paved Drive, Off Street, Paved
- Attached garage spaces: 2
- Uncovered spaces: 2
Features
- Patio & porch: Porch, Deck - Composite, Covered
- Exterior features: Porch, Deck - Composite, Covered Patio/Deck, Professional Landscaping, Sprinkler System, Screens
Lot
- Size: 0.69 Acres
- Features: Corner Lot, Gentle Sloping
Details
- Parcel number: 252196
- Zoning: 0
Construction
Type & style
- Home type: SingleFamily
- Architectural style: Other (See Remarks)
- Property subtype: Single Family Residence
- Attached to another structure: Yes
Materials
- Conventional (2x4-2x6)
- Foundation: Concrete Perimeter
- Roof: Asphalt/Composition Shingles
Condition
- Year built: 2026
Details
- Warranty included: Yes
Utilities & green energy
- Electric: 200+ Amp Service
- Sewer: Public Sewer
- Water: Public
- Utilities for property: for Gas Range, for Gas Oven, for Electric Dryer, Washer Hookup
Green energy
- Energy efficient items: Thermostat
Community & HOA
Community
- Features: Public Transportation, Shopping, Pool, Tennis Court(s), Park, Walk/Jog Trails, Golf, Laundromat, Conservation Area, Highway Access, House of Worship, Private School, Public School, T-Station
HOA
- Has HOA: No
Location
- Region: Walpole
Financial & listing details
- Price per square foot: $383/sqft
- Date on market: 9/25/2026
- Road surface type: Paved
Estimated market value
Not available
Estimated sales range
Not available
Not available
Price history
| Date | Event | Price |
|---|---|---|
| 9/9/2026 | Listed for sale | $1,050,000+0.1%$383/sqft |
Source: MLS PIN #73574018 Report a problem | ||
| 8/12/2026 | Listing removed | $1,049,000$383/sqft |
Source: MLS PIN #73527489 Report a problem | ||
| 7/7/2026 | Price change | $1,049,000-4%$383/sqft |
Source: MLS PIN #73527489 Report a problem | ||
| 6/1/2026 | Listed for sale | $1,093,000$399/sqft |
Source: MLS PIN #73527489 Report a problem | ||
Public tax history
Tax history is unavailable.
Monthly payment
Est. payment
Payment breakdown
Explore the cost of this home by adjusting the details. Changes won't be saved.Climate risks
Neighborhood: 02081
Nearby schools
Schools provided by the listing agent
- Elementary: Boyden School
- Middle: Walpole
- High: Walpole
Source: MLS PIN. This data may not be complete. We recommend contacting the local school district to confirm school assignments for this home.
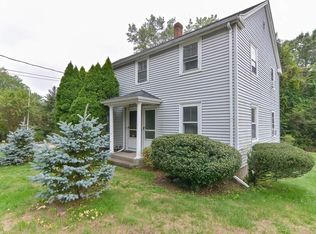
Similar homes
- $949,9003 bd3 ba2.5k sqft60 Foxboro Rd, Wrentham, MA 02093For Sale
 MLS ID #73586159, Wai Kit Or, V & E Realty. MLS PIN
 - $944,0004 bd3 ba2.3k sqft74 Lakeview Rd, Foxboro, MA 02035For Sale
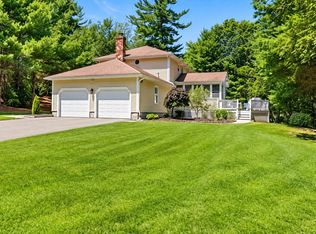 MLS ID #73558140, Leanne McCormick, Milestone Realty, Inc.. MLS PIN
 - $975,0003 bd3 ba2.6k sqft50 Pond St, North Easton, MA 02356For Sale
 MLS ID #73568933, Isobel Wilson, Bella Real Estate. MLS PIN
 - $1,050,0005 bd3 ba2.6k sqft3 Loidie Ln, Brockton, MA 02301For Sale
 MLS ID #73551346, Gregory Murphy, Lamacchia Realty, Inc.. MLS PIN
 - $829,9002 bd3 ba2k sqft13 Boydes Xing, Norfolk, MA 02056For Sale
 MLS ID #1425773, Danielle Rochefort, Coldwell Banker Realty. StateWide MLS RI
