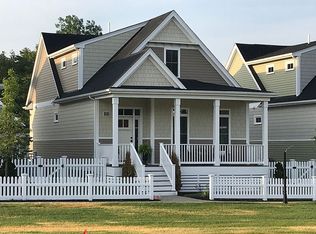
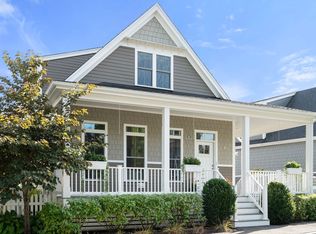
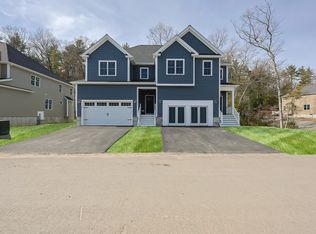
Set on one of Boyde’s Crossing’s premium lots overlooking beautiful open greens, this sun-filled, thoughtfully designed home blends comfort, craftsmanship and low-maintenance living. Enjoy quiet mornings on the inviting farmer’s porch, unwind on the large private patio or entertain with ease in the warm, welcoming interior spaces. The stunning chef's kitchen impresses with custom cabinetry, upgraded appliances, center island, pantry and a convenient dumbwaiter to bring groceries from the garage. The expansive family room spans the rear of the home, creating an inviting space for everyday living and entertaining. High ceilings, beautiful millwork, custom built-ins and gas fireplace reflect the quality craftsmanship throughout. Upstairs are the serene primary suite with walk-in closet and a beautiful en-suite bath, a guest bedroom, full bath and convenient laundry. Community gardens, outdoor gathering spaces and a path to the commuter rail to Boston create the exceptional lifestyle that makes Boyde’s Crossing so special.
For sale
Price cut: $20K (10/1)
$829,900
13 Boydes Xing, Norfolk, MA 02056
2beds
2,072sqft
Single Family Residence
Built in 2017
-- sqft lot
$821,300 Zestimate®
$401/sqft
$359/mo HOA
What's special
Gas fireplaceCommunity gardensConvenient laundryBeautiful en-suite bathLarge private patioGuest bedroomCenter island
- 2 days
- 118
- 4
Zillow last checked:
Listing updated:
Listed by:
Danielle Rochefort 508-954-7690,
Coldwell Banker Realty
Source: StateWide MLS RI,MLS#: 1425773
Facts & features
Interior
Bedrooms & bathrooms
- Bedrooms: 2
- Bathrooms: 3
- Full bathrooms: 2
- 1/2 bathrooms: 1
Primary bedroom
- Level: Second
Bedroom 2
- Level: Second
Bathroom
- Level: Second
Bathroom
- Level: First
Bathroom
- Level: Second
Dining area
- Level: First
Family room
- Level: First
Kitchen
- Level: First
Other
- Level: Second
Living room
- Level: First
Storage
- Level: Lower
Heating
- Natural Gas, Forced Air
Cooling
- Central Air
Appliances
- Included: Dishwasher, Dryer, Range Hood, Microwave, Refrigerator, Washer, Tankless Water Heater
Features
- Stairs, Ceiling Fan(s)
- Flooring: Other, Carpet
- Basement: Partial,Interior and Exterior,Unfinished,Storage Space,Utility
- Number of fireplaces: 1
- Fireplace features: Gas
Interior area
- Total structure area: 1,752
- Total interior livable area: 2,072 sqft
- Finished area above ground: 1,752
- Finished area below ground: 320
Video & virtual tour
Property
Parking
- Total spaces: 4
- Parking features: Attached, Garage Door Opener
- Attached garage spaces: 2
Features
- Patio & porch: Patio, Porch
Details
- Parcel number: NORFM0014B0056L7U12
- Zoning: Res
Construction
Type & style
- Home type: SingleFamily
- Architectural style: Cape Cod
- Property subtype: Single Family Residence
Materials
- Other Siding
- Foundation: Concrete Perimeter
Condition
- New construction: No
- Year built: 2017
Utilities & green energy
- Electric: Circuit Breakers
- Sewer: Septic Tank
- Water: Public
Green energy
- Energy generation: Solar
Community & HOA
Community
- Features: Public School, Recreational Facilities, Restaurants, Schools, Near Shopping, Near Swimming, Tennis
- Subdivision: Boyde's Crossing
HOA
- Has HOA: No
- HOA fee: $359 monthly
Location
- Region: Norfolk
Financial & listing details
- Price per square foot: $401/sqft
- Tax assessed value: $625,900
- Annual tax amount: $9,690
- Date on market: 10/12/2026
- Inclusions: This is a SINGLE FAMILY DETACHED CONDO at Boyde's Crossing. See MLS #1425722 for condo listing. Floor plans are provided for marketing purposes only and are not guaranteed to be exact or to scale. Bedroom photos have been virtually staged. Solar system is owned. Buyer and buyer's agent to independently verify all information, including measurements and solar system details.
Estimated market value
$821,300
$780,000 - $862,000
$3,470/mo
Price history
| Date | Event | Price |
|---|---|---|
| 10/1/2026 | Price change | $829,900-2.4%$401/sqft |
Source: MLS PIN #73569482 Report a problem | ||
| 8/28/2026 | Listed for sale | $849,900$410/sqft |
Source: MLS PIN #73569482 Report a problem | ||
| 7/17/2026 | Listing removed | $849,900$410/sqft |
Source: MLS PIN #73541879 Report a problem | ||
| 6/25/2026 | Listed for sale | $849,900+7.6%$410/sqft |
Source: MLS PIN #73541879 Report a problem | ||
| 7/14/2025 | Listing removed | $4,500$2/sqft |
Source: Zillow Rentals Report a problem | ||
| 6/30/2025 | Price change | $4,500+25%$2/sqft |
Source: Zillow Rentals Report a problem | ||
| 6/23/2025 | Listed for rent | $3,600$2/sqft |
Source: Zillow Rentals Report a problem | ||
| 4/28/2022 | Sold | $790,000+26.6%$381/sqft |
Source: Agent Provided Report a problem | ||
| 12/14/2017 | Sold | $624,250$301/sqft |
Source: Agent Provided Report a problem | ||
Public tax history
| Year | Property taxes | Tax assessment |
|---|---|---|
| 2025 | $9,996 -0.1% | $625,900 -2.6% |
| 2024 | $10,004 -0.1% | $642,500 +5.3% |
| 2023 | $10,013 -3.4% | $610,200 +7.2% |
| 2022 | $10,363 -3.9% | $569,400 -5% |
| 2021 | $10,780 +1.1% | $599,200 +4.8% |
| 2020 | $10,658 -8.8% | $571,800 -10.5% |
| 2019 | $11,691 +48.6% | $639,200 +51.3% |
| 2018 | $7,865 | $422,400 |
Find assessor info on the county website
Monthly payment
Est. payment
Payment breakdown
Explore the cost of this home by adjusting the details. Changes won't be saved.Climate risks
Neighborhood: 02056
Similar homes
- $829,9002 bd3 ba2k sqftBoyde's Crossing, Norfolk, MA 02056For Sale
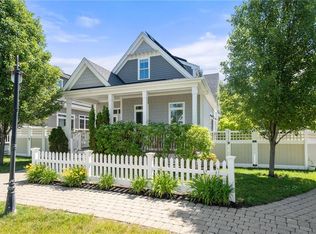
 MLS ID #1425722, Danielle Rochefort, Coldwell Banker Realty. StateWide MLS RI
 - $854,0003 bd3 ba2.2k sqftLakeland Hills, Norfolk, MA 02056For Sale
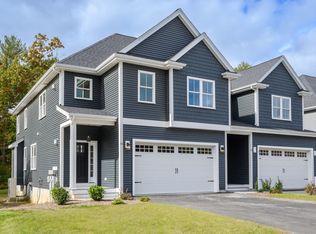 MLS ID #73512315, Kulesza Mercuri Real Estate Team, RE/MAX Real Estate Center. MLS PIN
 - $899,9003 bd3 ba3k sqft35 Milford St, Medway, MA 02053For Sale
 MLS ID #73562881, Joshua Shalin, ERA Key Realty Services-Bay State Group. MLS PIN
 - $980,7303 bd3 ba2.3k sqftLakeland Hills, Norfolk, MA 02056For Sale
 MLS ID #73568069, Kulesza Mercuri Real Estate Team, RE/MAX Real Estate Center. MLS PIN
